

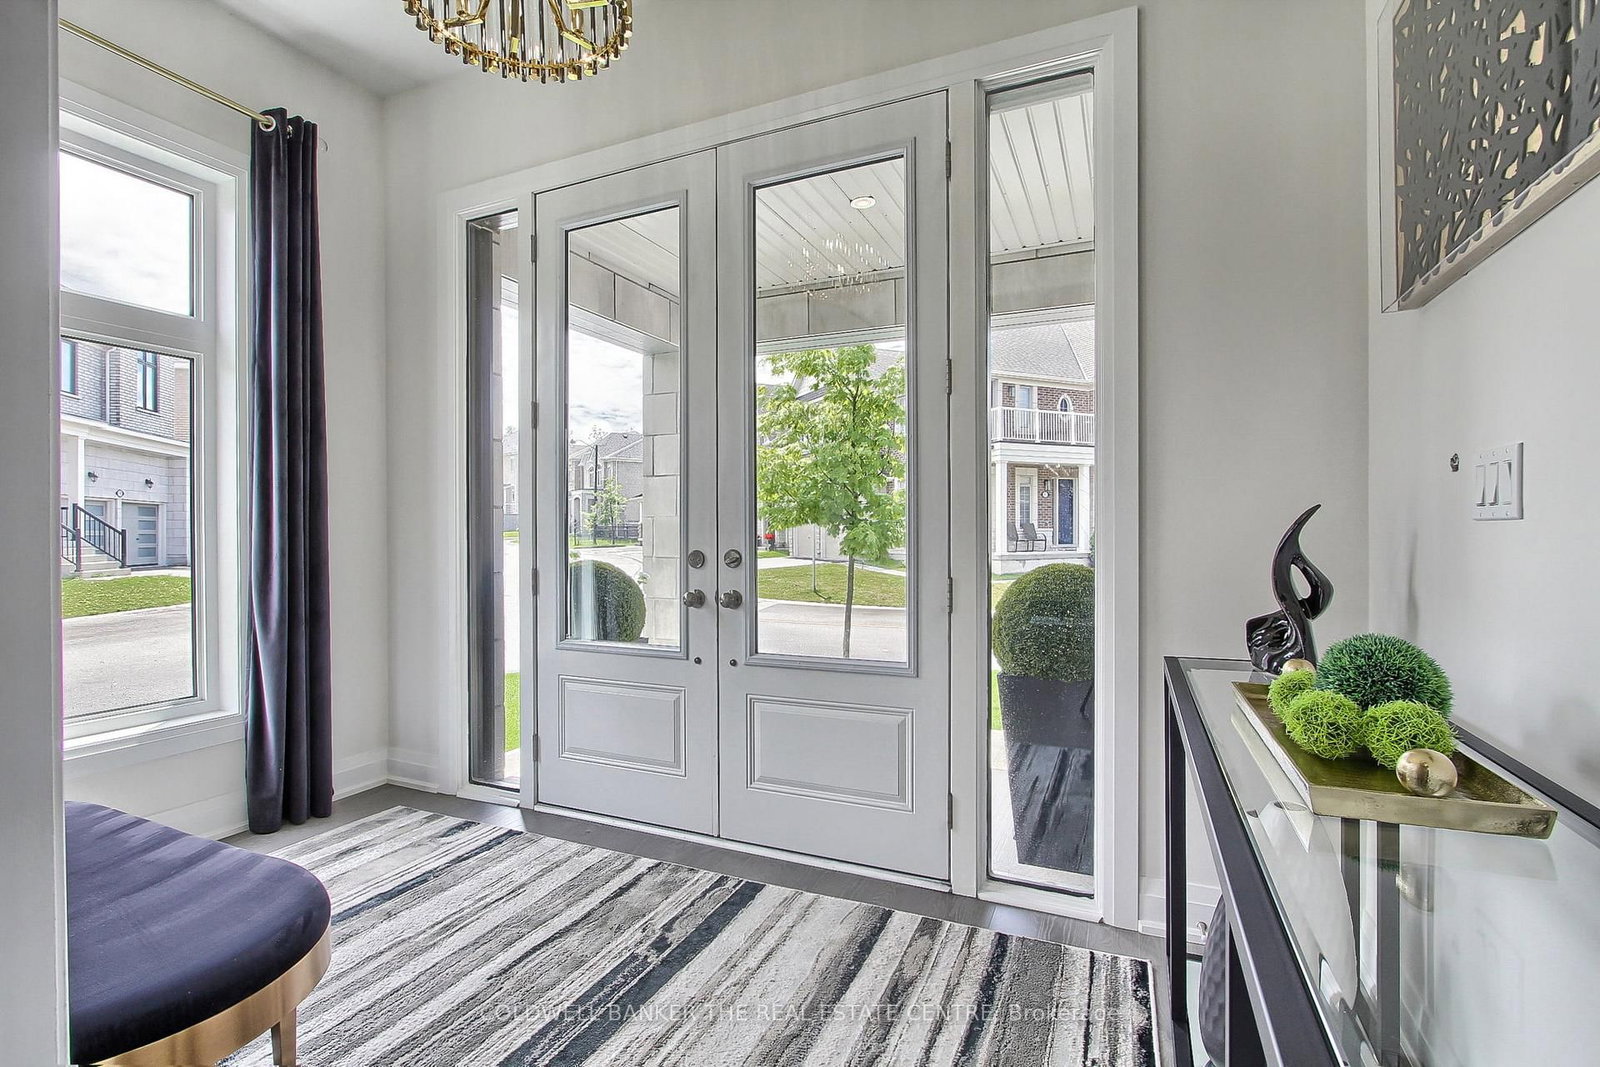











Foyer (2.01 × 3.53)
Tile Floor
Level: Main

Aurora Estates, Aurora, Ontario L4G 0P5
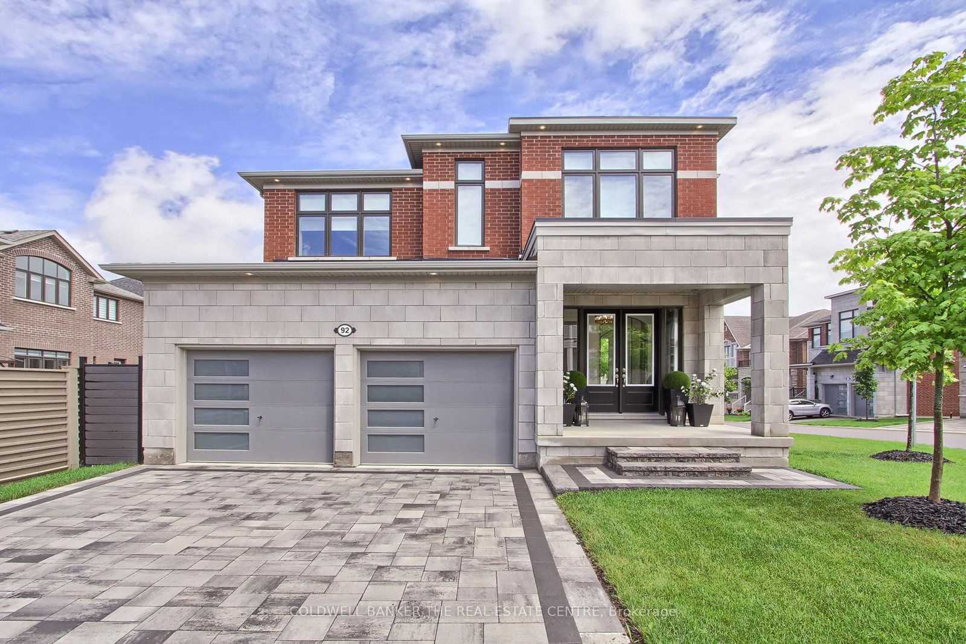
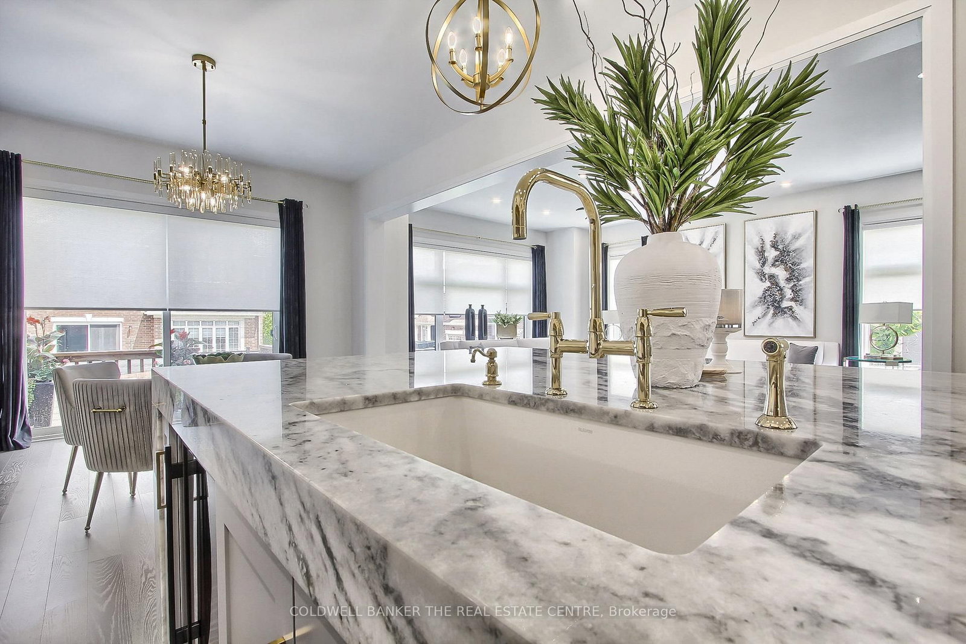
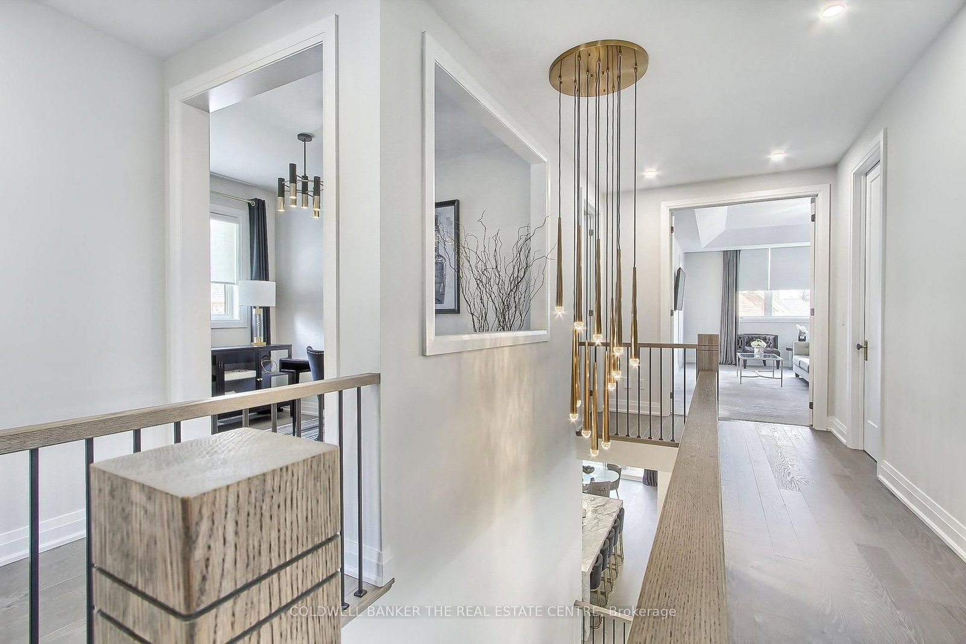
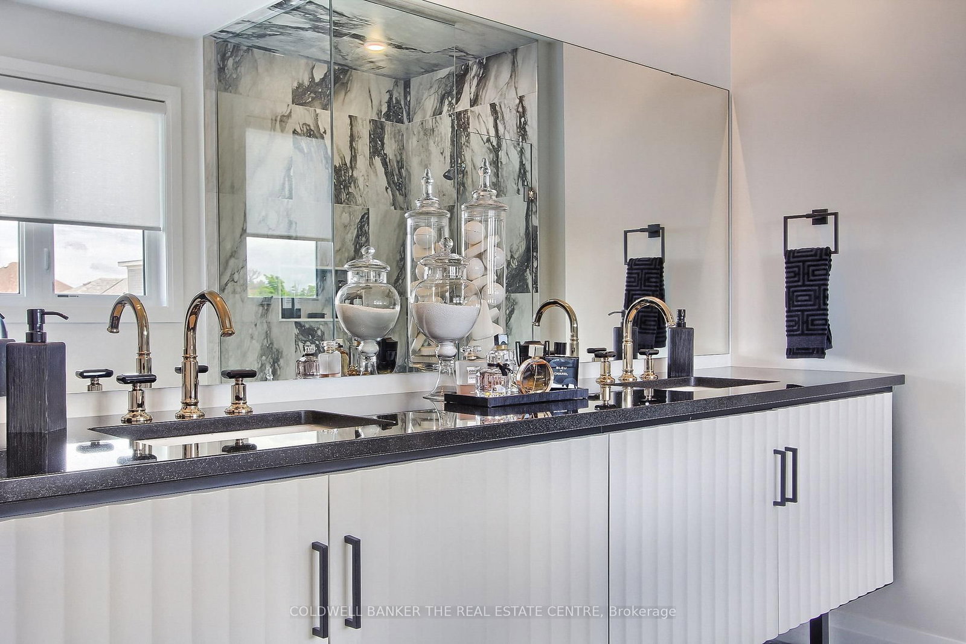
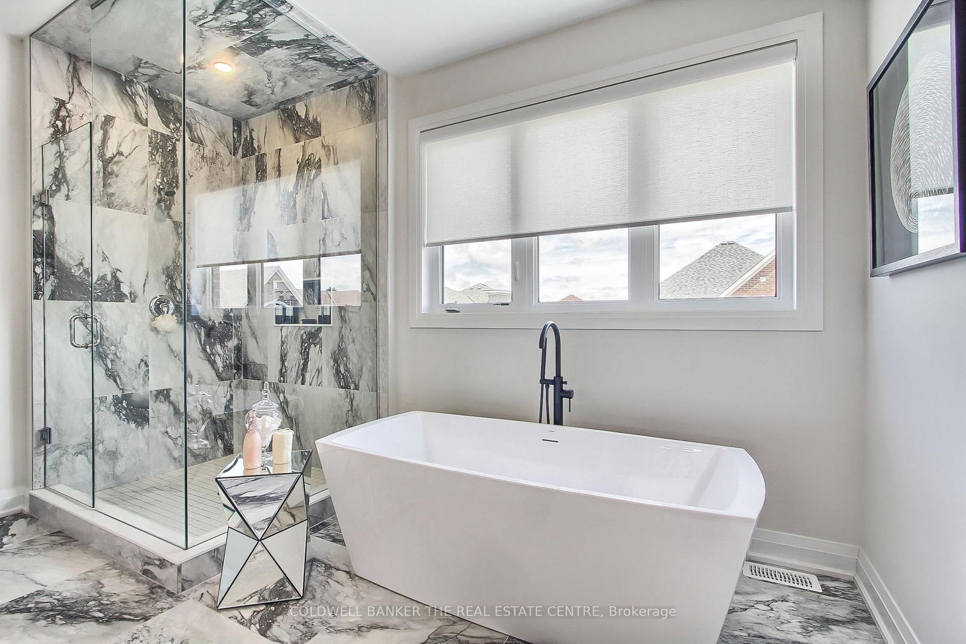
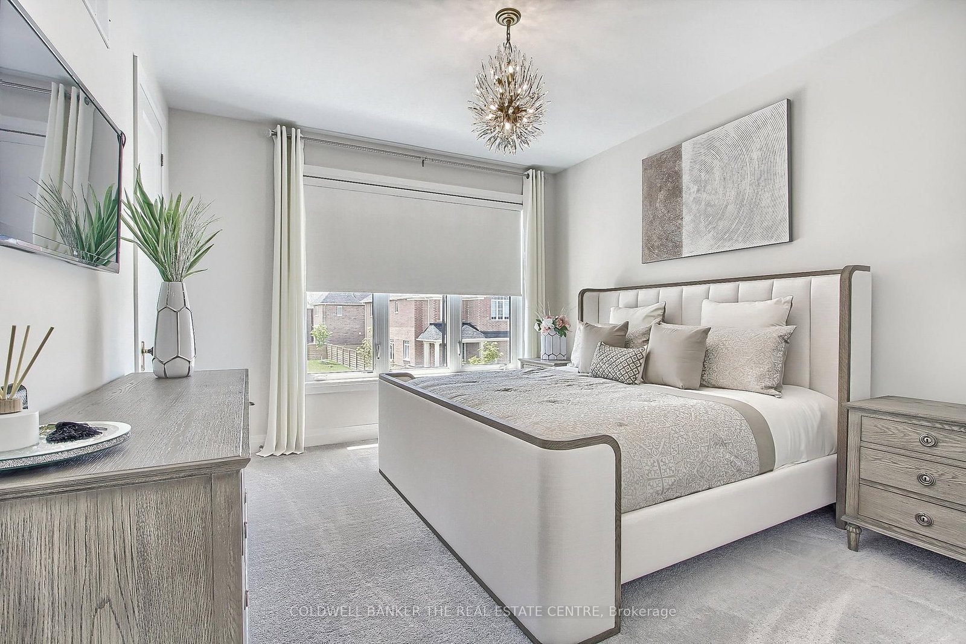
Welcome to 92 Maple Fields Cir in the Heart of Aurora Estates. Perfect South Aurora location with easy access to both major highways. Stunning Executive home close to all amenities Aurora has to offer. Enjoy this luxurious ready to move in home where no expense has been spared with too many upgrades to mention. Large foyer that leads to oversize dining area with double sided fireplace with extra high 10' ceilings with pot lights throughout.. Cook in your stunning chefs kitchen with oversize gas range, built in bar fridge and top end appliances with built in cabinetry. Oversize island for entertaining with eat in breakfast area that connects to bright and spacious living area. Super bright oversize windows that can be closed with automatic blinds for privacy. Over size garage with entry into shelved custom mudroom. Fully fenced backyard with upgraded composite fencing for zero maintenance. Create your perfect backyard space for outdoor entertaining. Beautiful hardwood floors. Oversize primary bedroom with 4 piece upgraded ensuite with glass shower. Large walk in closet with custom shelving. 3 large bedrooms with private bathrooms in each. Second floor laundry
Listing activity for 92 Maple Fields Circ, Aurora, Ontario
| Date Start | Date End | List Price | Price | Event | Listing ID |
|---|---|---|---|---|---|
| N/A | N/A | $2,050,000 | N/A | For Sale | N13779122 |
Tile Floor
Level: Main
B/I Closet · Tile Floor
Level: Main
hardwood floor · Pot Lights · 2 Way Fireplace
Level: Main
hardwood floor · Centre Island · Pot Lights
Level: Main
hardwood floor · Pot Lights · 2 Way Fireplace
Level: Main
Level: Main
Broadloom · W/I Closet · 4 Pc Ensuite
Level: 2nd
Broadloom · 3 Pc Ensuite
Level: 2nd
Level: 2nd
Broadloom · 3 Pc Ensuite
Level: 2nd
Broadloom
Level: 2nd
Level: 2nd
Monthly Payment
$9,398
Total monthly payment
$10,262
Break-even down payment
100%
Expand Neighbourhood demographics to load Statistics Canada census charts.
$2,050,000
$2,050,000
CAD
Estimate unavailable
The trademarks MLS®, Multiple Listing Service® and the associated logos are owned by CREA and identify the quality of services provided by real estate professionals who are members of CREA.