




Kitchen (3.6 × 4.4)
Centre Island · Ceramic Back Splash · O/Looks Living
Level: Main

Bradford, Bradford West Gwillimbury, Ontario L3Z 0X2
Discover the Space, Comfort & Modern Elegance of 47 Lewis Avenue! This Impressive 4-Bedroom, 4-Bath Detached Home Is Perfectly Situated in a Desirable Family-Friendly Bradford Neighborhood. Sitting on a Premium 38' x 106' Lot, This Beautifully Upgraded Home Offers a Spacious, Functional Layout Designed for Both Everyday Living and Entertaining. From the Moment You Enter Through the Double Front Doors, You're Welcomed by a Bright and Inviting Interior Featuring 9' Main-Floor Ceilings, Hardwood Flooring and Plenty of Natural Light. The Open Living and Dining Areas Provide the Perfect Setting for Family Gatherings and Entertaining Guests. The Spacious Kitchen Is the Heart of the Home, Complete with Granite Countertops, Stainless Steel Appliances, a Centre Island with Breakfast Bar and a Generous Eat-In Area with Direct Access to the Backyard-Perfect for Outdoor Dining, Entertaining or Relaxing. Upstairs, the Generous Primary Retreat Features a Walk-In Closet and Private Ensuite Bath. Three Additional Well-Proportioned Bedrooms Provide Plenty of Flexibility for Children, Guests or a Home Office. A Convenient Second-Floor Laundry Room Makes Everyday Living Even Easier. Offering Space, Style and Functionality in a Wonderful Bradford Community, 47 Lewis Avenue Is Ready for Its Next Family to Call It Home!
Listing activity for 47 Lewis Ave, Bradford West Gwillimbury, Ontario
| Date Start | Date End | List Price | Price | Event | Listing ID |
|---|---|---|---|---|---|
| N/A | N/A | $1,179,888 | N/A | For Sale | N13772858 |
Centre Island · Ceramic Back Splash · O/Looks Living
Level: Main
Ceramic Floor · Sliding Doors · W/O To Patio
Level: Main
hardwood floor · Fireplace · O/Looks Dining
Level: Main
O/Looks Living · hardwood floor
Level: Main
Laminate · W/I Closet · 5 Pc Ensuite
Level: 2nd
B/I Closet · Laminate
Level: 2nd
Laminate · B/I Closet · Walk-in Bath
Level: 2nd
B/I Closet · Laminate · Walk-in Bath
Level: 2nd
Ceramic Floor · Ceramic Back Splash
Level: 2nd
Laminate · Ceramic Back Splash
Level: Bsmt
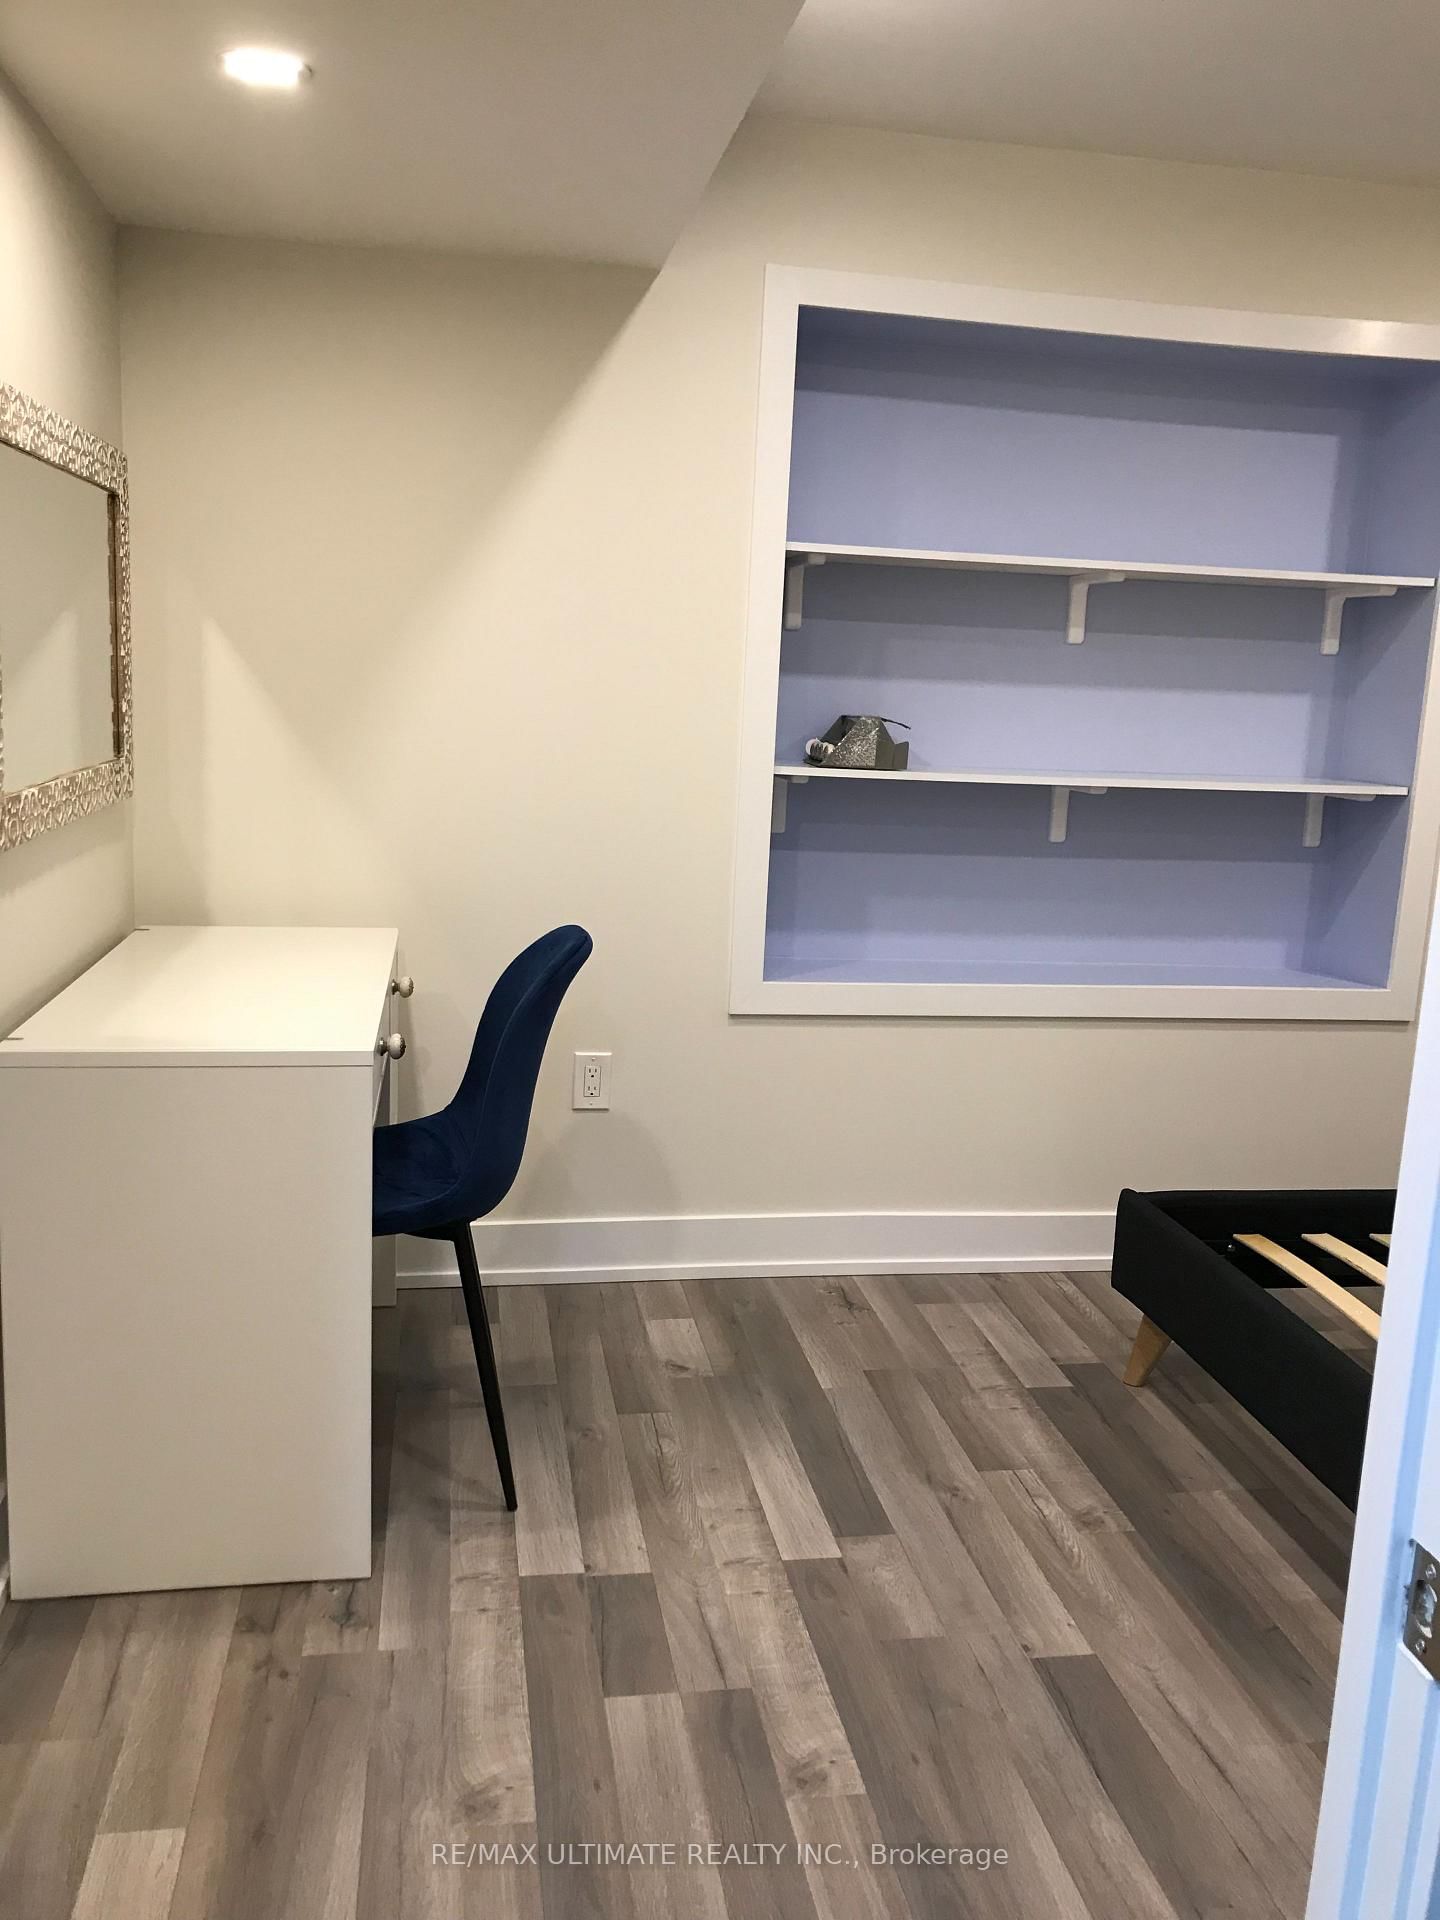
Laminate
Level: Bsmt
Laminate
Level: Bsmt
Concrete Floor
Level: Bsmt
Public records about this location. Not part of the MLS® listing and not provided by the listing brokerage.
Province of Ontario open data
Province of Ontario open data
Province of Ontario open data · Government of Canada open data
Ontario Energy Board · Innovation, Science and Economic Development Canada
None of this is an inspection of the property. Confirm anything that matters to you with the municipality, the conservation authority or the record’s publisher. Contains information licensed under the Open Government Licence – Canada. Contains information licensed under the Open Government Licence – Ontario.
Monthly Payment
$5,409
Total monthly payment
$5,935
Break-even down payment
100%
Expand Neighbourhood demographics to load Statistics Canada census charts.
$1,179,888
$1,179,888
CAD
Estimate unavailable
The trademarks MLS®, Multiple Listing Service® and the associated logos are owned by CREA and identify the quality of services provided by real estate professionals who are members of CREA.