


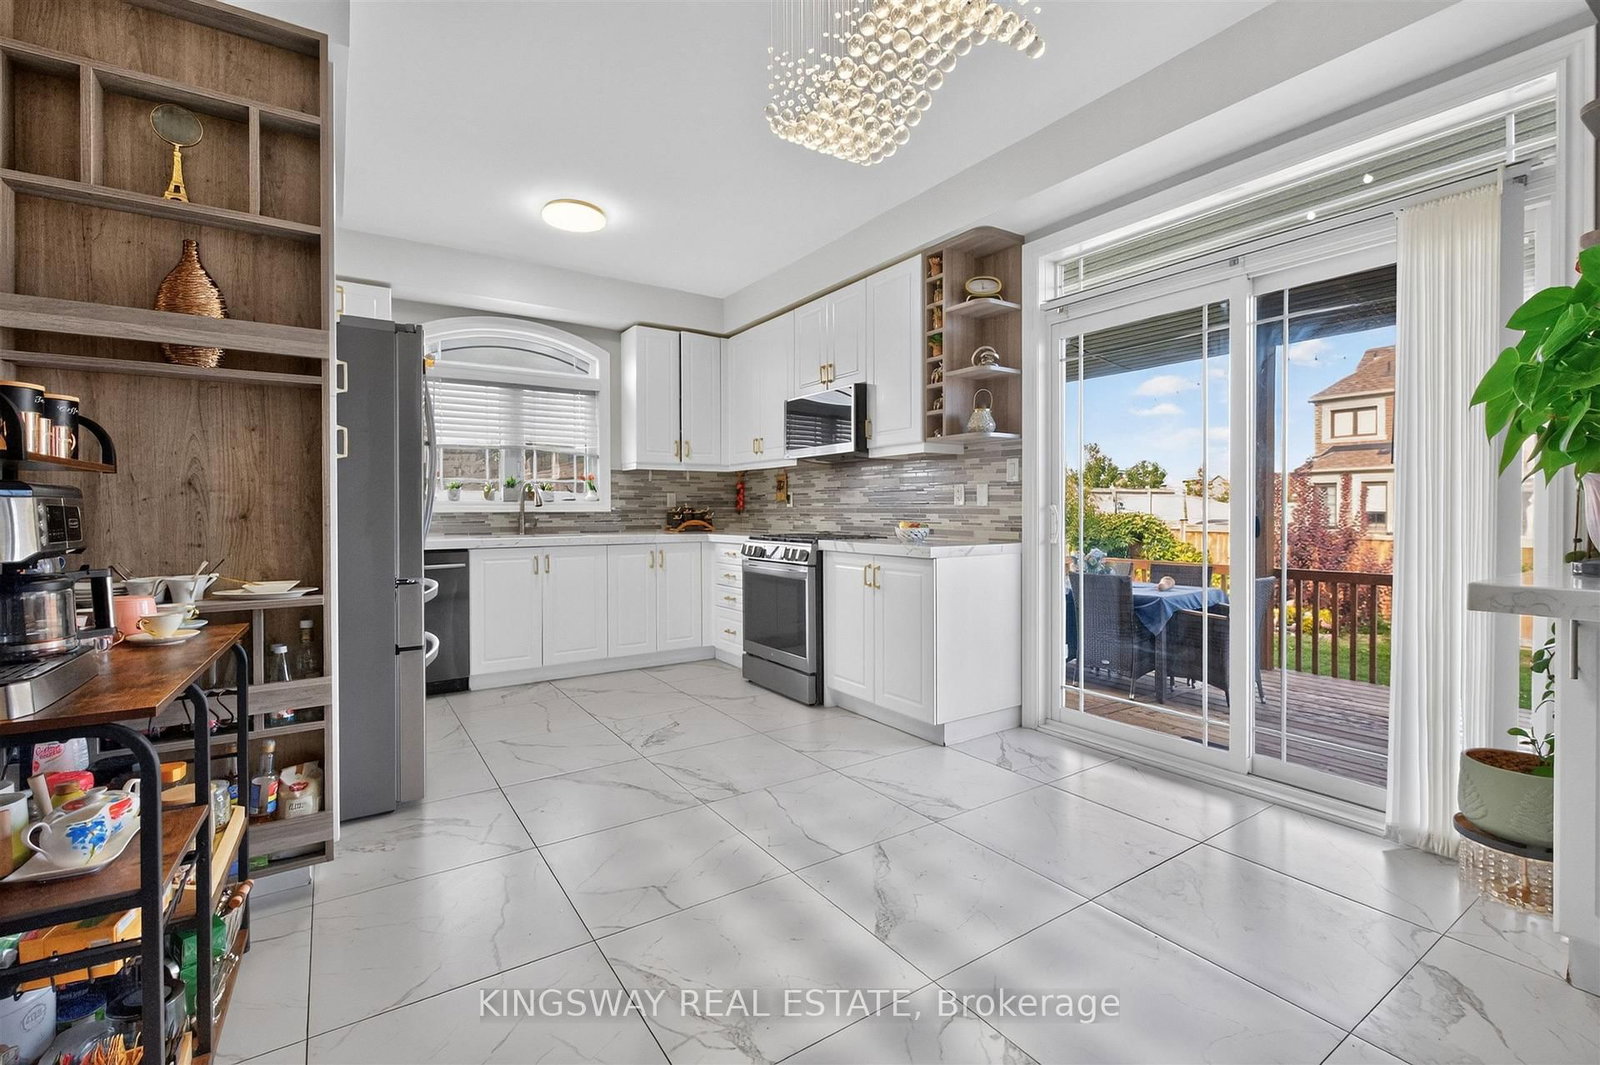


Dining (3.5 × 5.4)
hardwood floor · B/I Shelves · O/Looks Backyard
Level: Ground

Bradford, Bradford West Gwillimbury, Ontario L3Z 4J2
Stunning Detached Home On A Rarely Offered Premium Corner Lot With 134' Depth, 45' Front & 79' Back! Approx. 2,800 Sq Ft Of Sophisticated Living, Showcasing A Grand High-Ceiling Foyer, Refined Finishes & Exceptional Attention To Detail. Elegant Hardwood Flooring, Dramatic Circular Staircase W/Iron Pickets, Contemporary Light Fixtures & Custom Built-Ins Throughout. Impressive Gourmet Kitchen Features Quartz Counters, S/S Appliances, Upgraded Cabinetry & Designer Backsplash. Main Floor Office & Convenient Laundry. Spacious Family Rm & 4 Generously Sized Bdrms On 2nd. Luxurious Primary Retreat Offers His & Hers W/I Closets & Spa-Like 4Pc Ensuite. Welcoming L-Shaped Porch Overlooks Expansive Side & Backyard. 6-Car Parking. An Exceptional Blend Of Luxury, Space & Everyday Functionality!
Listing activity for 949 Langford Blvd, Bradford West Gwillimbury, Ontario
| Date Start | Date End | List Price | Price | Event | Listing ID |
|---|---|---|---|---|---|
| N/A | N/A | $999,000 | N/A | Pc | N13839600 |
hardwood floor · B/I Shelves · O/Looks Backyard
Level: Ground
Quartz Counter · Stainless Steel Appl · Backsplash
Level: Ground
Ceramic Floor · W/O To Deck · Open Concept
Level: Ground
hardwood floor · Large Window · Separate Rm
Level: Ground
hardwood floor · Large Window · Open Concept
Level: 2nd
4 Pc Ensuite · Large Window · His/Hers Closets
Level: 2nd
Broadloom · Large Window · B/I Closet
Level: 2nd
Broadloom · Large Window · B/I Closet
Level: 2nd
Broadloom · Large Window · W/I Closet
Level: 2nd
Public records about this location. Not part of the MLS® listing and not provided by the listing brokerage.
Province of Ontario open data
Province of Ontario open data
Province of Ontario open data · Government of Canada open data
Ontario Energy Board · Innovation, Science and Economic Development Canada
None of this is an inspection of the property. Confirm anything that matters to you with the municipality, the conservation authority or the record’s publisher. Contains information licensed under the Open Government Licence – Canada. Contains information licensed under the Open Government Licence – Ontario.
Monthly Payment
$4,580
Total monthly payment
$5,227
Break-even down payment
100%
Expand Neighbourhood demographics to load Statistics Canada census charts.
$999,000
$999,000
CAD
Estimate unavailable
The trademarks MLS®, Multiple Listing Service® and the associated logos are owned by CREA and identify the quality of services provided by real estate professionals who are members of CREA.