




Living (3.35 × 6.1)
hardwood floor · Combined W/Dining · O/Looks Frontyard
Level: Ground

Brampton West, Brampton, Ontario L6X 4L3
This Meticulously Maintained Detached Home Sits In The Coveted Neighbourhood of Brampton West On a 40 x 100 Lot. Feature 5 Bedrooms, 3000 SqFt of Above Ground Living Space, 6 Car Parking and A Fully concrete Backyard. With Tasteful Upgrades Throughout, This Home Has Had No Expenses Spared. From New Windows & Doors To The Custom Cherry Finished Oak Kitchen, This Home Is Perfect For a Family Looking To Upsize Or Looking For More Space. Additionally, It Has A Finished Basement That Can Be Used To Host Guests Or Be Converted Into a Basement Apartment/In-Law Suite. New AC, Furnace (2020) & Roof (2018) Done. " MOTIVATED SELLER".
Listing activity for 15 Beaverhall Rd, Brampton, Ontario
| Date Start | Date End | List Price | Price | Event | Listing ID |
|---|---|---|---|---|---|
| N/A | N/A | $1,049,975 | N/A | Pc | W13472564 |
hardwood floor · Combined W/Dining · O/Looks Frontyard
Level: Ground
hardwood floor · Fireplace
Level: Ground
Stainless Steel Appl · Porcelain Floor · O/Looks Backyard
Level: Ground
hardwood floor · Large Window
Level: Ground
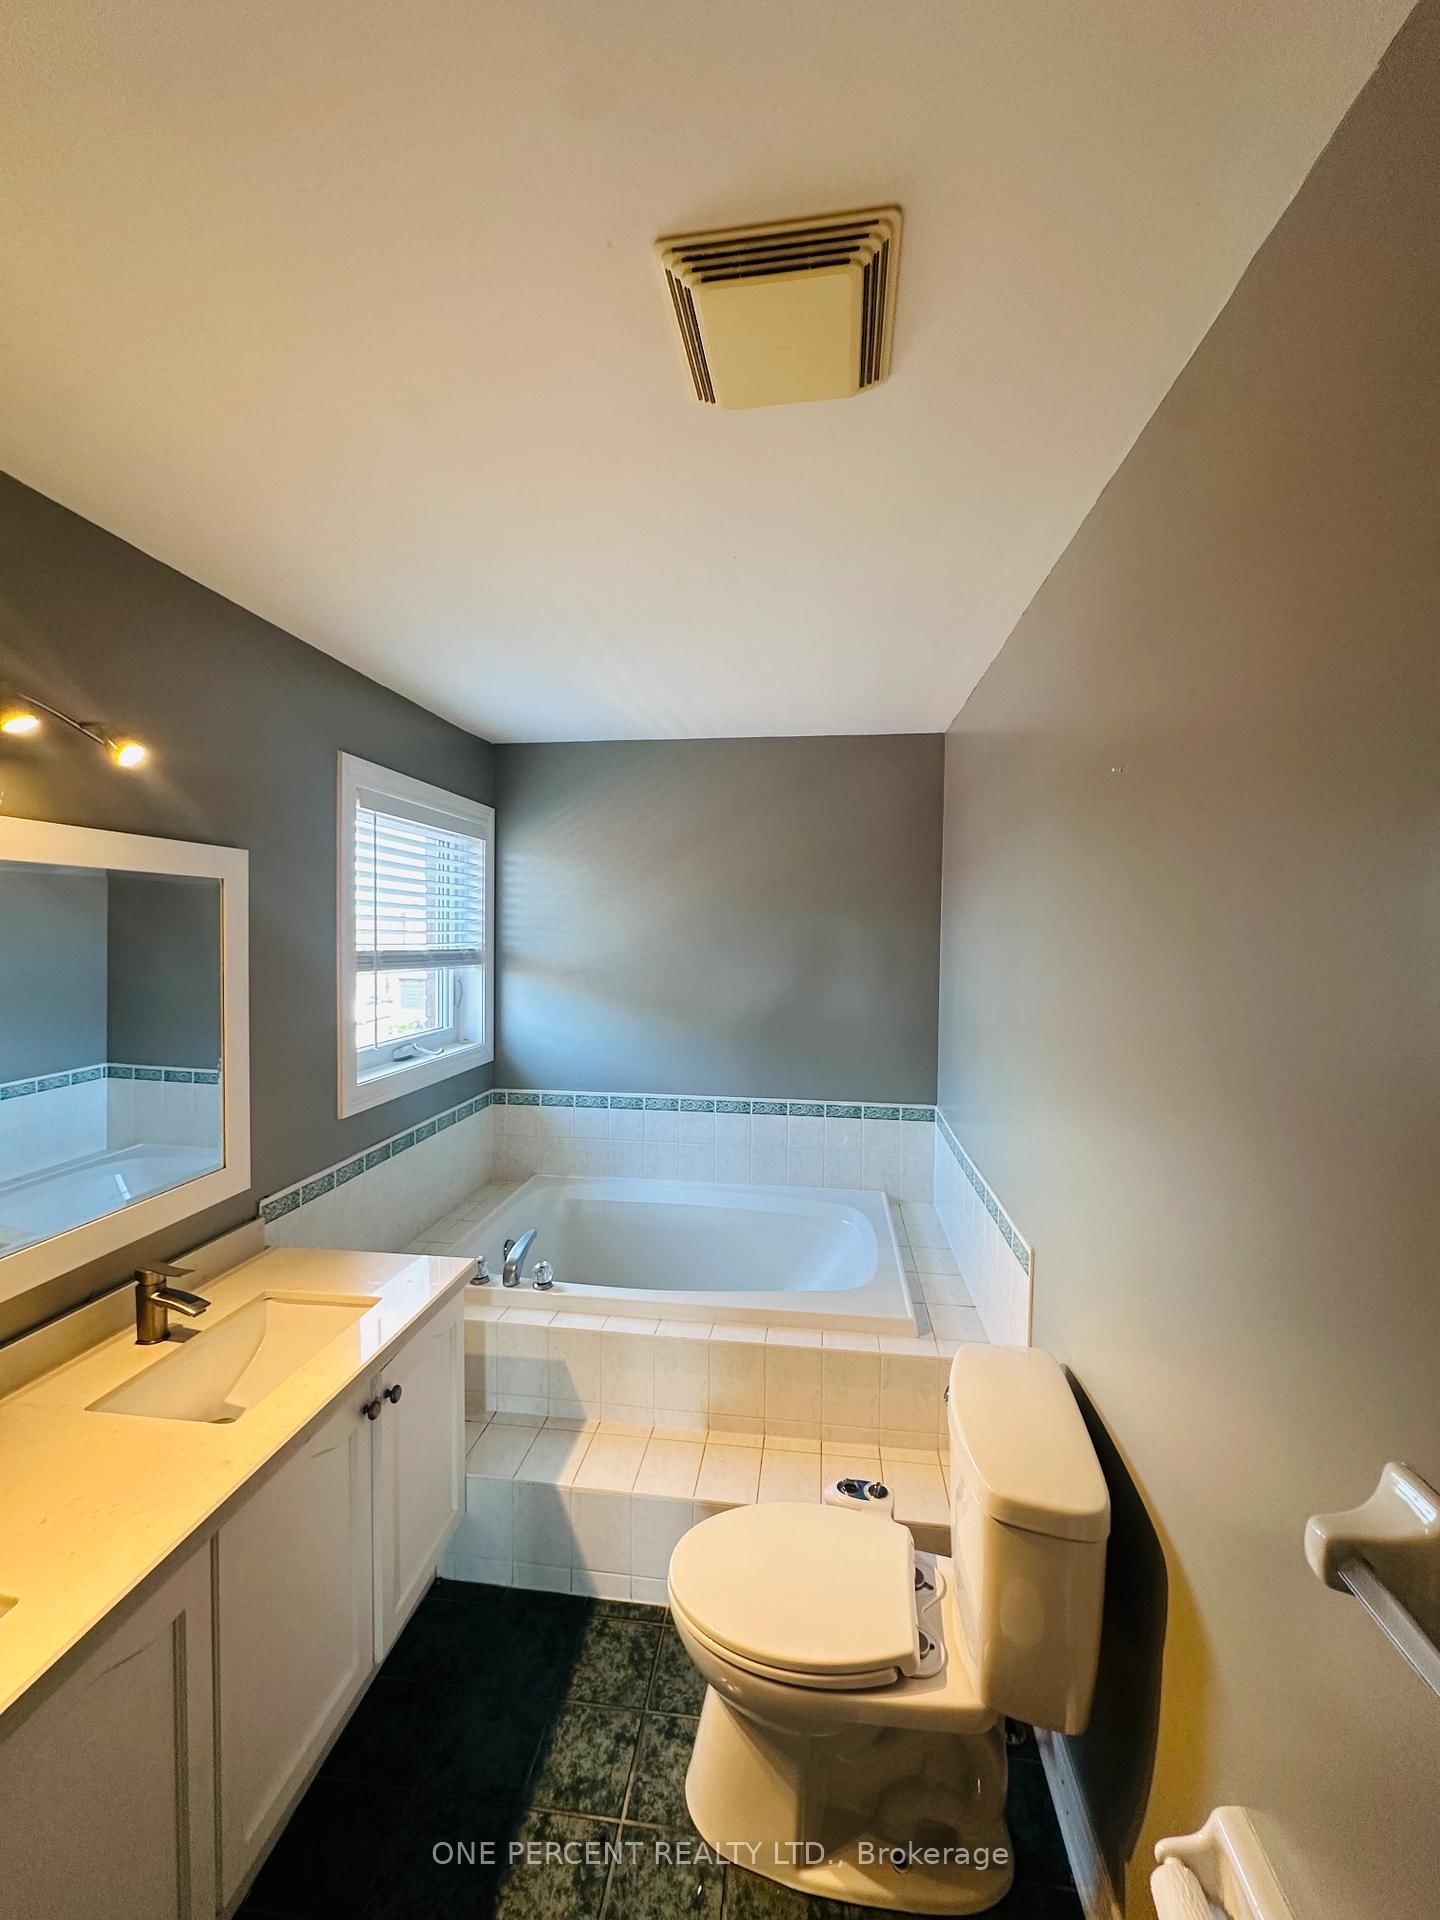
5 Pc Ensuite · hardwood floor · B/I Closet
Level: 2nd
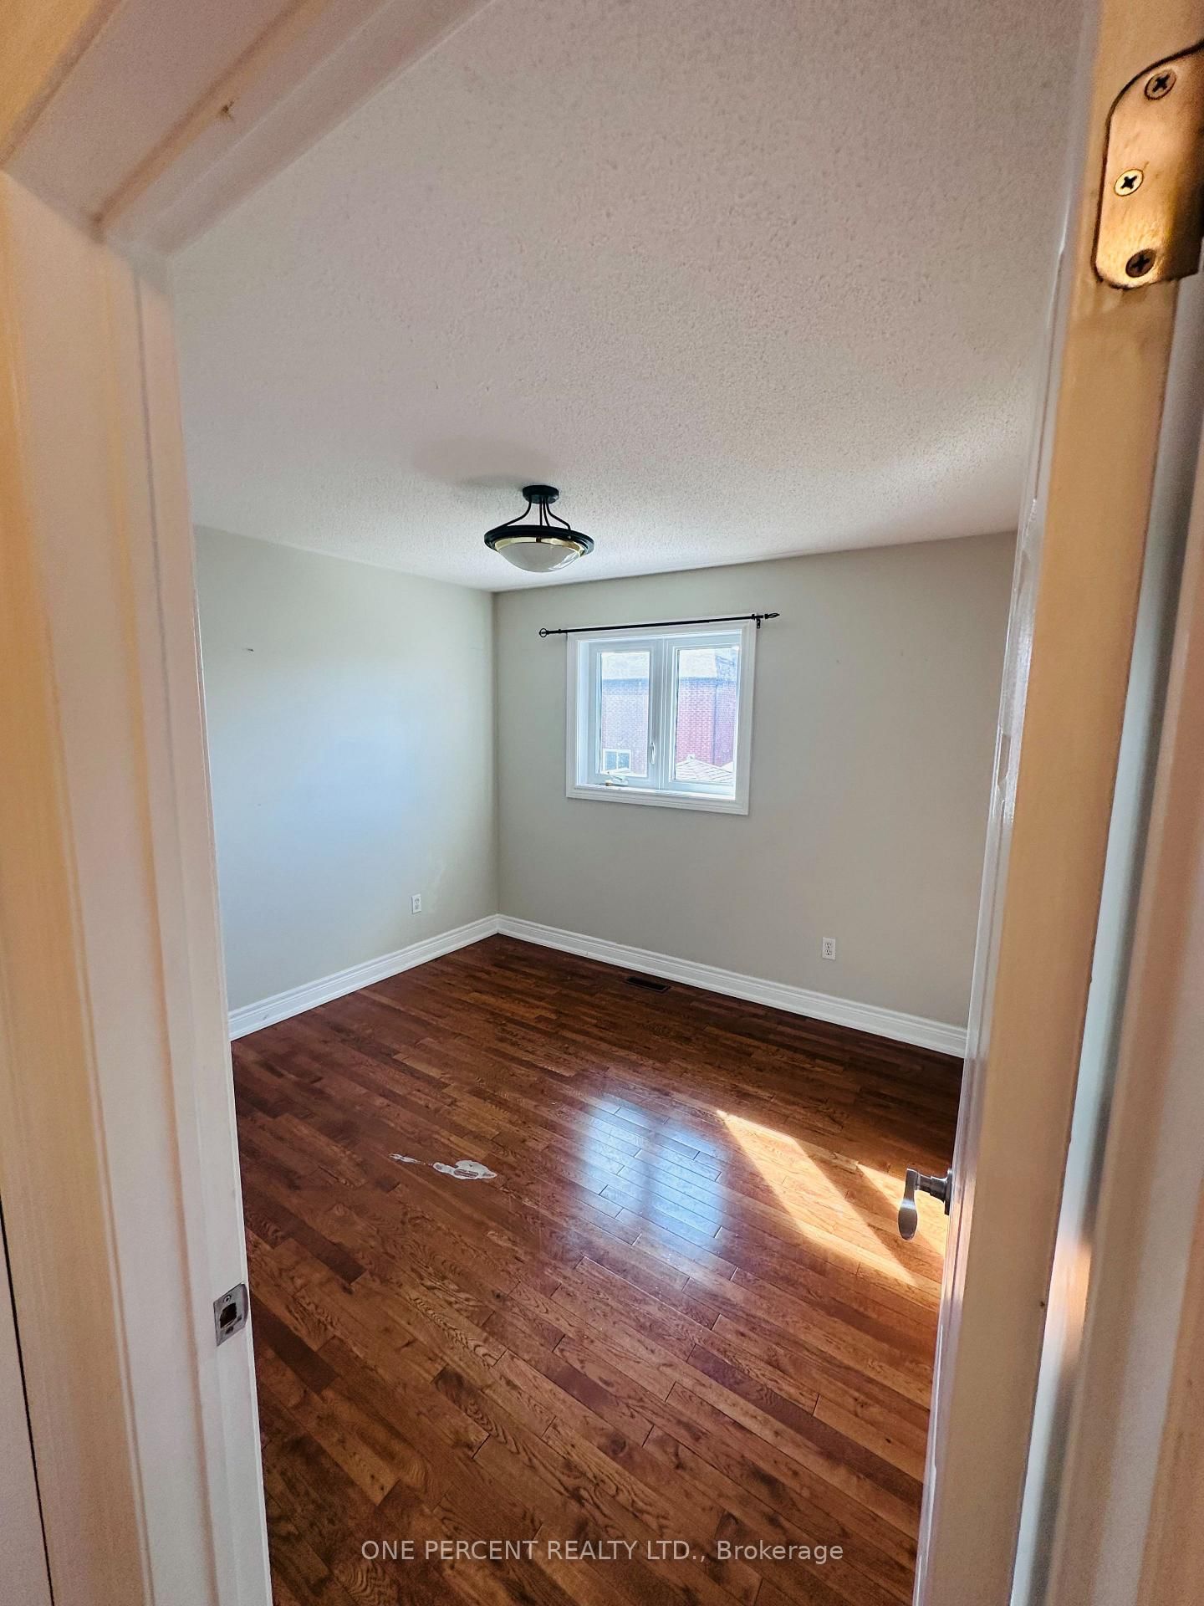
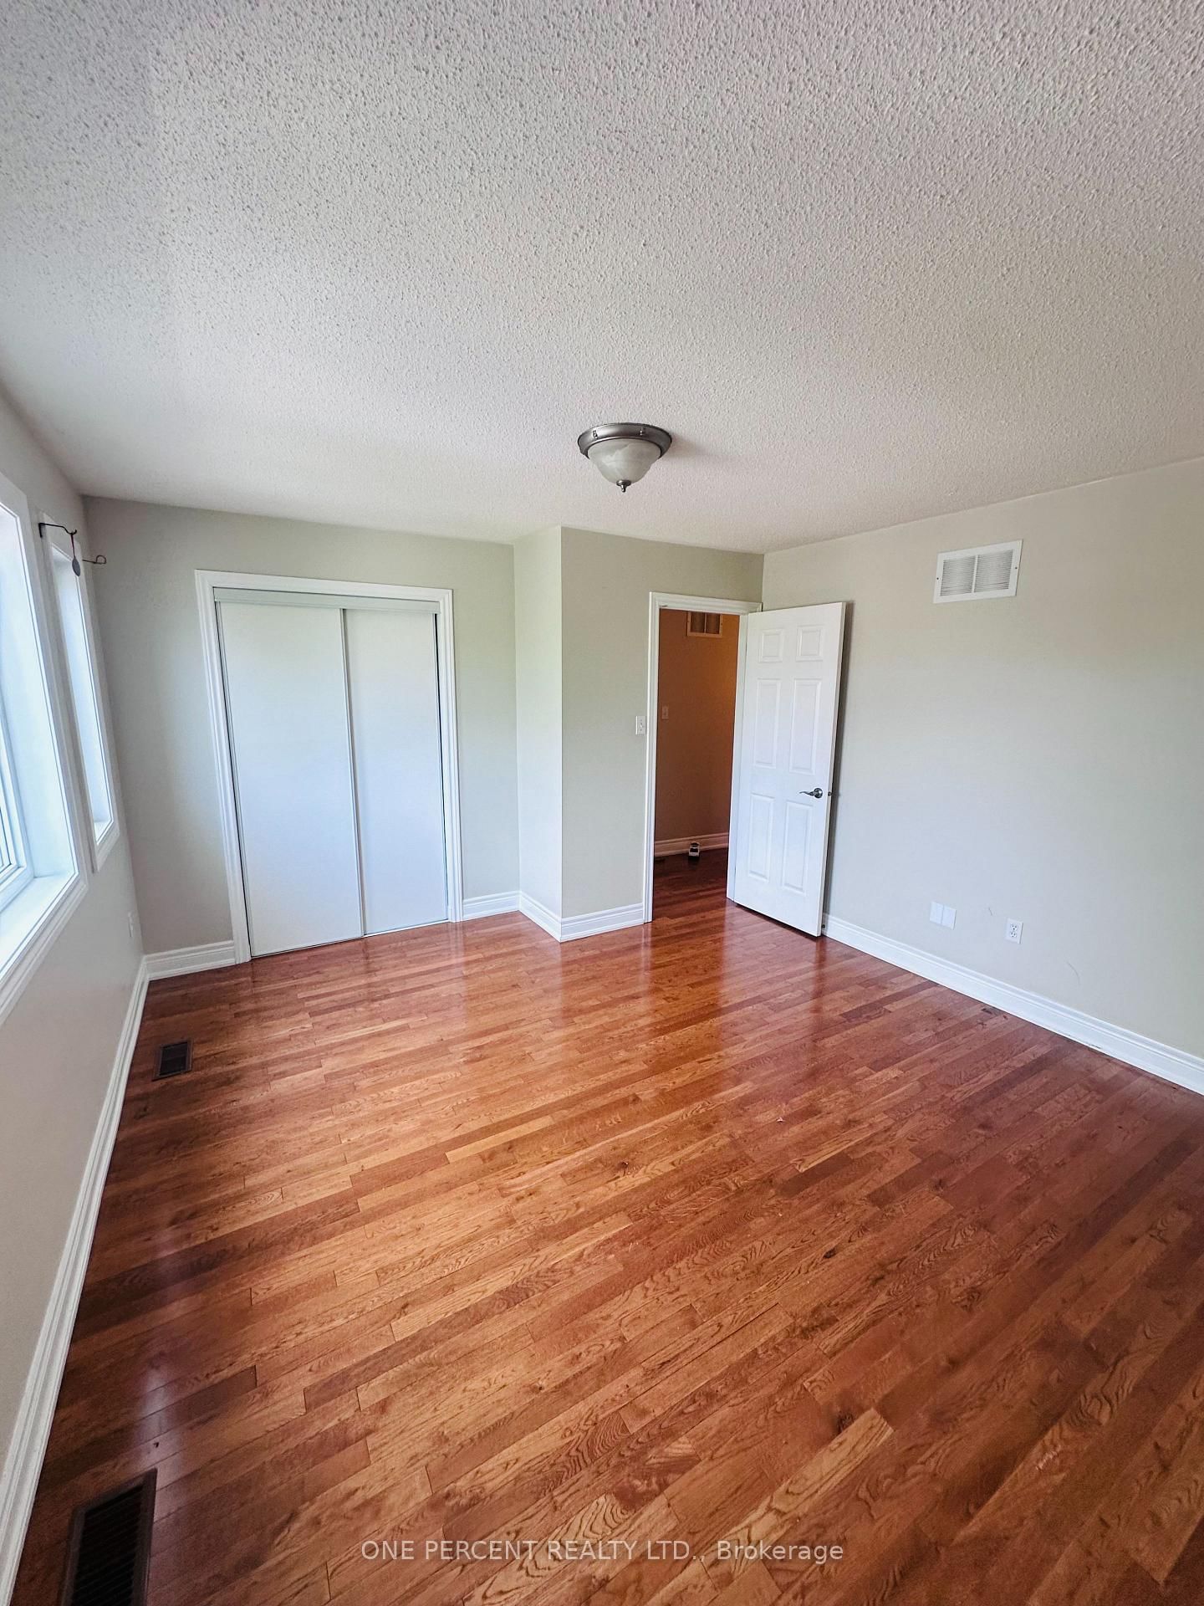
hardwood floor · Closet
Level: 2nd
Closet · hardwood floor
Level: 2nd
Closet · hardwood floor
Level: 2nd
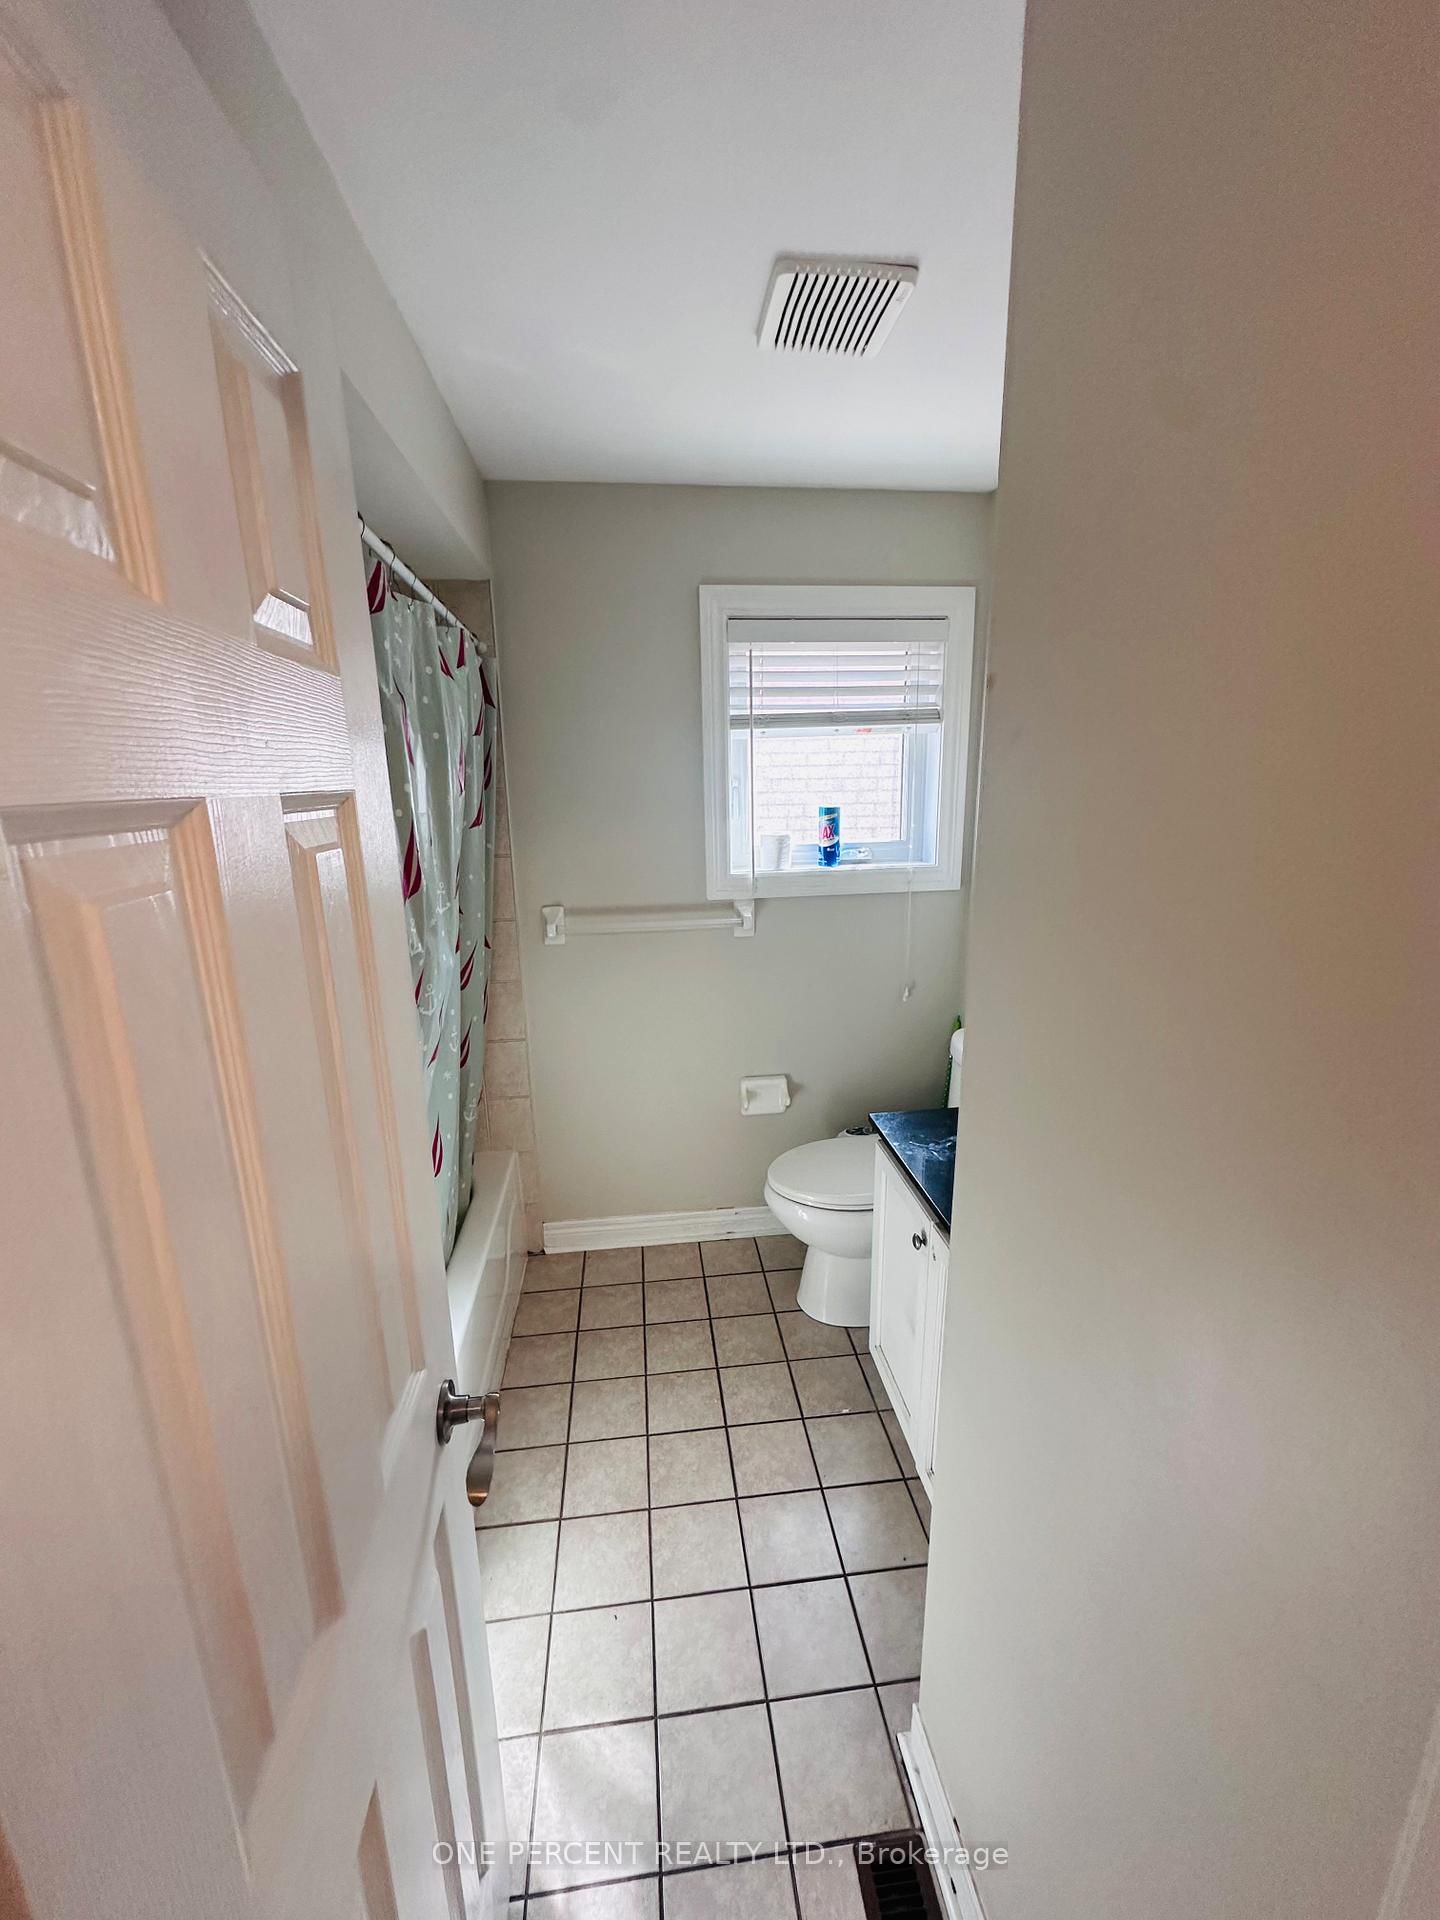
3 Pc Ensuite
Level: 2nd
B/I Bar · hardwood floor
Level: Bsmt
Window
Level: Bsmt
Monthly Payment
$4,814
Total monthly payment
$5,327
Break-even down payment
100%
Expand Neighbourhood demographics to load Statistics Canada census charts.
$1,049,975
$1,049,975
CAD
Estimate unavailable
The trademarks MLS®, Multiple Listing Service® and the associated logos are owned by CREA and identify the quality of services provided by real estate professionals who are members of CREA.