


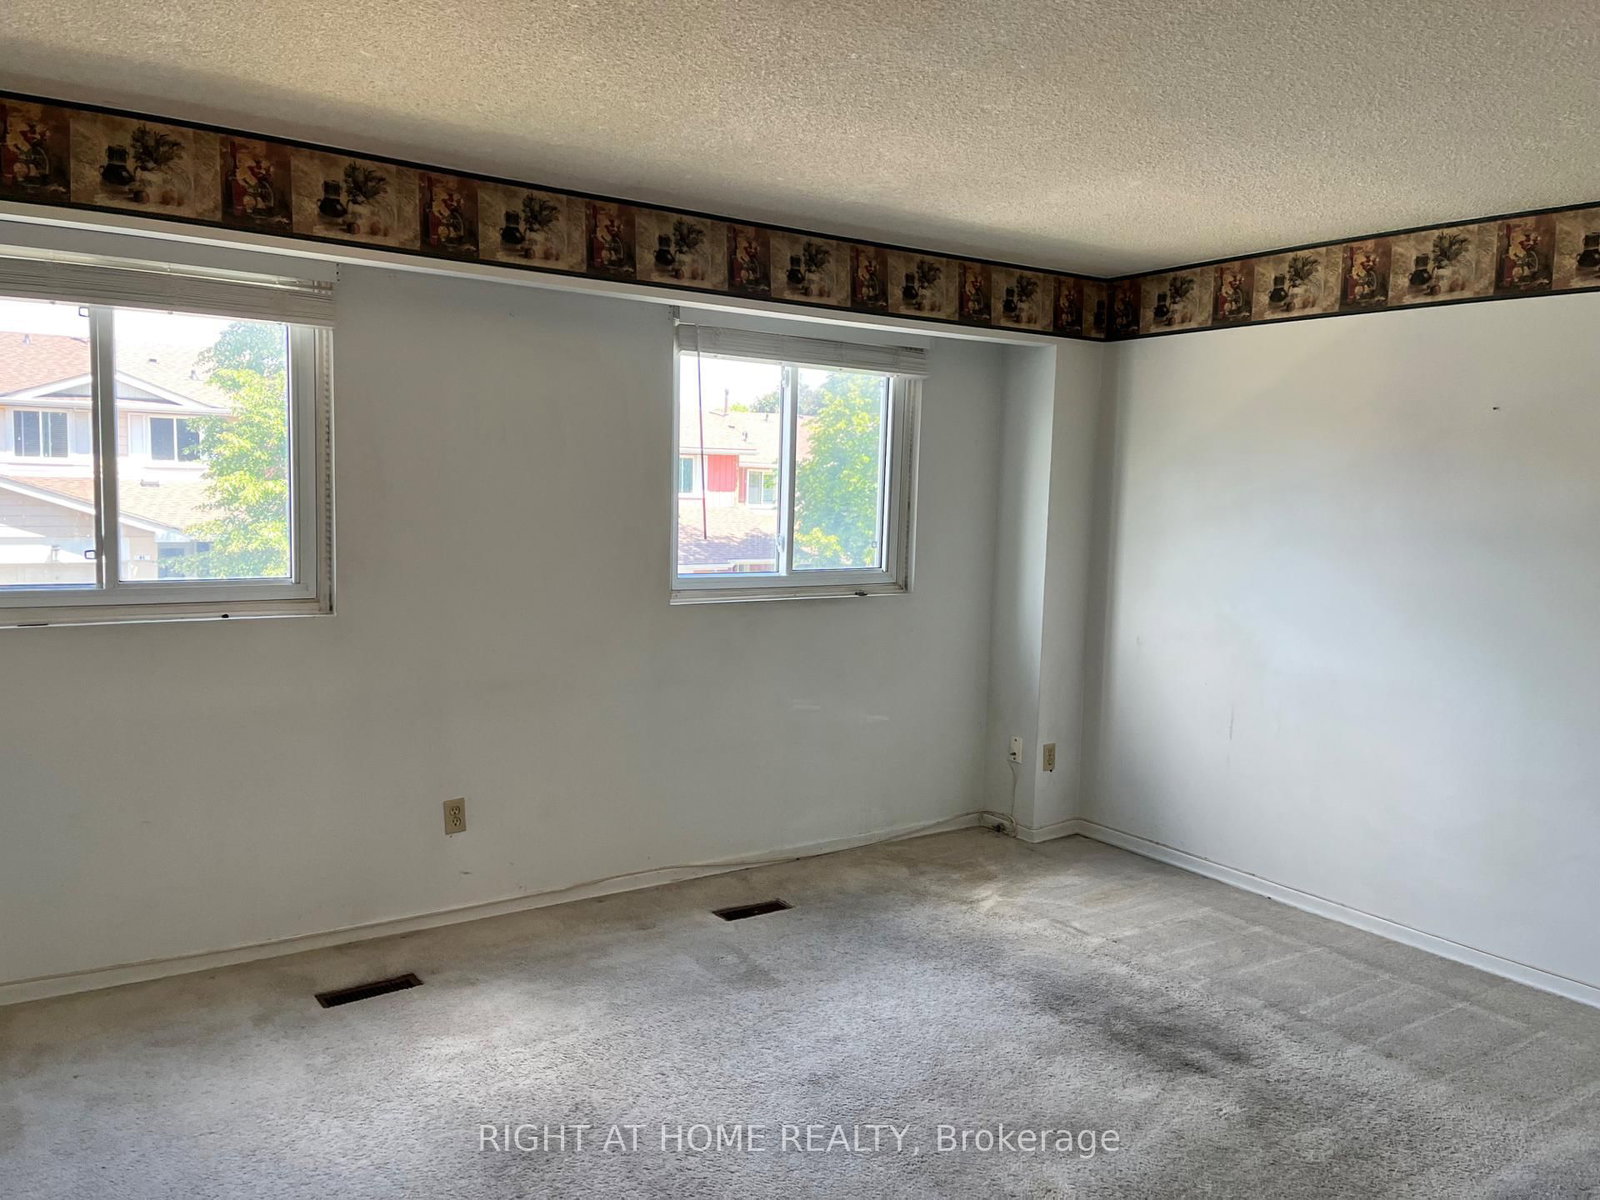


Living (3.6 × 5.18)
Level: Main

Central Park, Brampton, Ontario L6S 3K1
Great location! Some upgrades done, Kitchen is bright eat in and has a walkout to a lovely deck + private backyard. Enjoy brunch on your private deck, surrounded by trees! The well-maintained complex has amenities such as an outdoor pool and park + close to public transportation, Trinity Common Mall, Hospital, Golf course, Library, Hwy 410 and so many shops, etc. This home is perfect for young families, couples, singles and investors alike! Fees Cover: Cable TV, High-Speed Internet, Water, Bldg. Insurance, Common Elements + Parking. There is many possibilities that can be achieved in this unit -- show your clients!
Listing activity for 70 Carisbrooke Crt, Brampton, Ontario
| Date Start | Date End | List Price | Price | Event | Listing ID |
|---|---|---|---|---|---|
| N/A | N/A | $445,000 | N/A | Pc | W13653924 |
Level: Main
Level: Main
Level: Main
Level: Upper
Level: Upper
Level: Upper
Monthly Payment
$2,040
Total monthly payment
$2,328
Break-even down payment
100%
Expand Neighbourhood demographics to load Statistics Canada census charts.
$445,000
$445,000
CAD
Estimate unavailable
The trademarks MLS®, Multiple Listing Service® and the associated logos are owned by CREA and identify the quality of services provided by real estate professionals who are members of CREA.