
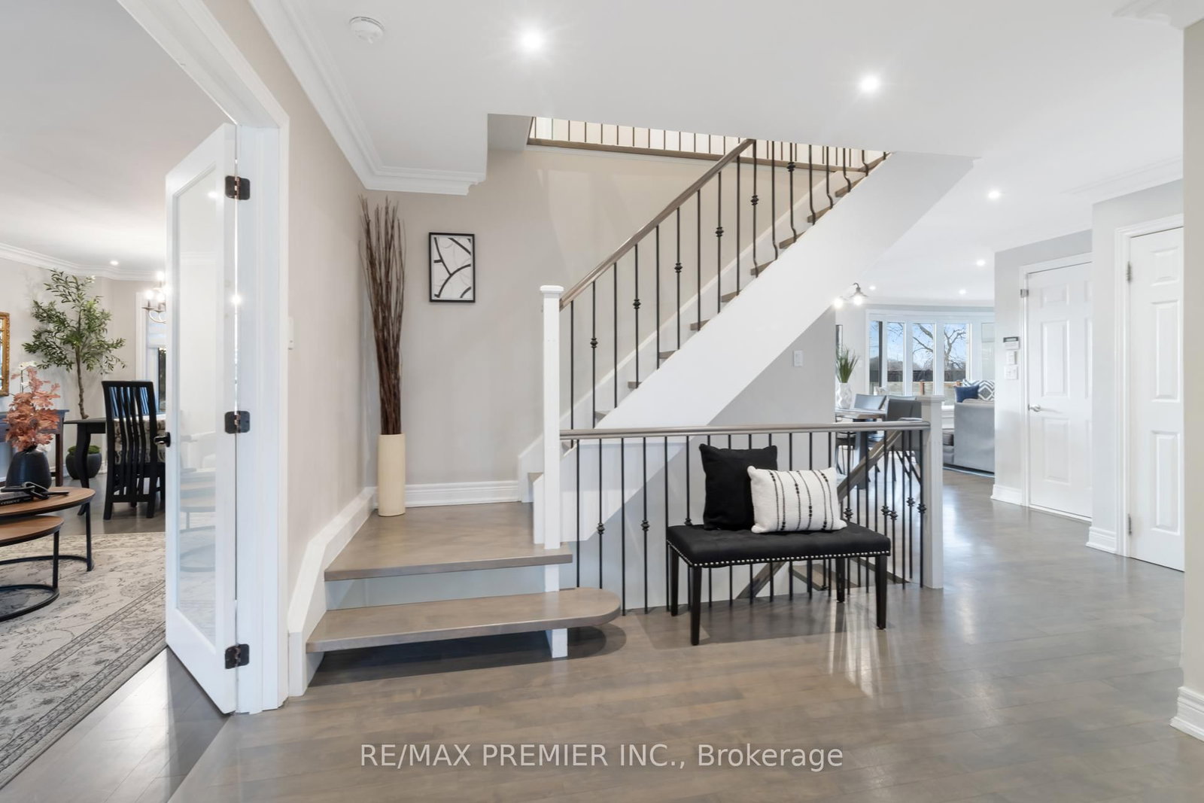
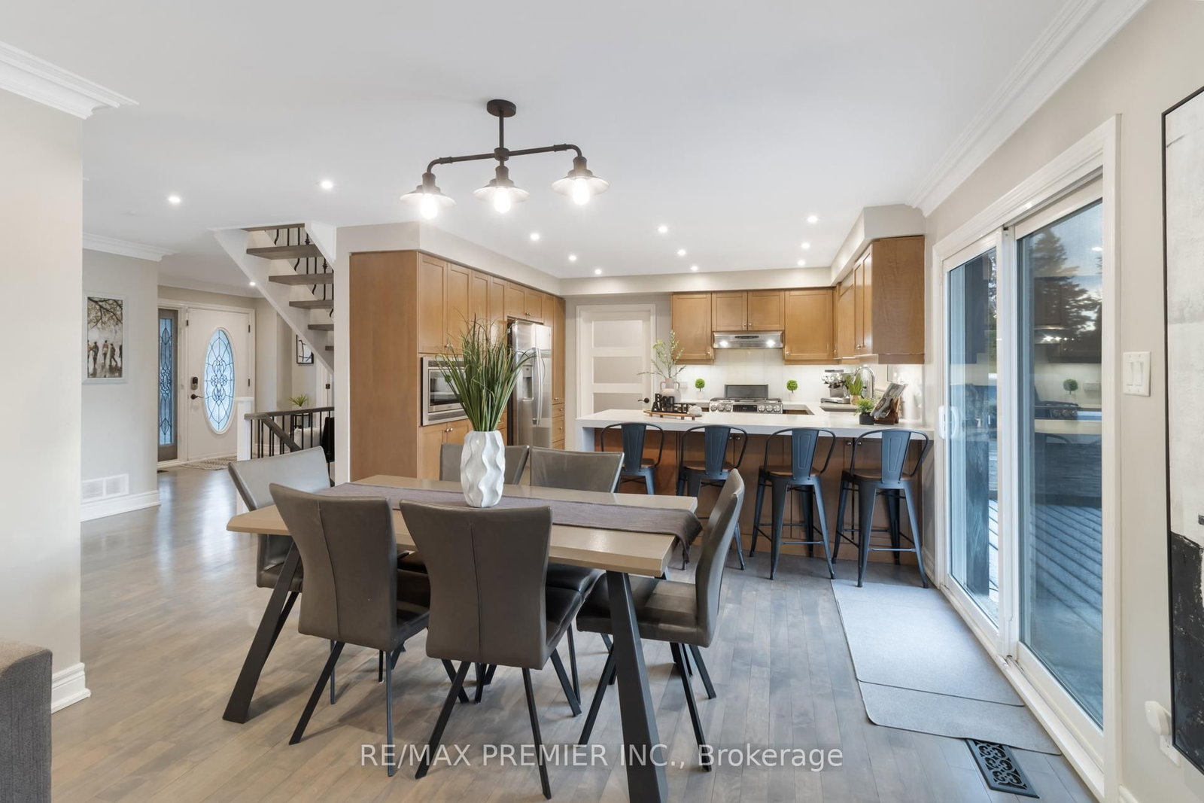
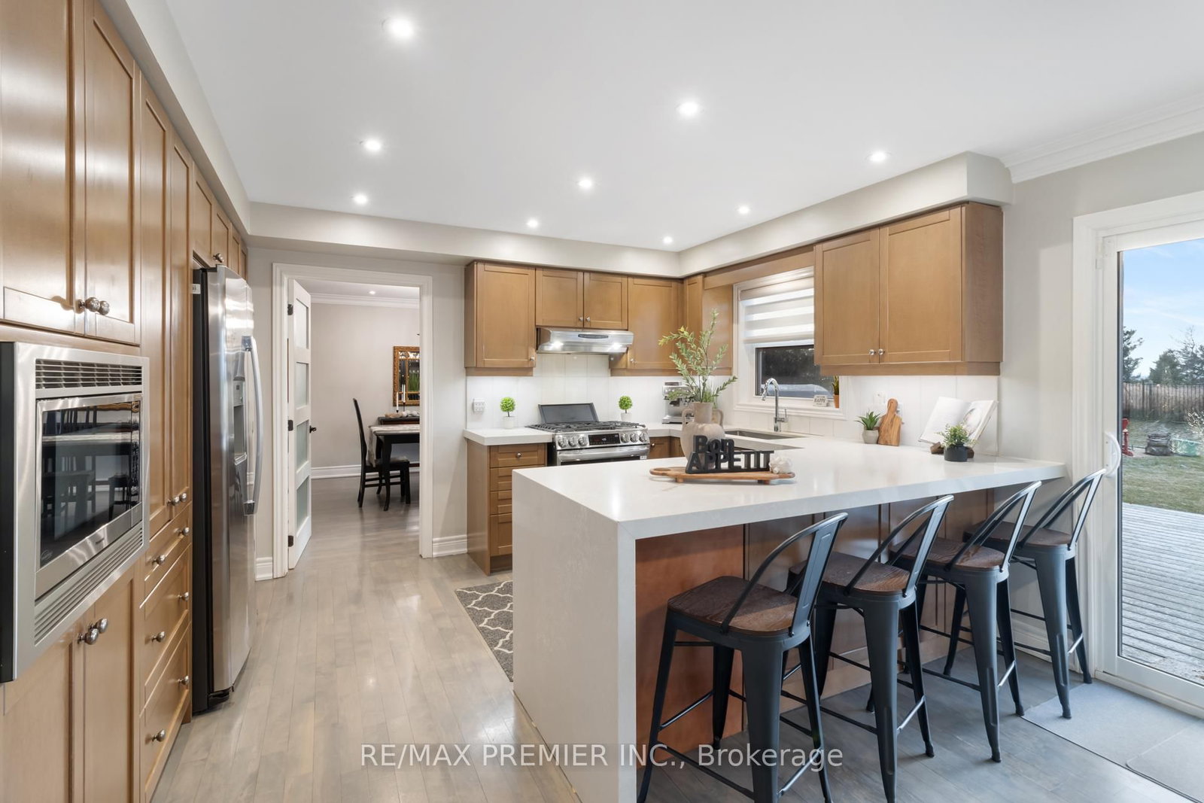


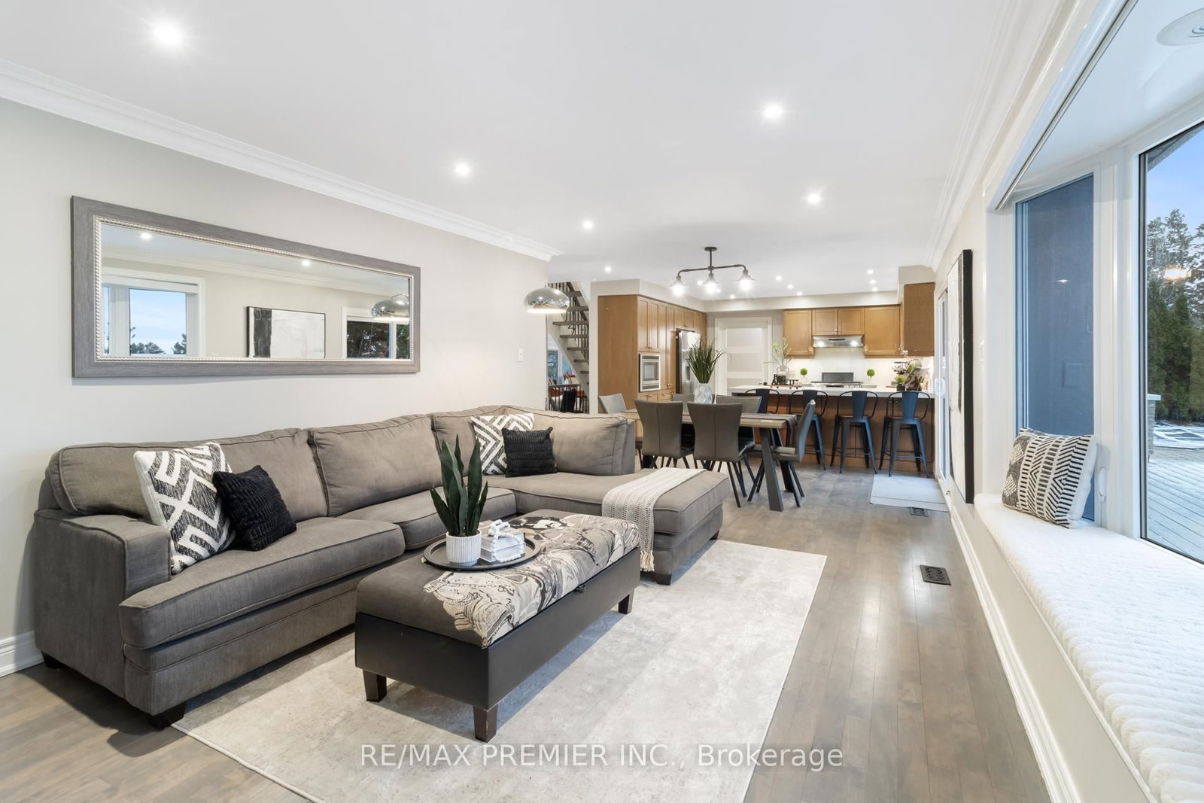







Kitchen (5.12 × 5.34)
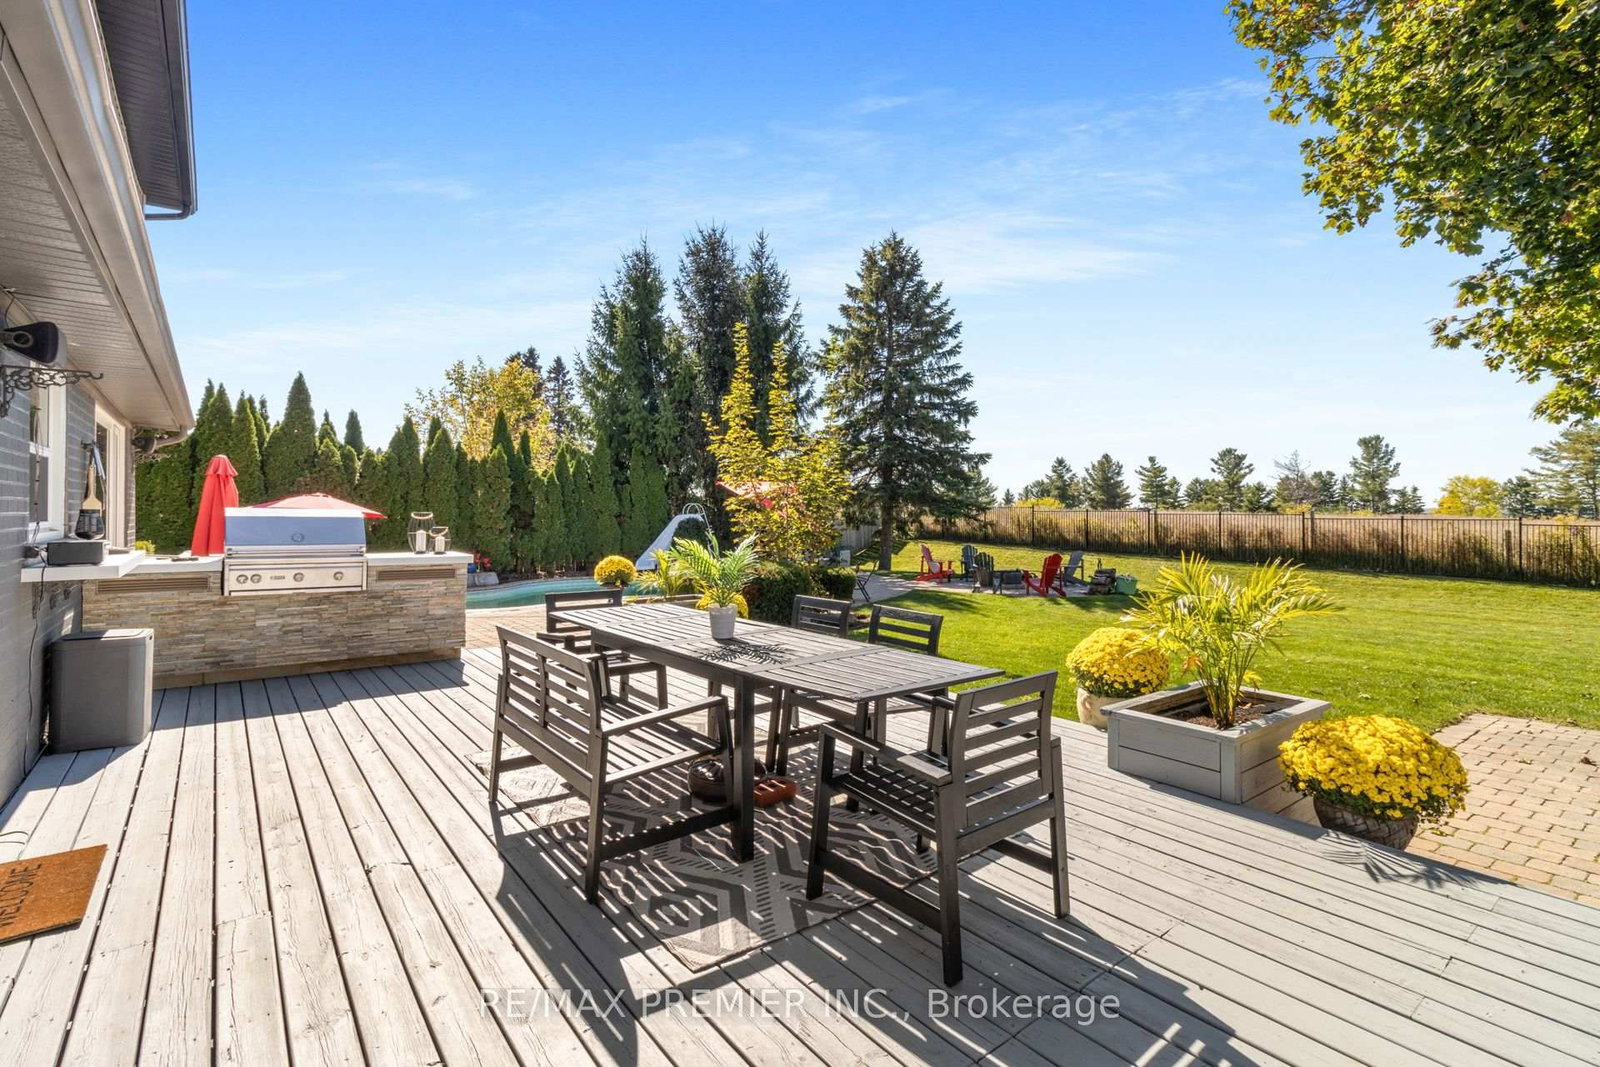
Breakfast Bar · hardwood floor · W/O To Deck
Level: Ground

Nobleton, King, Ontario L0G 1N0
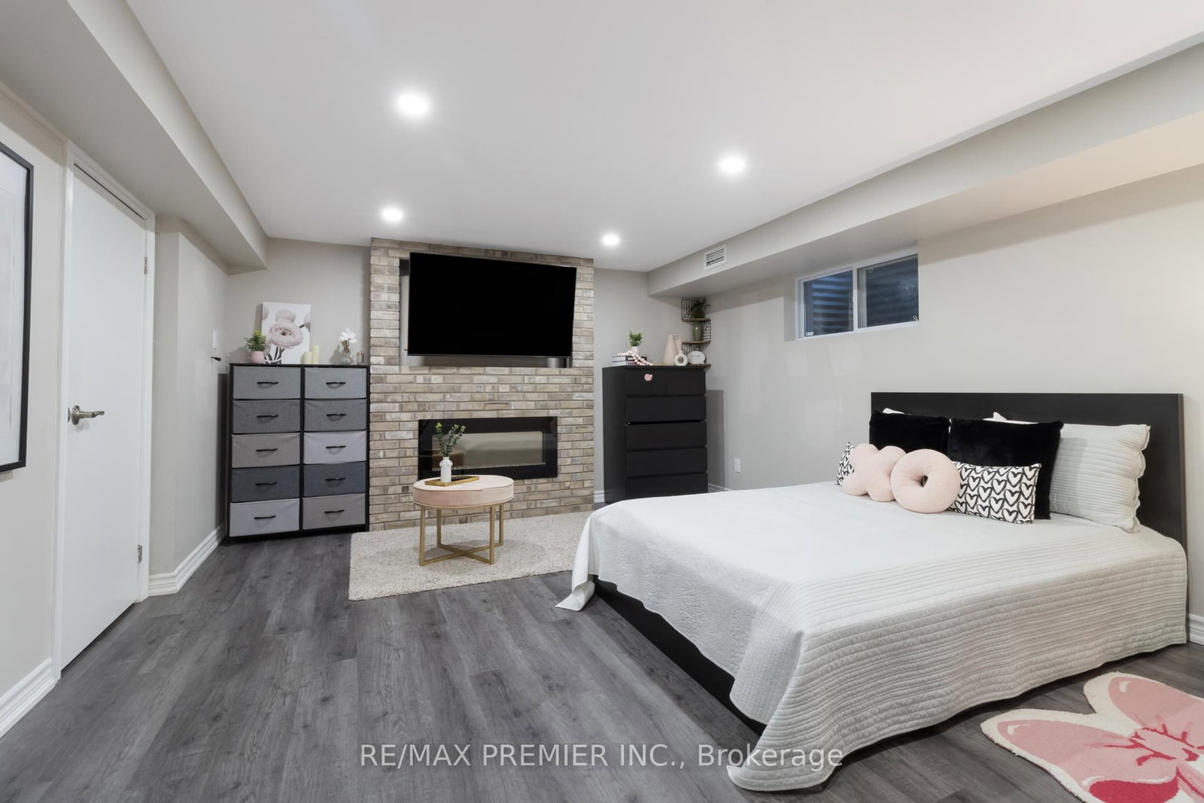
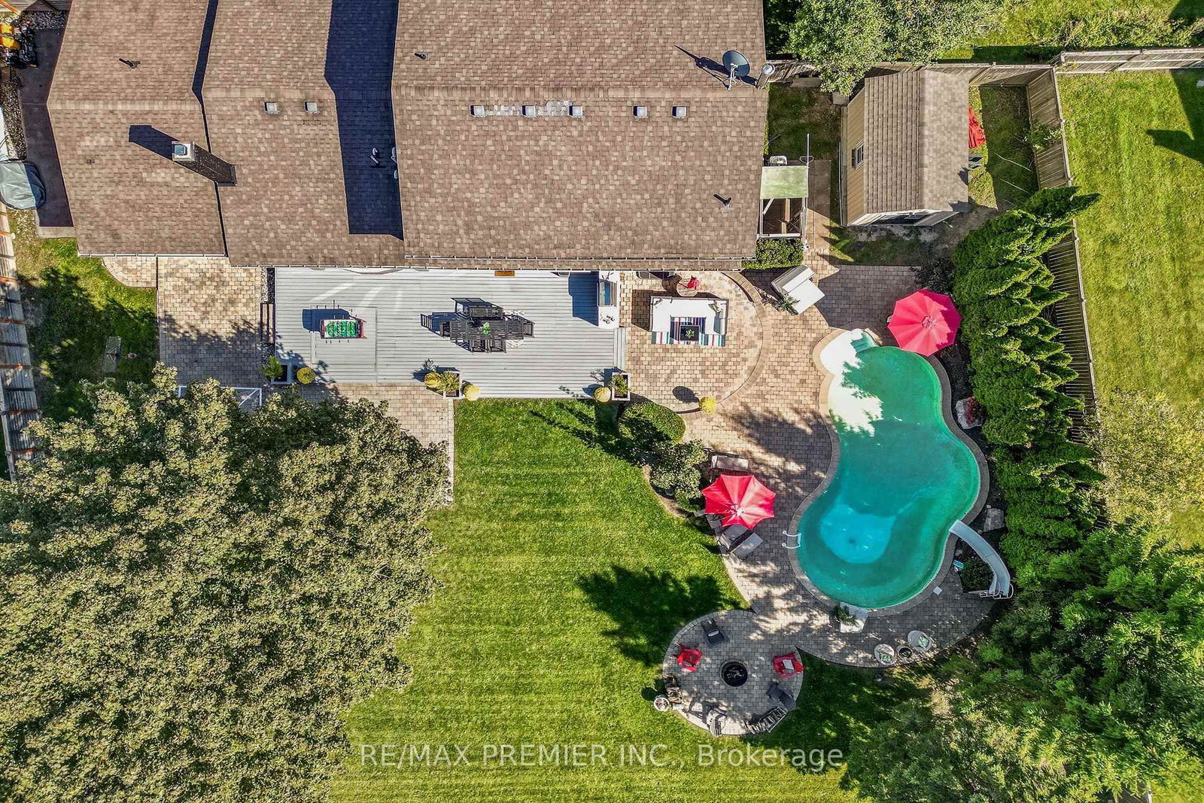
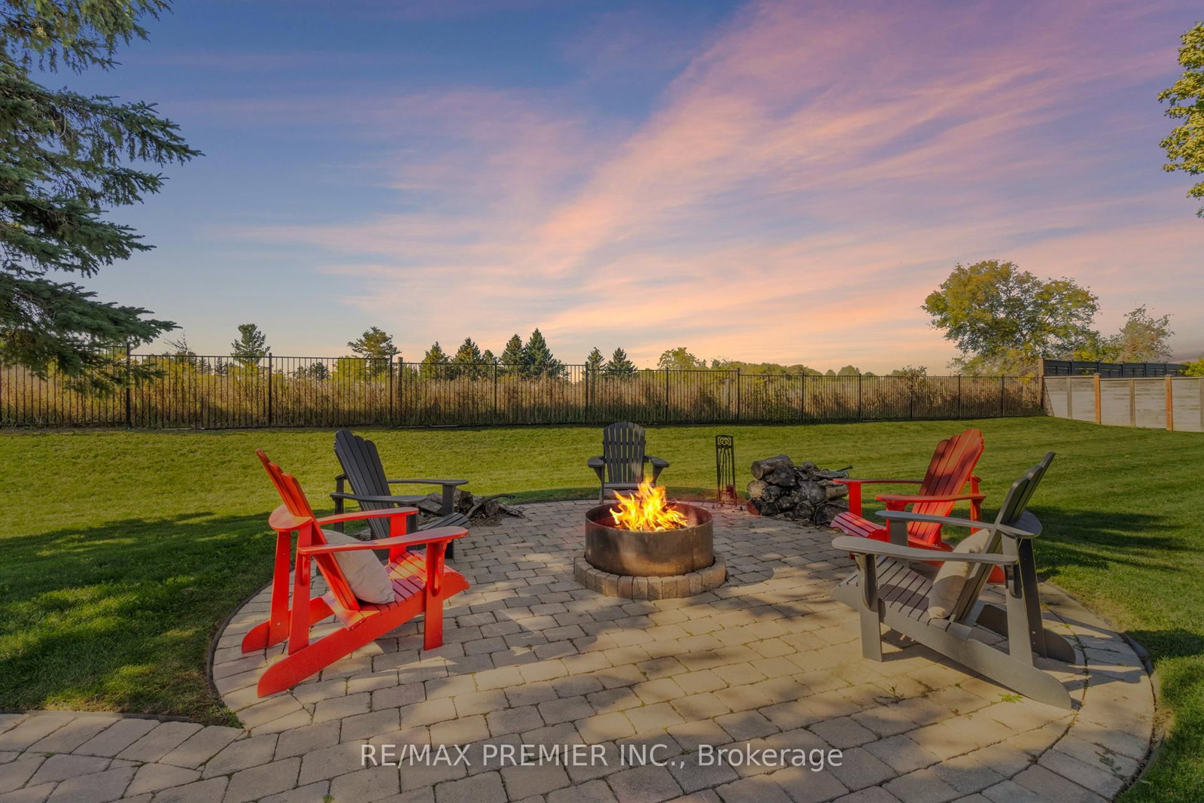
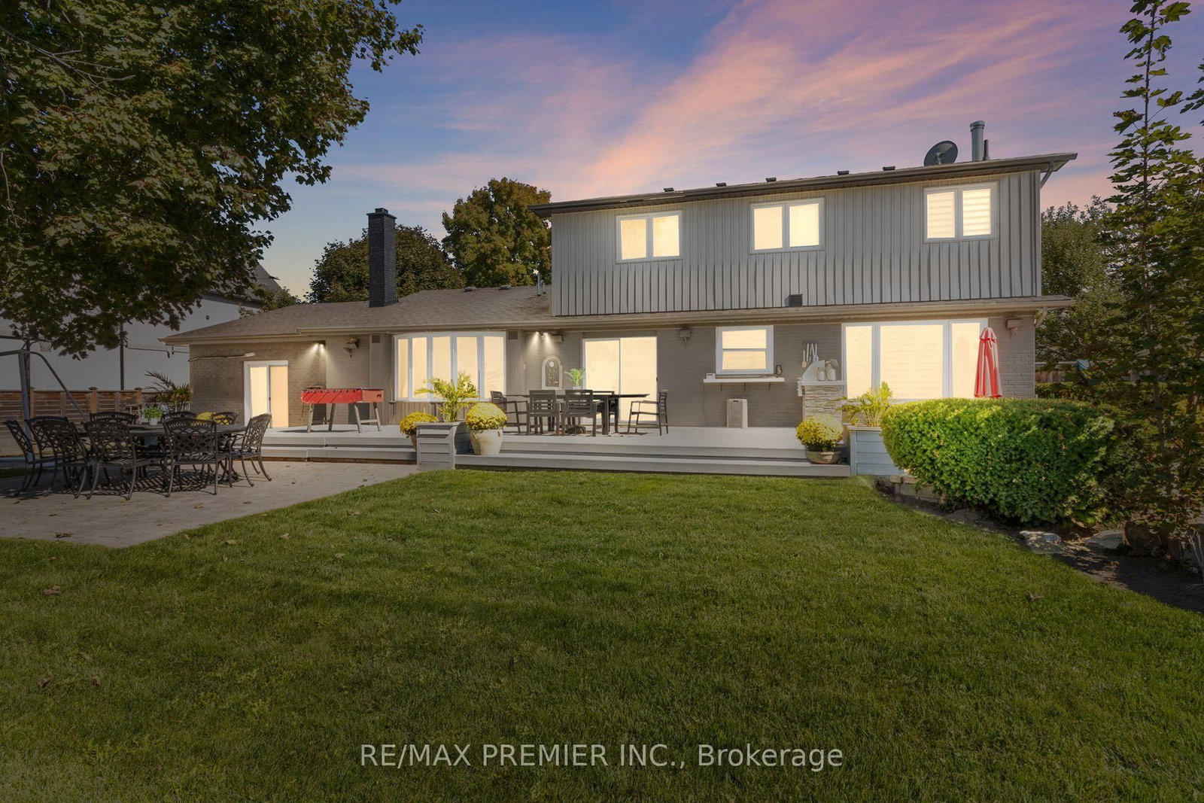
Welcome to 60 Nobleview Drive. A Beautifully Updated 2-Storey Home Set On A Private 1/2 ACRE Lot On One Of Nobleton's Most Desirable Dead-End Streets. Offering 4+1 Bedrooms And Exceptional Versatility, This Property Is Perfect For Large Or Multi-Generational Families. Enjoy The Rare Convenience of Two Principal Bedroom Suites, One On Main Floor Ideal For In-Laws Or Extended Family And Two Laundry Rooms. The Home Features An Inviting Layout With Generous Living Spaces And Plenty Of Natural Light Throughout. Step Outside To Your Backyard Oasis, Complete With Inground Pool, Mature Landscaping And Open Sky Views That Deliver Sunrises And Sunsets. A Truly Special Property Combining, Space, Privacy and An Unbeatable Nobleton Location. Close To All Amenities, Place Of Worship, Banks, Schools, Restaurants, Shopping, 400 Series Highways, Airport And So Much More!
Listing activity for 60 Nobleview Dr, King, Ontario
| Date Start | Date End | List Price | Price | Event | Listing ID |
|---|---|---|---|---|---|
| N/A | N/A | $1,988,800 | N/A | For Sale | N13724338 |
Breakfast Bar · hardwood floor · W/O To Deck
Level: Ground
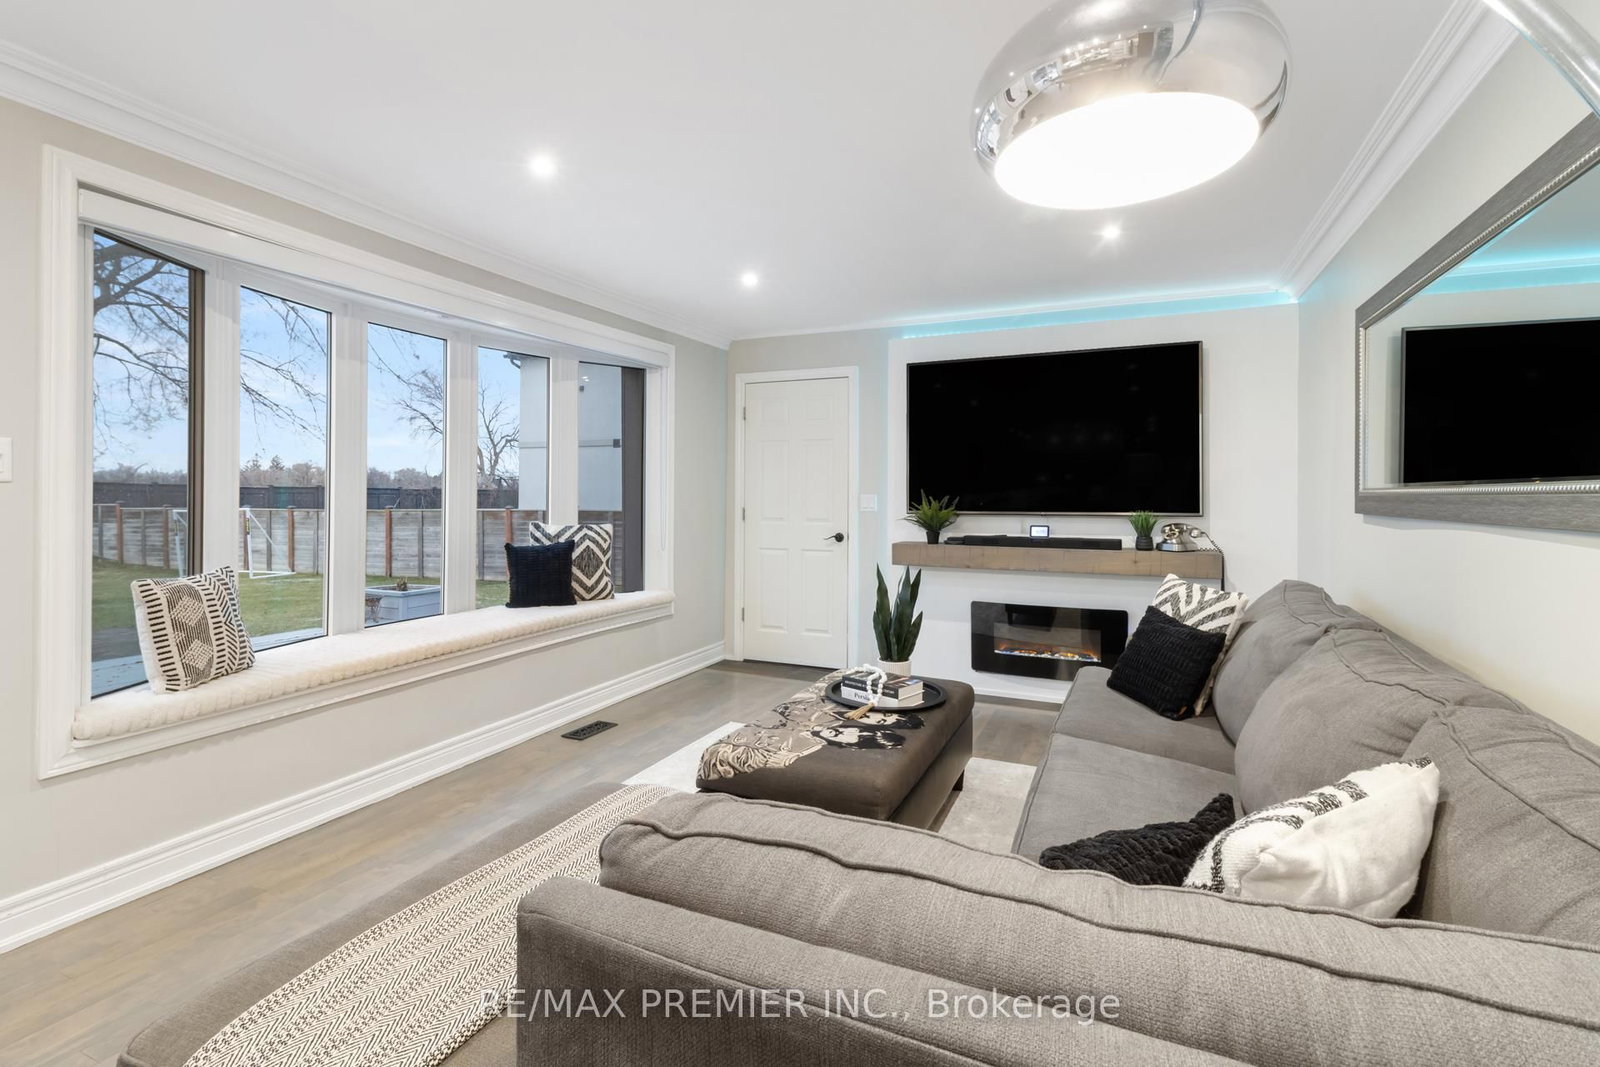
Fireplace · hardwood floor · Bay Window
Level: Ground
Large Window · hardwood floor · Combined W/Dining
Level: Ground
Formal Rm · hardwood floor · O/Looks Backyard
Level: Ground
4 Pc Ensuite · hardwood floor · Sliding Doors
Level: Ground
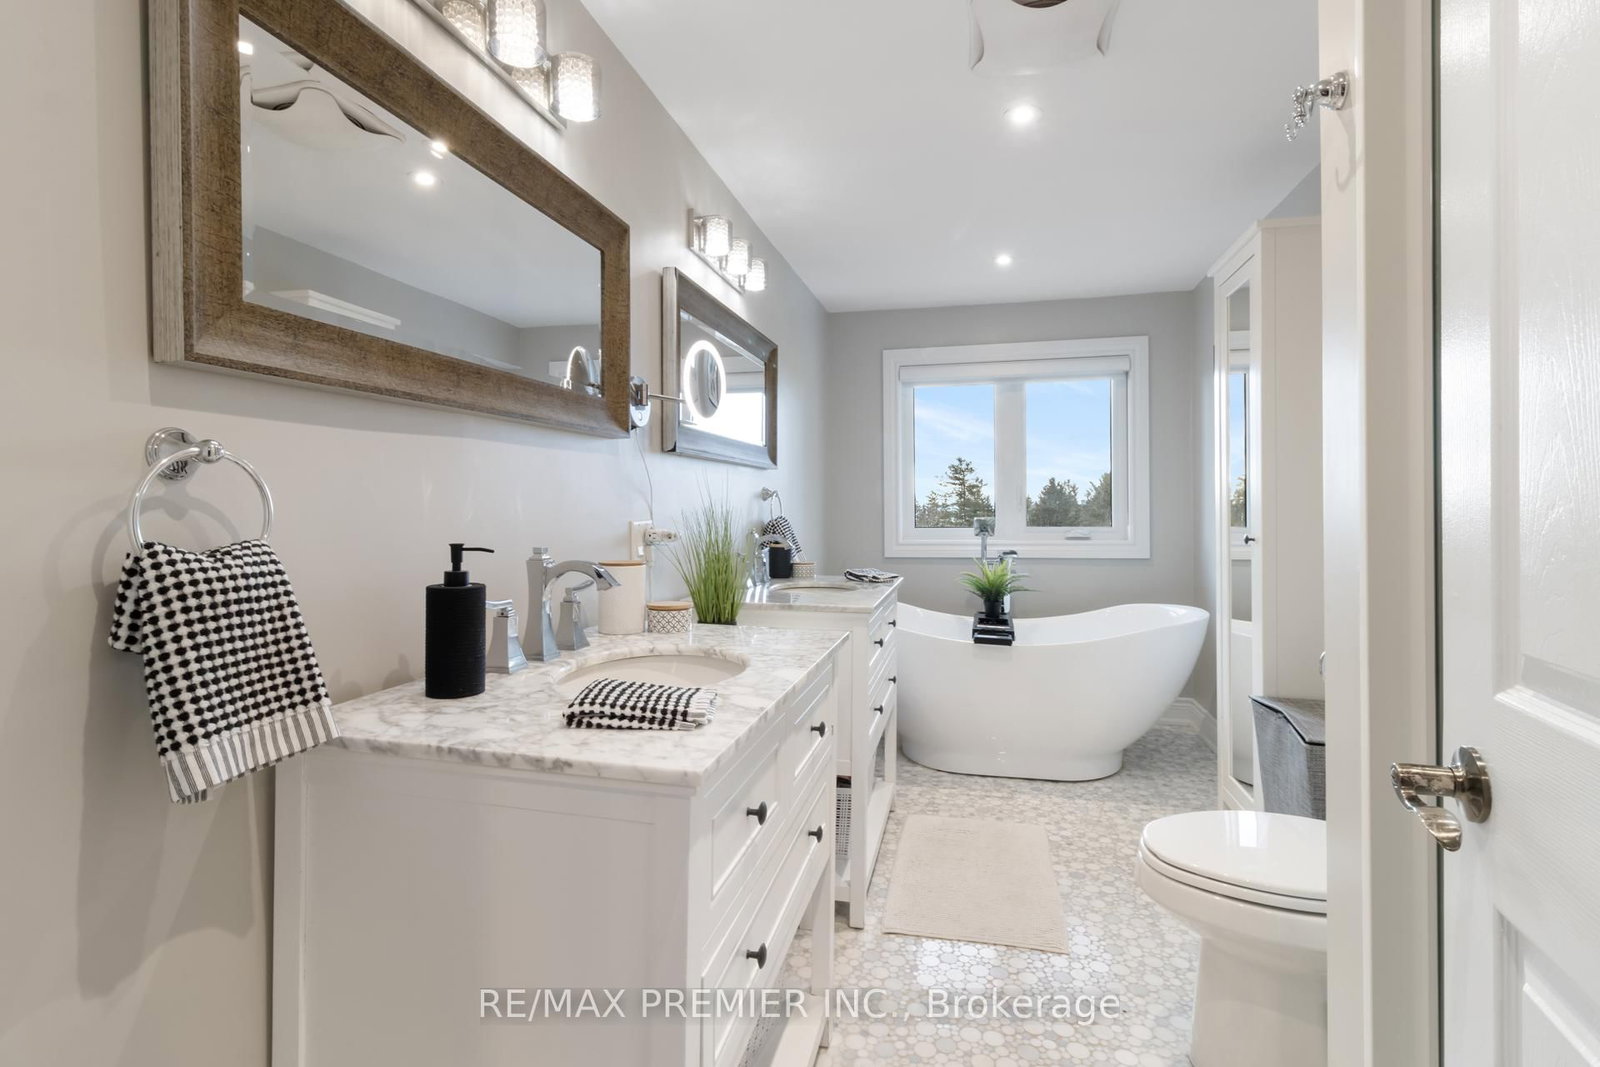
5 Pc Ensuite · Combined W/Office · B/I Closet
Level: 2nd
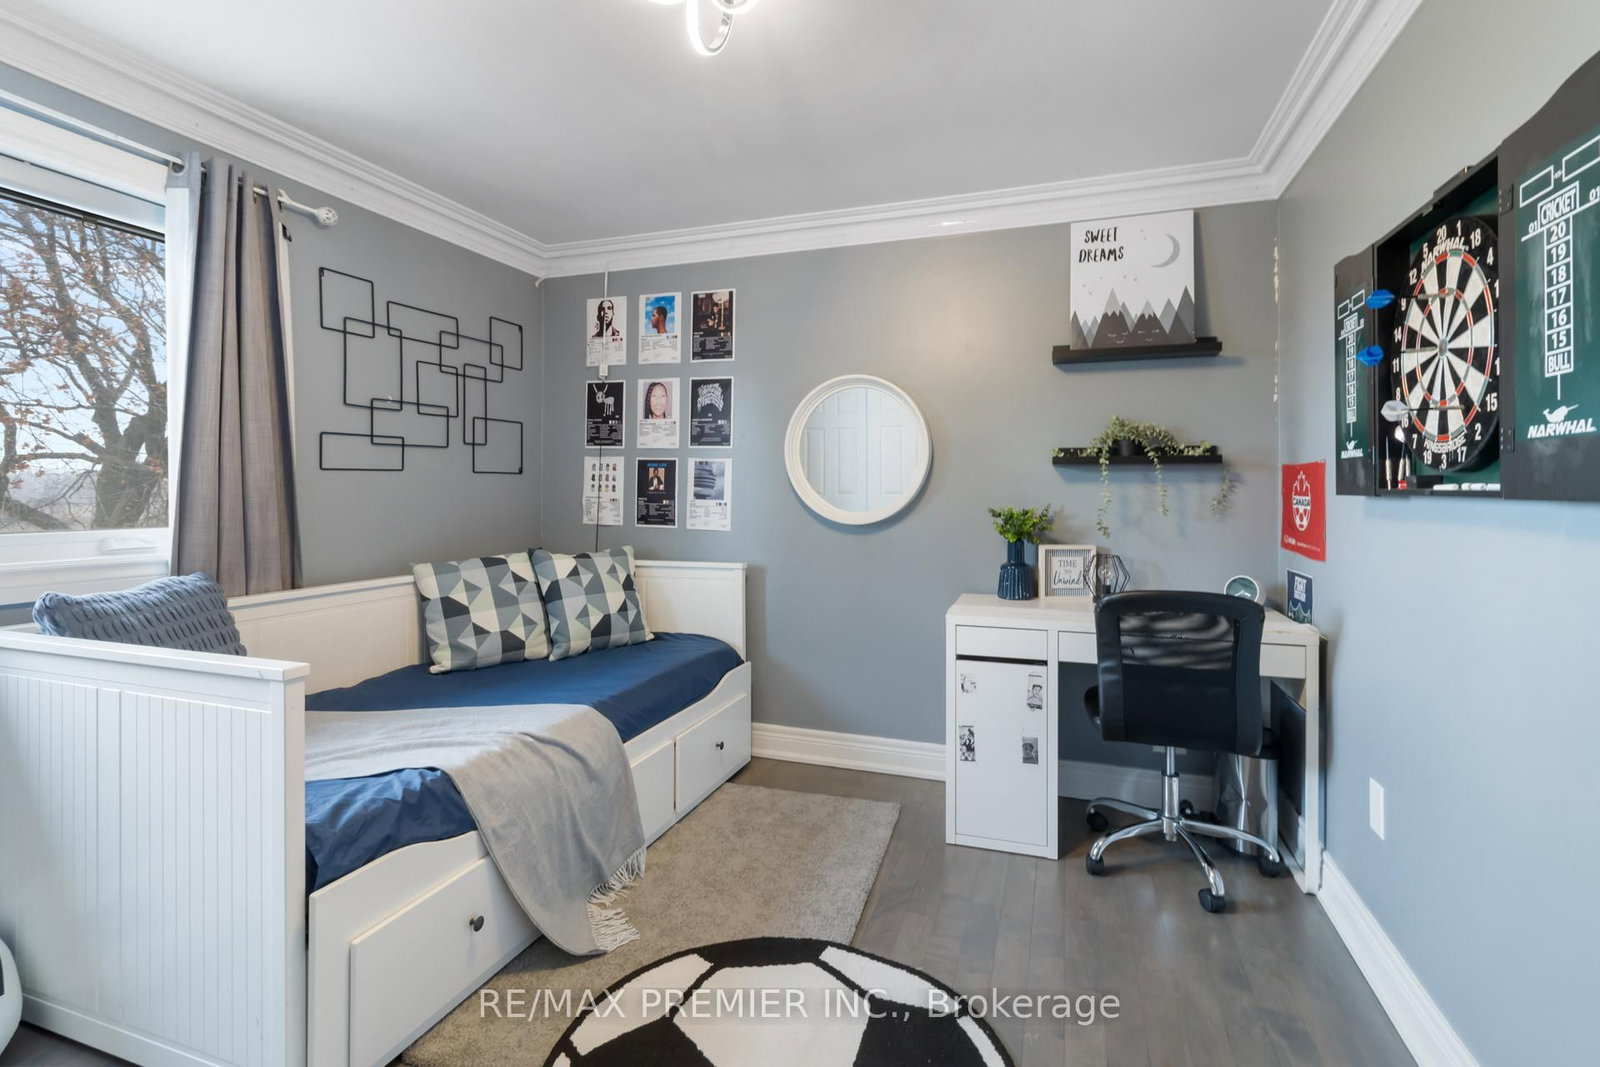
Double Closet · hardwood floor · O/Looks Backyard
Level: 2nd
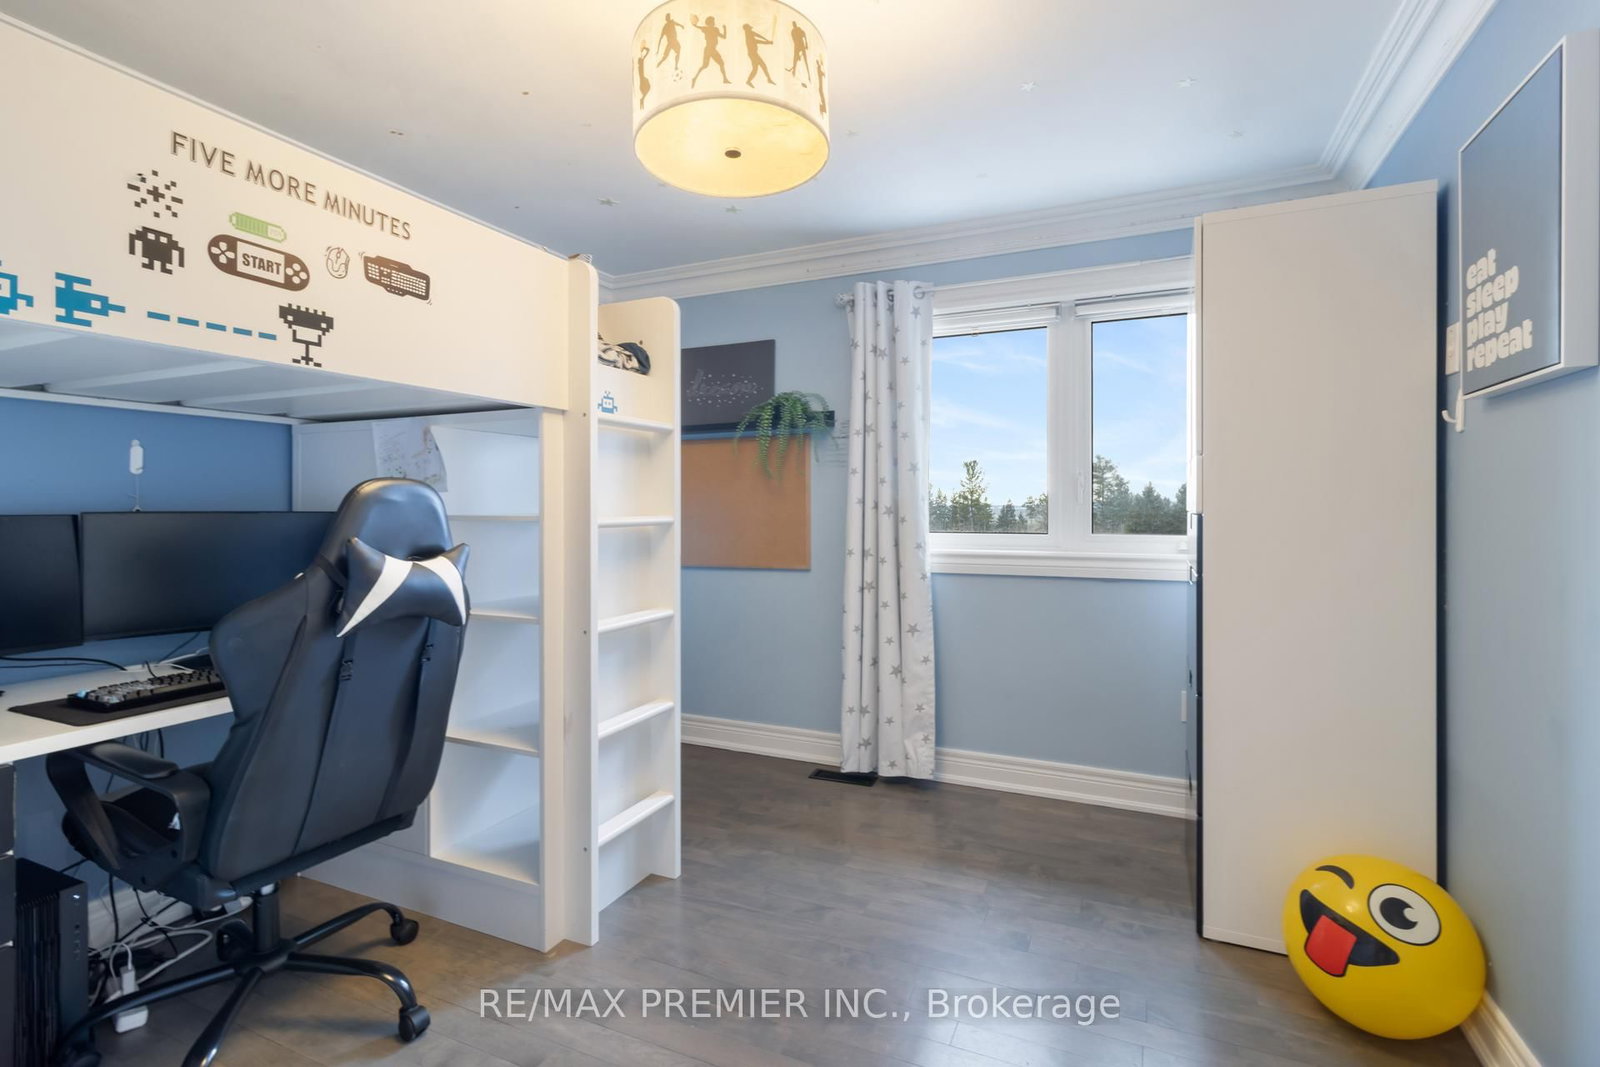
Closet · hardwood floor · O/Looks Backyard
Level: 2nd
W/I Closet · Fireplace · O/Looks Backyard
Level: 2nd
Combined W/Game
Level: Bsmt
Level: Bsmt
Closet
Level: Bsmt
Monthly Payment
$9,117
Total monthly payment
$9,936
Break-even down payment
100%
Expand Neighbourhood demographics to load Statistics Canada census charts.
$1,988,800
$1,988,800
CAD
Estimate unavailable
The trademarks MLS®, Multiple Listing Service® and the associated logos are owned by CREA and identify the quality of services provided by real estate professionals who are members of CREA.