


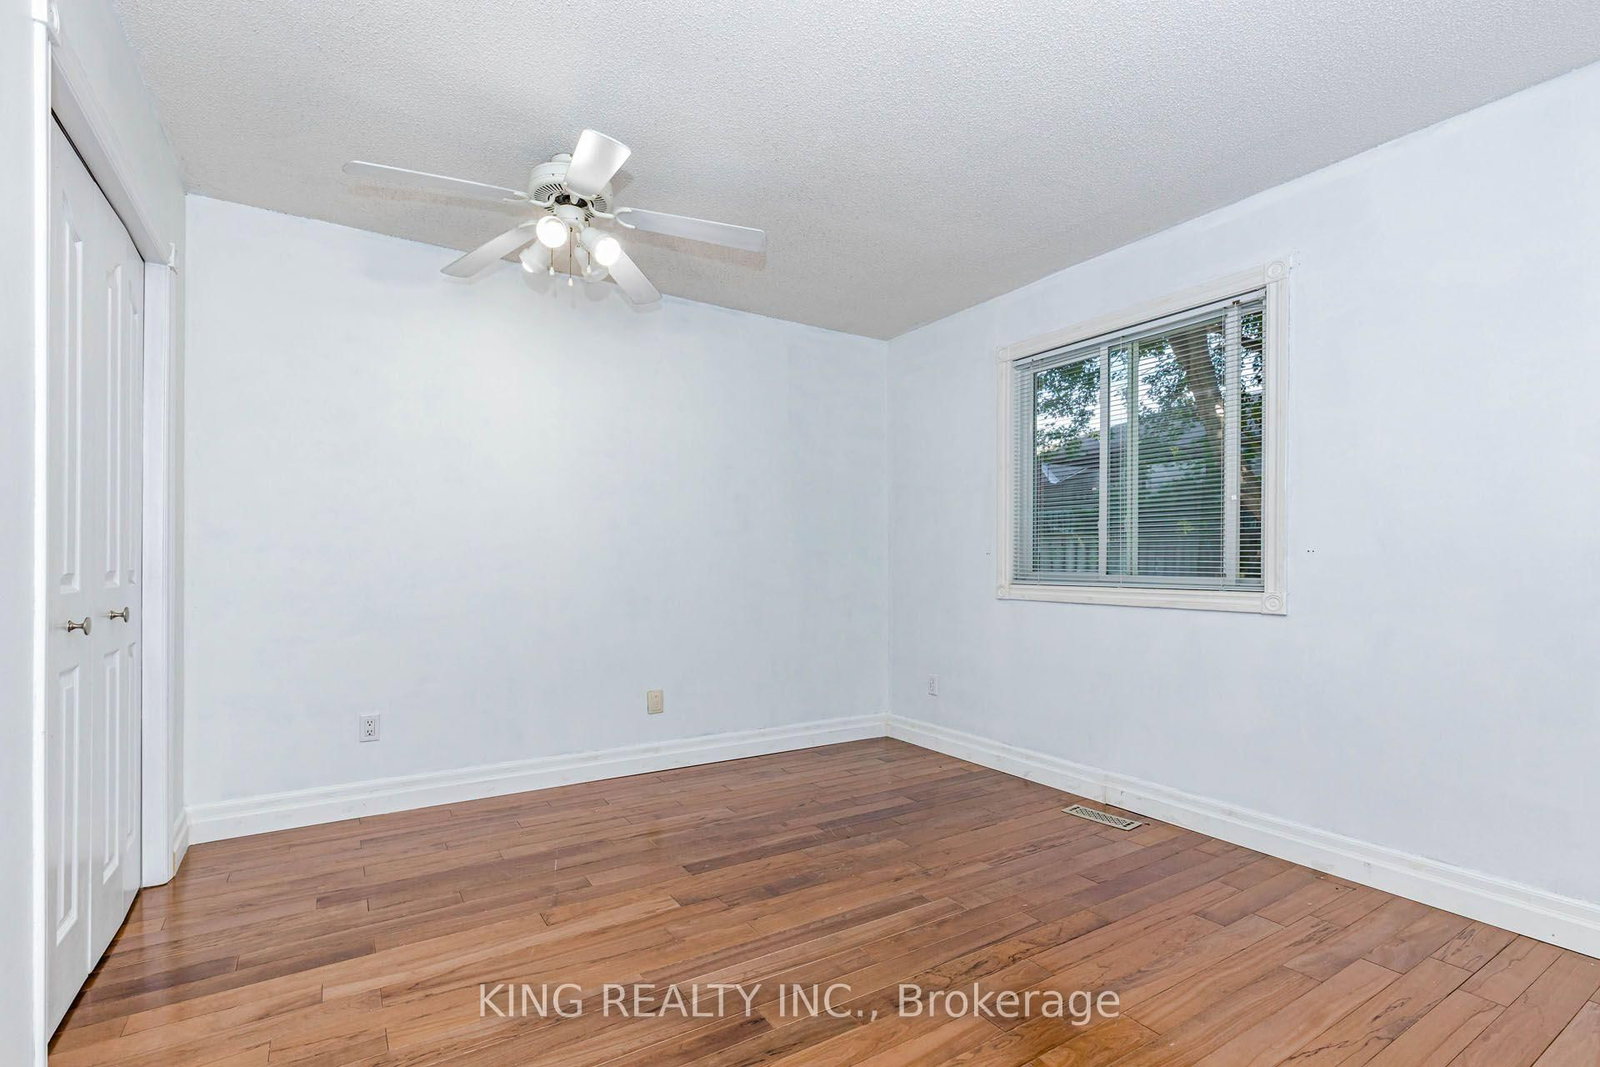


Kitchen (2.67 × 2.84)
Level: Main

East I, London East, Ontario N5V 4V4
Welcome to 1738 Marconi Blvd! This beautifully maintained full-brick bungalow offers 3+1 bedrooms, 2 full bathrooms, a fully finished basement, and an attached garage with convenient direct access to the home. Step inside to a bright and inviting living room featuring raised ceilings and beautiful hardwood flooring. The functional layout includes a designated kitchen and dining area, with patio doors leading directly to the deck-perfect for BBQs, entertaining, and enjoying the spacious backyard. The main level features three generous bedrooms, including a primary bedroom with direct access to the main bathroom. The fully finished basement provides even more living space with a large recreation room, an additional spacious bedroom, a full bathroom, and plenty of room for the whole family. Located in a family-friendly neighbourhood close to schools, parks, shopping, restaurants, and major amenities, this home offers comfort, space, and excellent value. An ideal opportunity for first-time buyers, growing families, or anyone looking for a move-in-ready bungalow. Just move in and enjoy!
Listing activity for 1738 MARCONI Blvd, London East, Ontario
| Date Start | Date End | List Price | Price | Event | Listing ID |
|---|---|---|---|---|---|
| N/A | N/A | $545,000 | N/A | Pc | X13732356 |
Level: Main
Level: Main
Level: Main
Level: Main
Level: Main
Level: Lower
Level: Lower
Level: Lower
Level: Main
Monthly Payment
$2,499
Total monthly payment
$2,801
Break-even down payment
100%
Expand Neighbourhood demographics to load Statistics Canada census charts.
$545,000
$545,000
CAD
Estimate unavailable
The trademarks MLS®, Multiple Listing Service® and the associated logos are owned by CREA and identify the quality of services provided by real estate professionals who are members of CREA.