



Living (5.25 × 6.01)
Level: Main

East H, London East, Ontario N5V 3S3
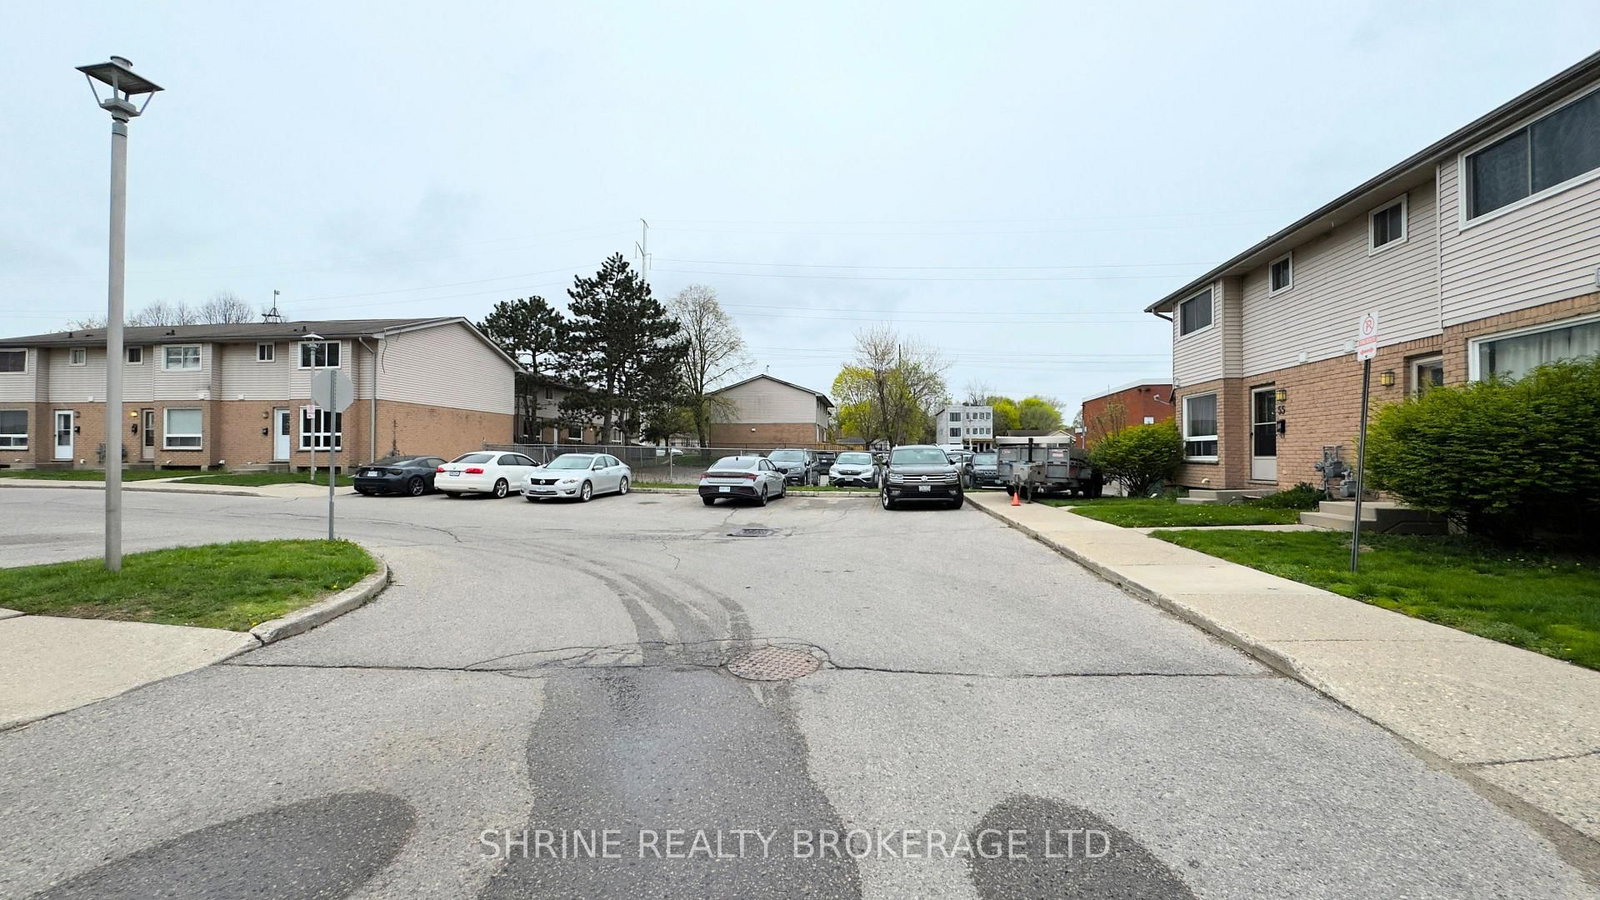
Welcome to 550 Second St, Unit 52! This spacious townhouse features a functional layout with 3+1 bedrooms (basement room) and 2.5 bathrooms, ideal for families or investors. The main floor offers a bright kitchen with a large window, a dedicated dining area, and a comfortable living room. Peace of mind comes standard with a new roof, along with the comfort of central gas heating and central air conditioning. Upstairs, you will find three generous bedrooms, while the finished basement provides a versatile recreation room. Complete with a fully fenced backyard and situated just steps from Fanshawe College, this move-in-ready property is an excellent high-potential investment or personal residence. ( **Pictures are Virtually Edited )
Listing activity for 52-550 SECOND St, London East, Ontario
| Date Start | Date End | List Price | Price | Event | Listing ID |
|---|---|---|---|---|---|
| N/A | N/A | $299,000 | N/A | For Sale | X14022018 |
Level: Main
Level: Main
Level: Main
Level: 2nd
Level: 2nd
Level: 2nd
Level: Bsmt
2 Pc Bath
Level: Main
3 Pc Bath
Level: 2nd
3 Pc Bath
Level: Bsmt
Monthly Payment
$1,371
Total monthly payment
$1,514
Break-even down payment
100%
Expand Neighbourhood demographics to load Statistics Canada census charts.
$299,000
$299,000
CAD
Estimate unavailable
The trademarks MLS®, Multiple Listing Service® and the associated logos are owned by CREA and identify the quality of services provided by real estate professionals who are members of CREA.