
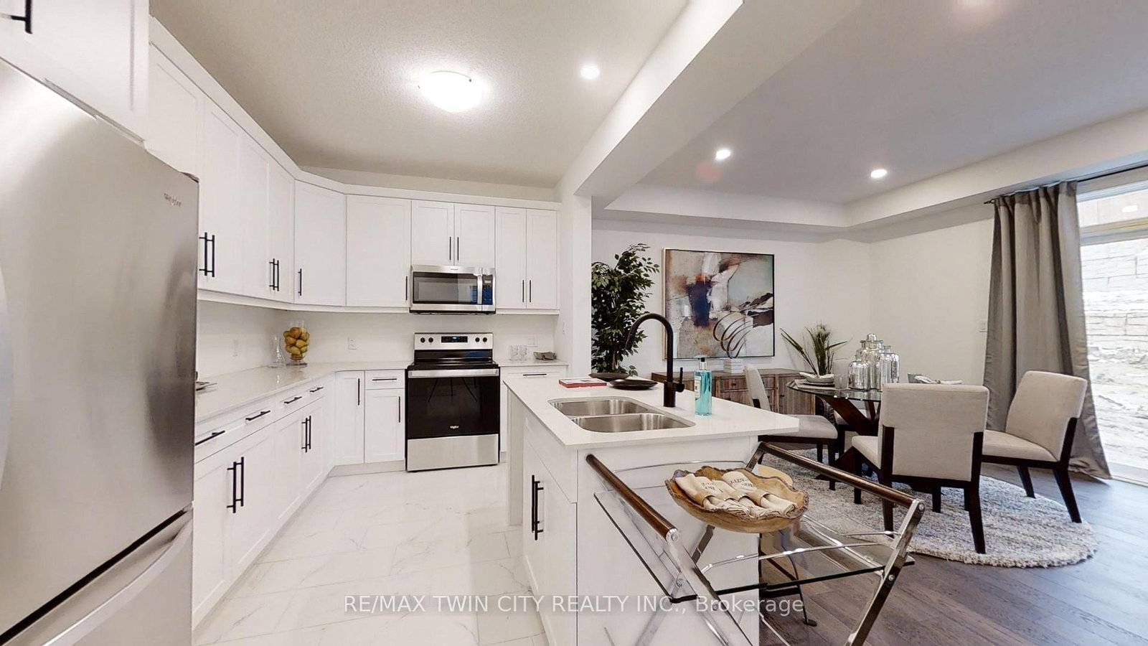
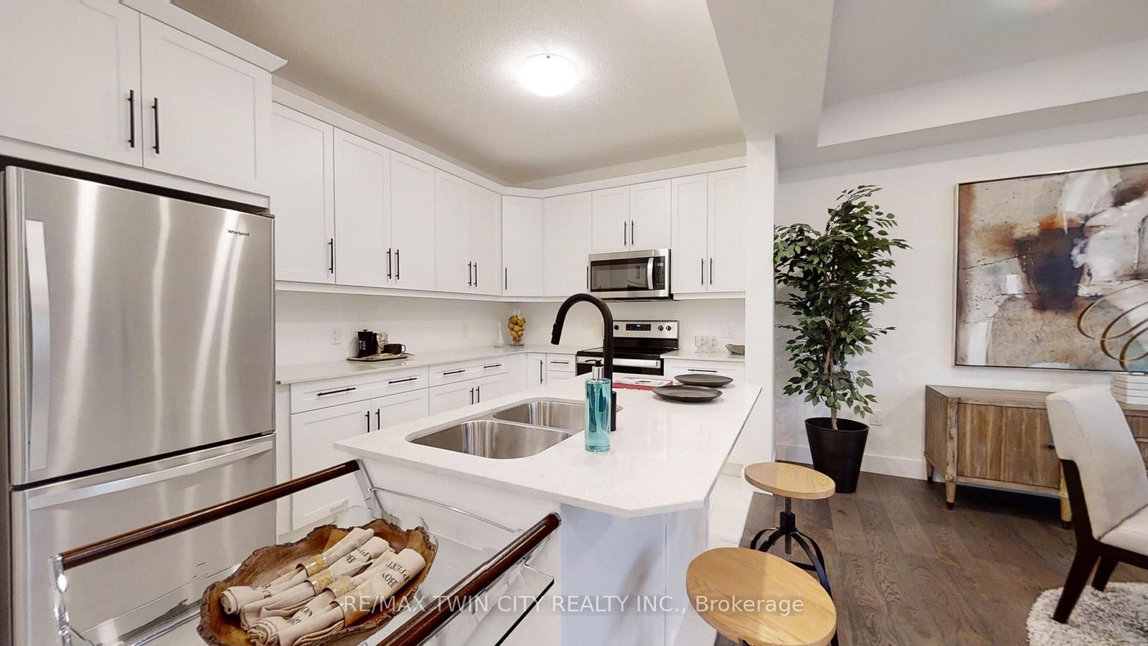
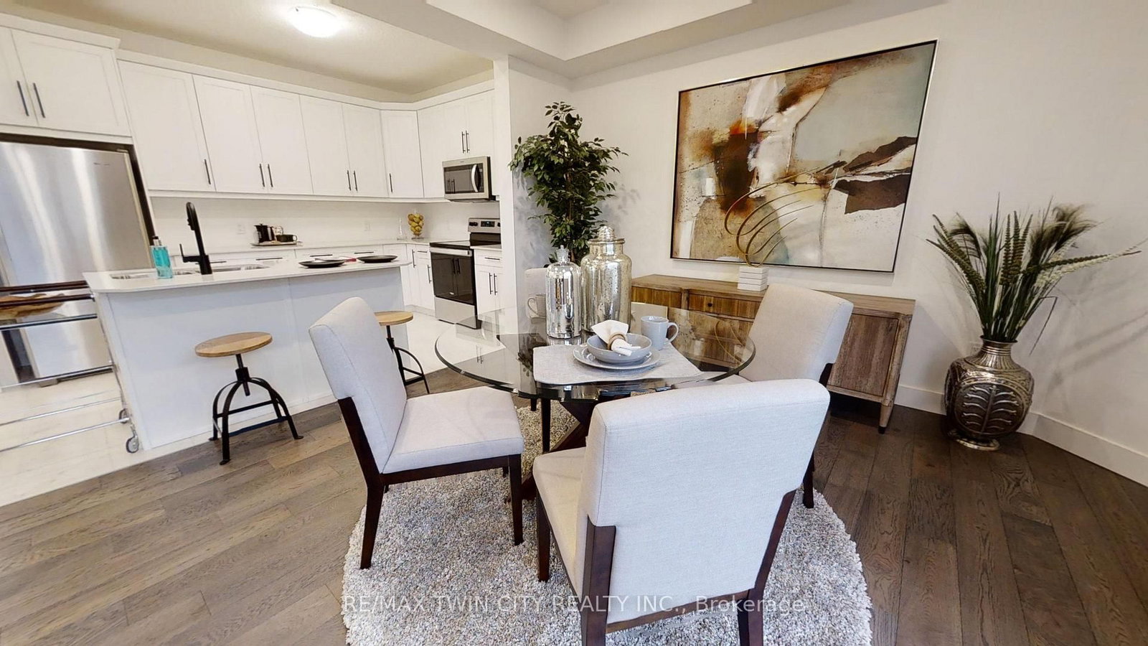

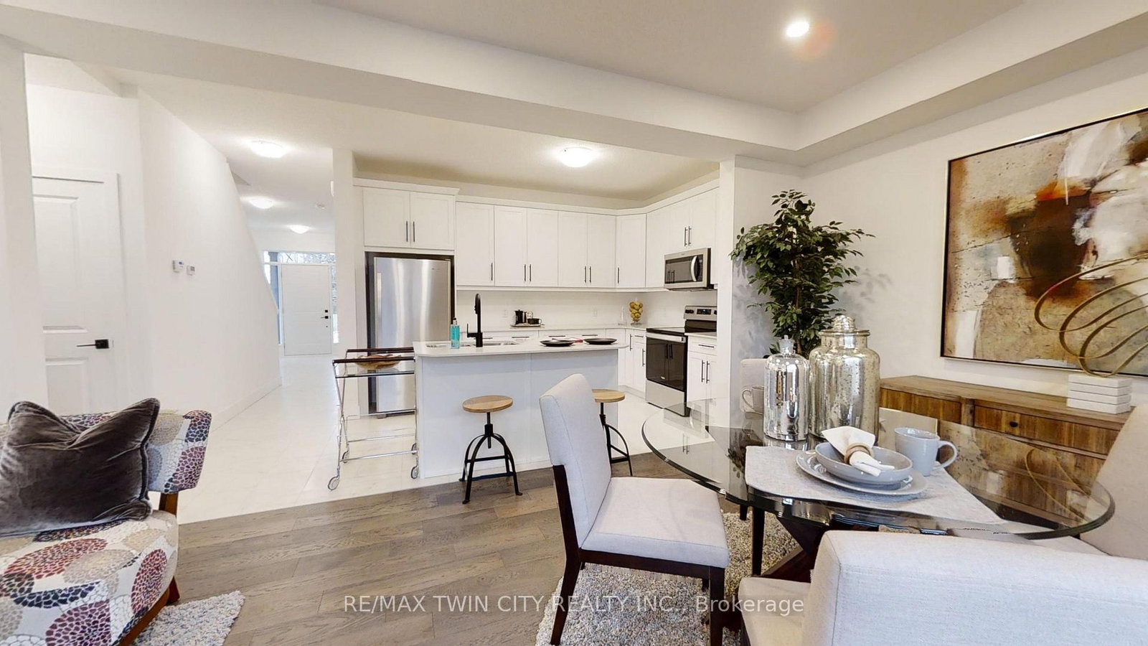





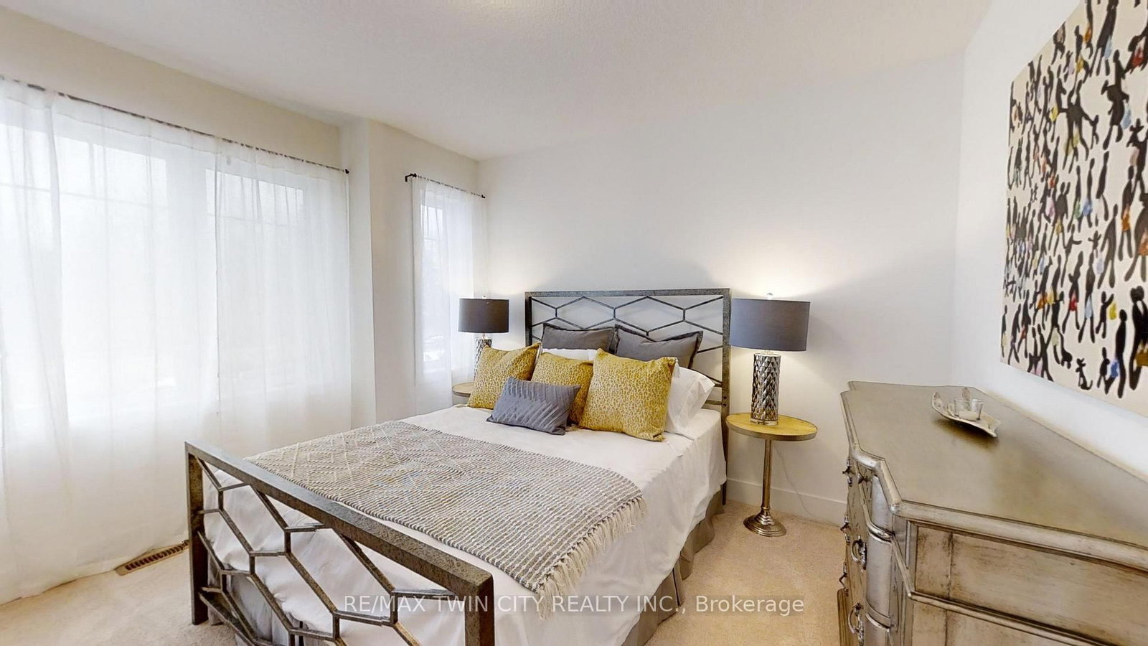
Primary (3.89 × 4.11)
Level: 2nd

South J, London South, Ontario N5X 3X4
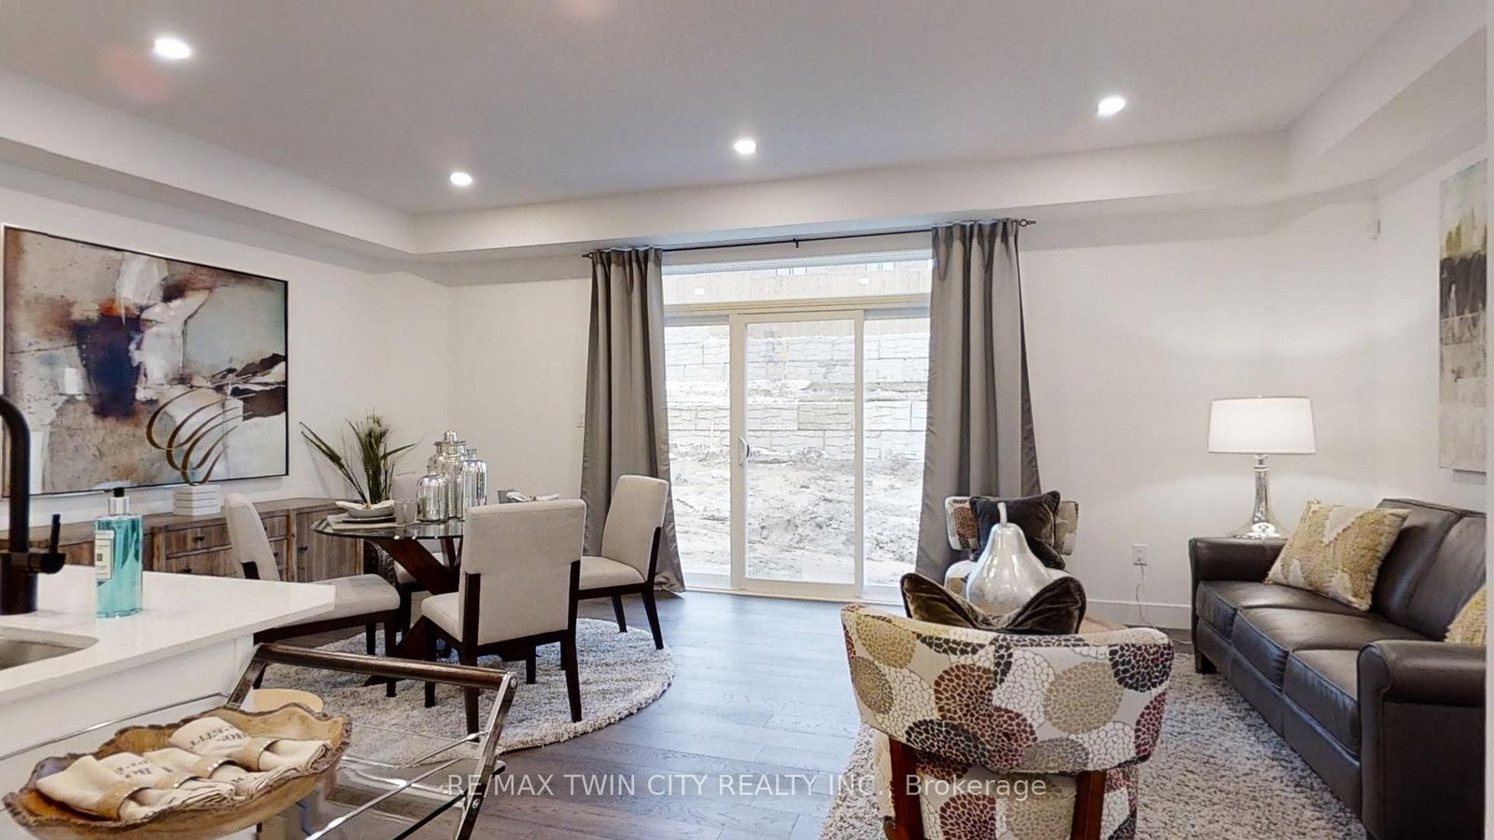
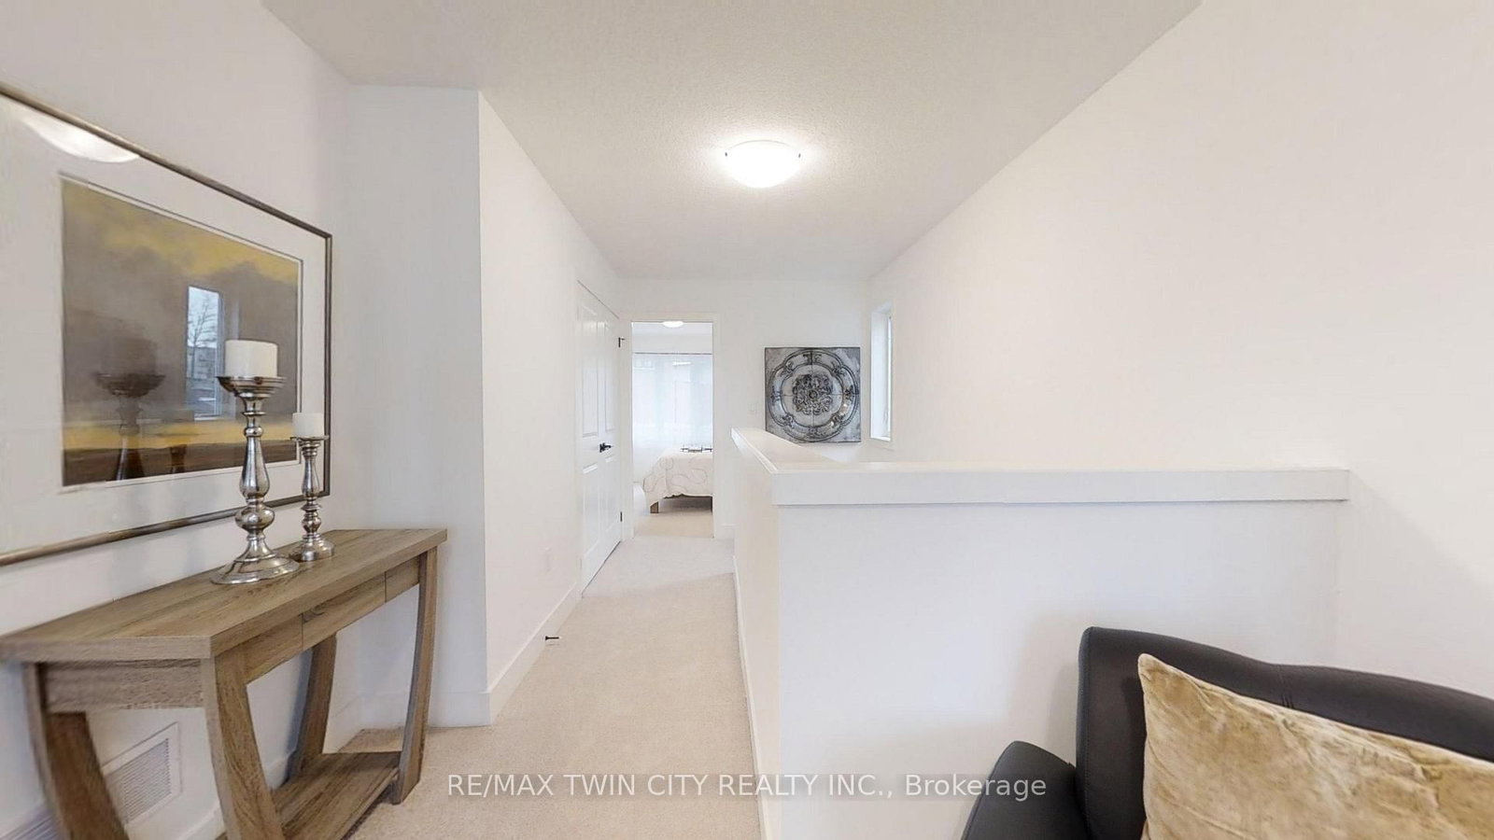
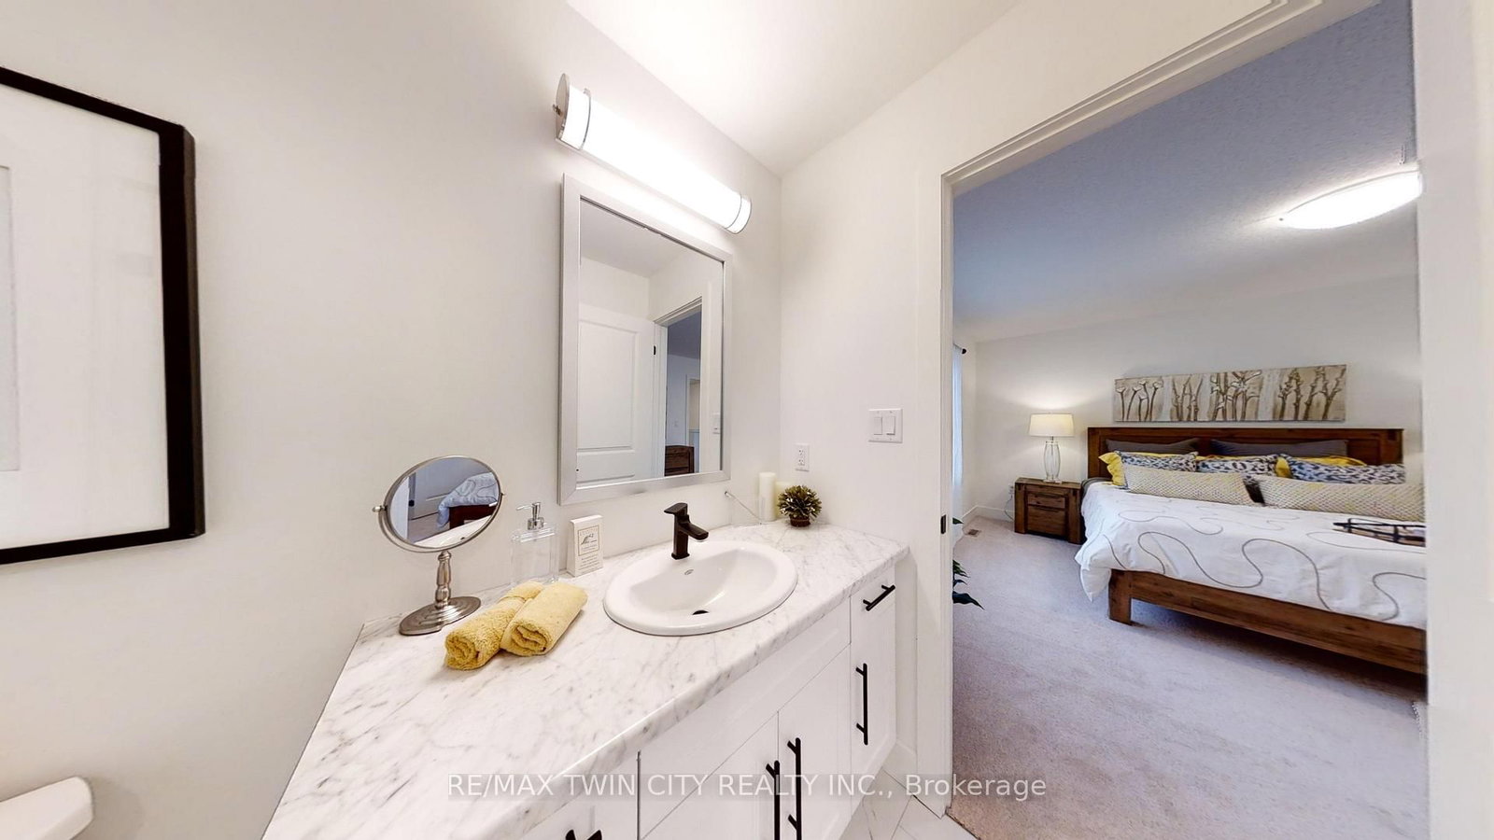
This purchase price is the base price less HST .READY TO MOVE IN - NEW CONSTRUCTION ! The Montana functional design This impressive home features 3 bedrooms, 2.5 baths, (WALK OUT basement )-deck off dinning ( no steps ) . Ironstone's Ironclad Pricing Guarantee ensures you get: 9 main floor ceilings Ceramic tile in foyer, kitchen, finished laundry & baths Engineered hardwood floors throughout the great room Carpet in main floor bedroom, stairs to upper floors, upper areas, upper hallway(s), & bedrooms Hard surface kitchen countertops Laminate countertops in powder & bathrooms with tiled shower or 3/4 acrylic shower in each ensuite Stone paved driveway. Visit our Sales Office/Model Homes at 999 DEVERON CRES Rd for viewings Saturdays and Sundays from 12 PM to 4 PM Pictures shown are of the model home. This house is ready to move in,
Listing activity for 42 JULIE Cres, London South, Ontario
| Date Start | Date End | List Price | Price | Event | Listing ID |
|---|---|---|---|---|---|
| N/A | N/A | $624,691 | N/A | For Sale | X13771782 |
Level: 2nd
Level: 2nd
Level: 2nd
2 Pc Bath
Level: Main
4 Pc Bath
Level: 2nd
3 Pc Ensuite
Level: 2nd
Level: 2nd
Level: Main
Level: 2nd
Level: Main
Monthly Payment
$2,864
Total monthly payment
$3,319
Break-even down payment
100%
Expand Neighbourhood demographics to load Statistics Canada census charts.
$624,691
$624,691
CAD
Estimate unavailable
The trademarks MLS®, Multiple Listing Service® and the associated logos are owned by CREA and identify the quality of services provided by real estate professionals who are members of CREA.