


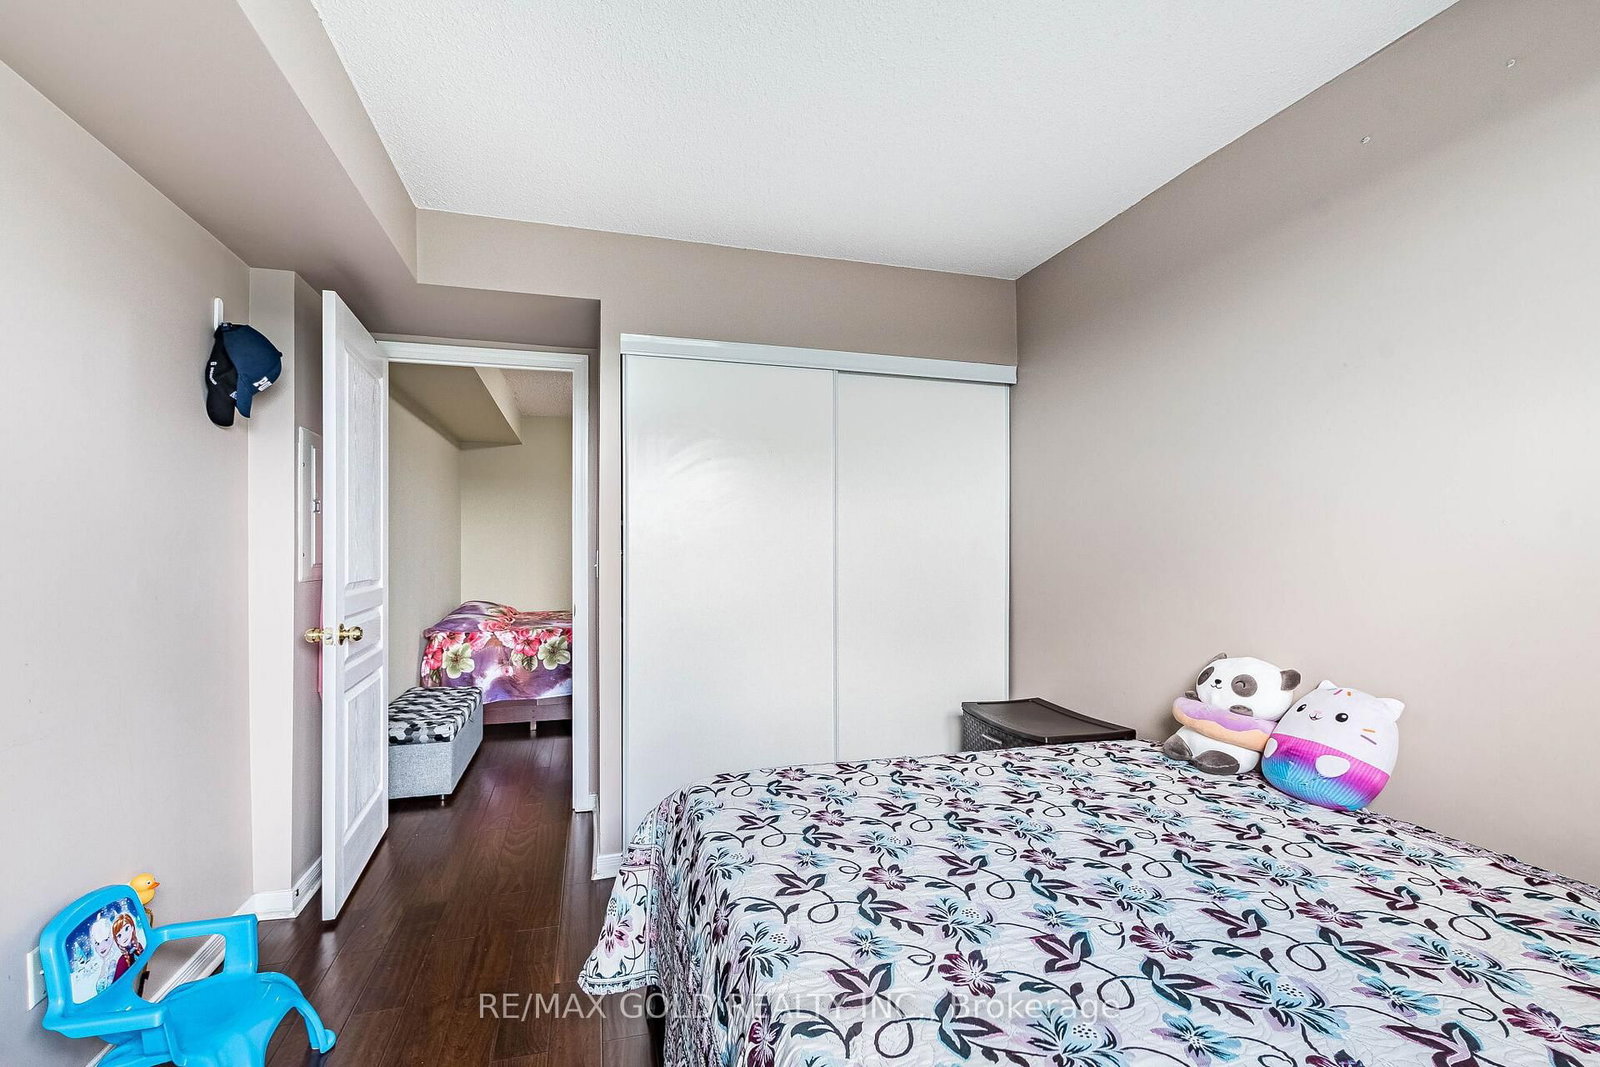








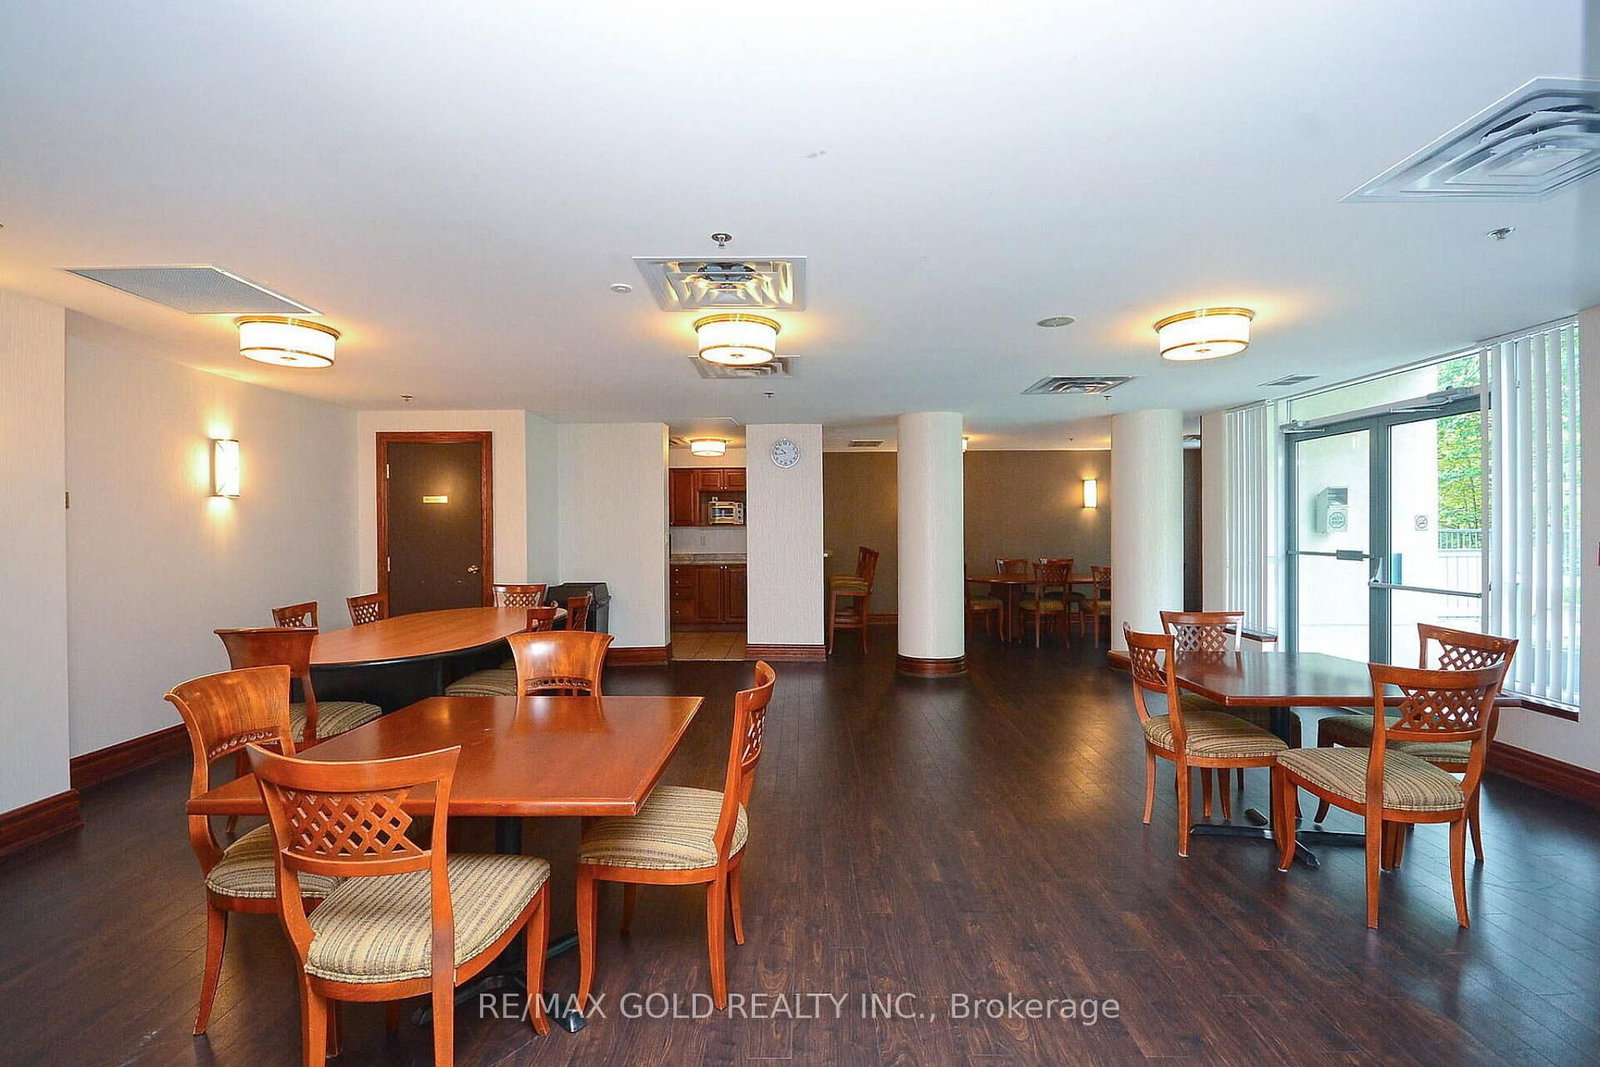


Living (2.41 × 4.3)
Hardwood Floor
Level: Main

Central Erin Mills, Mississauga, Ontario L5M 6Z9
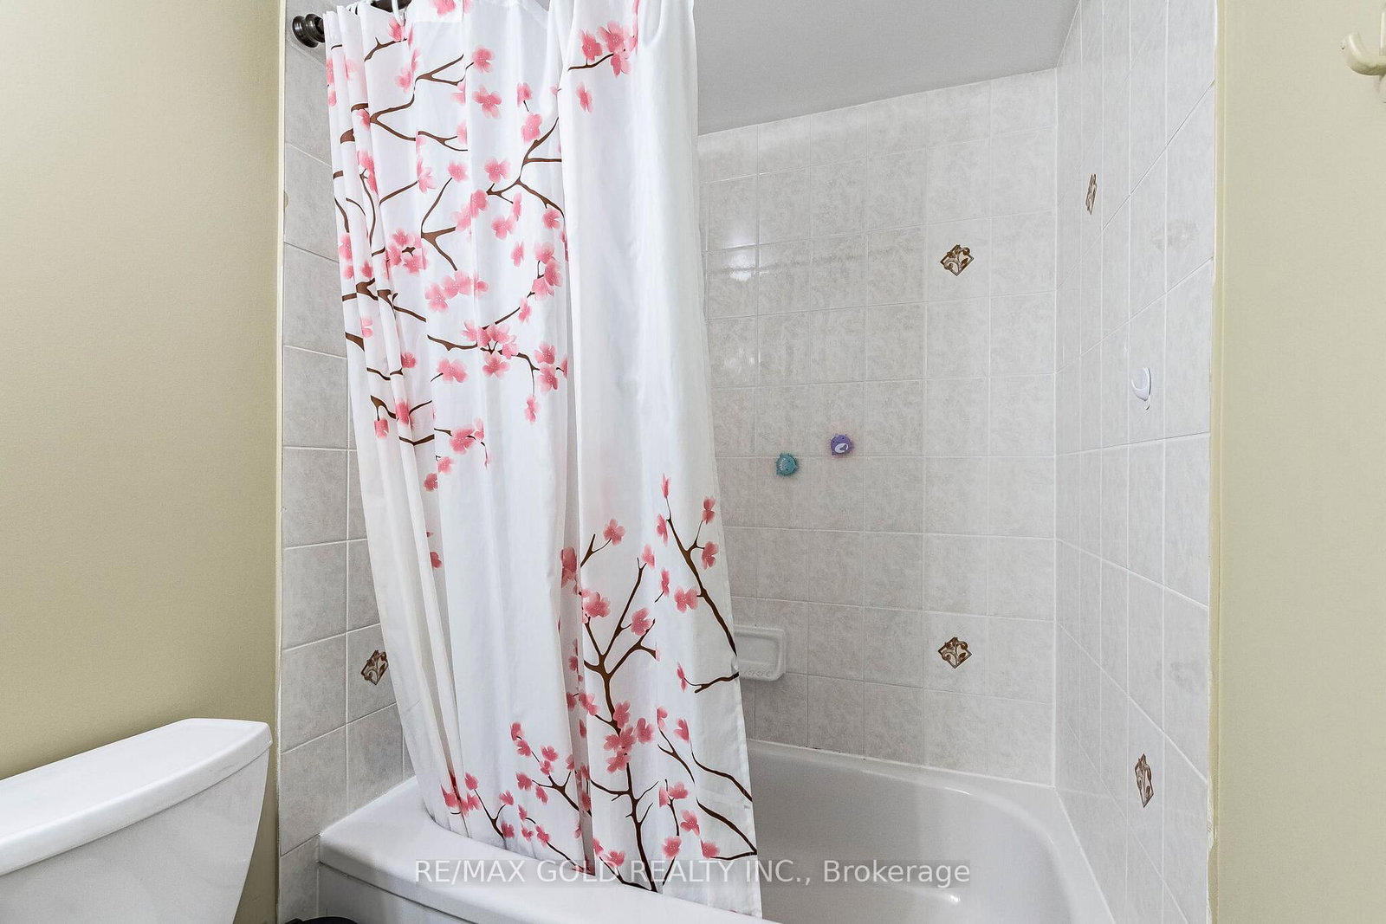
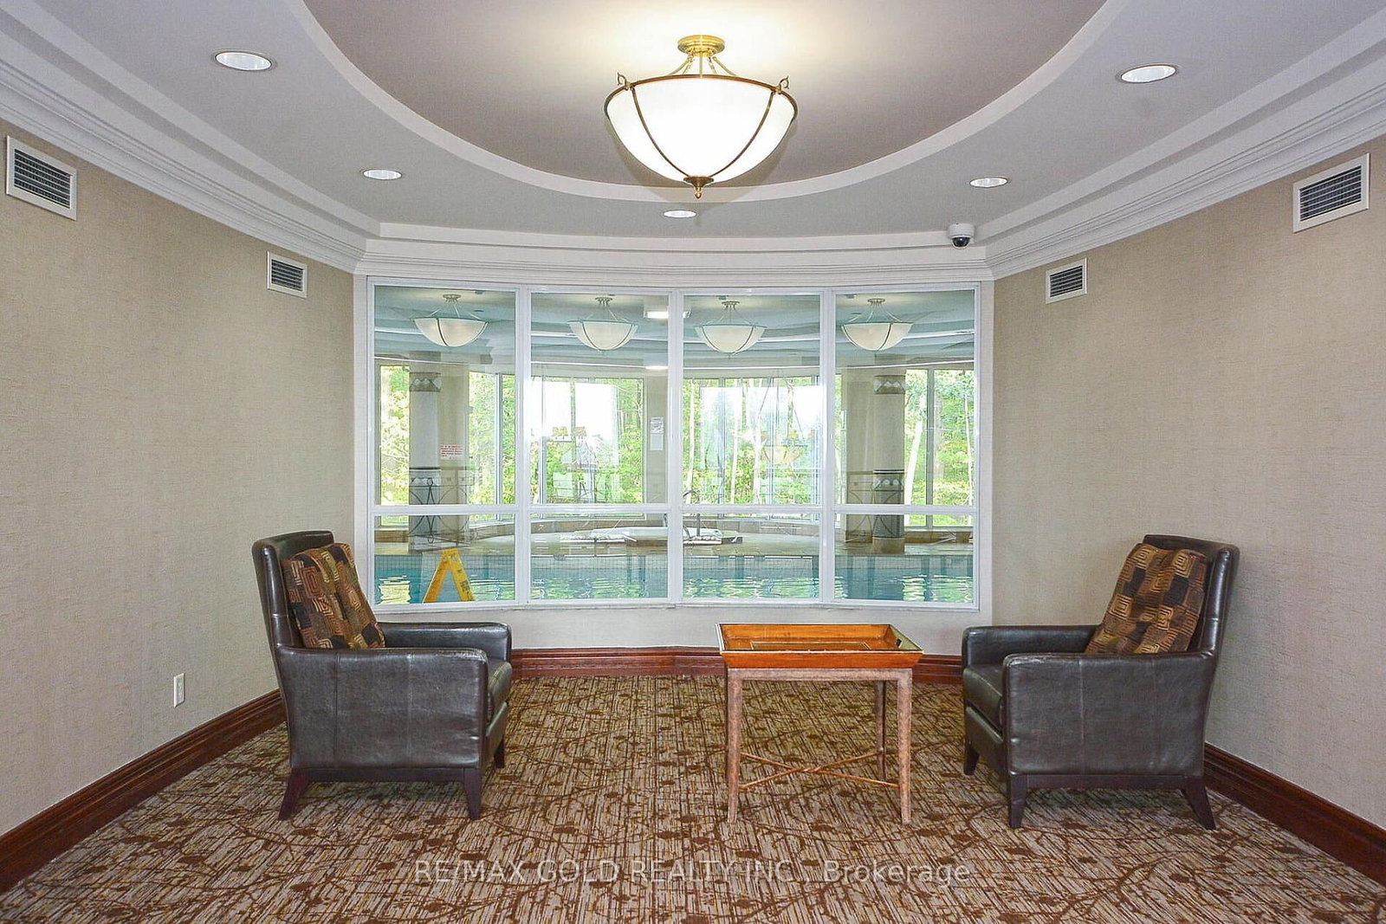
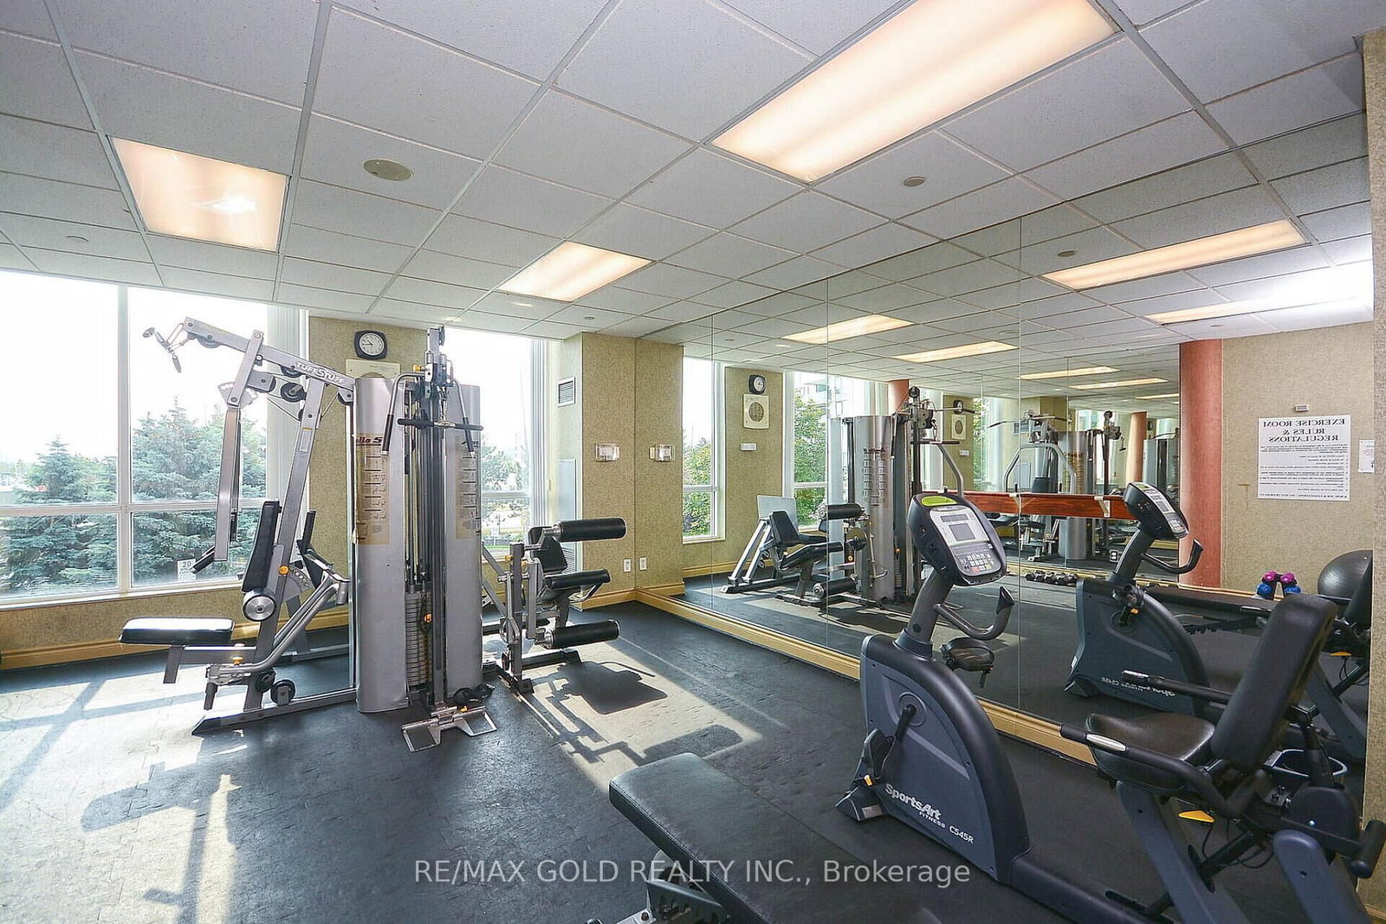
Welcome to this beautifully maintained 2-bedroom, 2-bathroom condo in the heart of Erin Mills with 2 Car parking and 946 sqft unit! This bright and spacious unit features an open-concept layout, a modern kitchen, generous-sized bedrooms, and a private balcony perfect for relaxing. The primary bedroom offers a 4-piece ensuite and ample closet space.Enjoy resort-style living with outstanding building amenities including two fully equipped fitness centres, an indoor swimming pool with hot tub, sauna, tennis court, party/meeting room, library, billiards room, and ample visitor parking.Ideally located close to Erin Mills Town Centre, Credit Valley Hospital, top-rated schools, parks, restaurants, public transit, and major highways (403/407/QEW). An excellent opportunity for first-time buyers, downsizers, or investors looking for a prime Mississauga location. Move in and enjoy the perfect combination of comfort, convenience, and lifestyle!
Listing activity for 701-2545 Erin Centre Blvd, Mississauga, Ontario
| Date Start | Date End | List Price | Price | Event | Listing ID |
|---|---|---|---|---|---|
| N/A | N/A | $589,000 | N/A | For Sale | W13460938 |
Hardwood Floor
Level: Main
Hardwood Floor
Level: Main
Tile Floor
Level: Main
Hardwood Floor
Level: Main
Hardwood Floor
Level: Main
Monthly Payment
$2,700
Total monthly payment
$2,972
Break-even down payment
100%
Expand Neighbourhood demographics to load Statistics Canada census charts.
$589,000
$589,000
CAD
Estimate unavailable
The trademarks MLS®, Multiple Listing Service® and the associated logos are owned by CREA and identify the quality of services provided by real estate professionals who are members of CREA.