

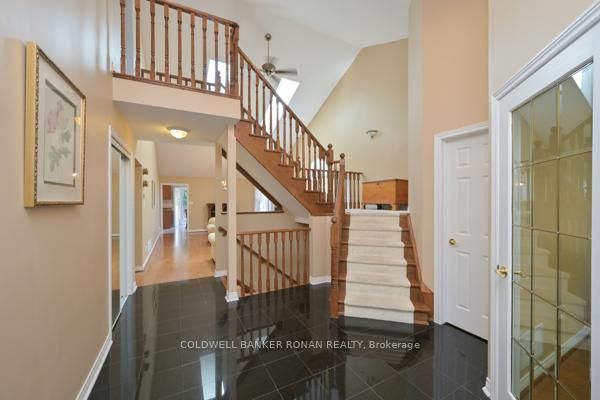
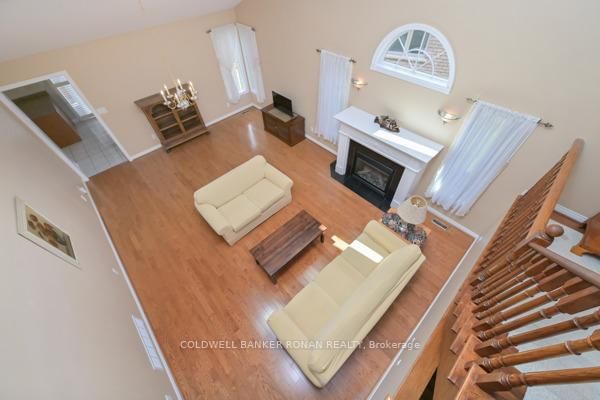


Living (4.84 × 6.84)
hardwood floor · Gas Fireplace · Cathedral Ceiling
Level: Main

Alliston, New Tecumseth, Ontario L9R 2A8
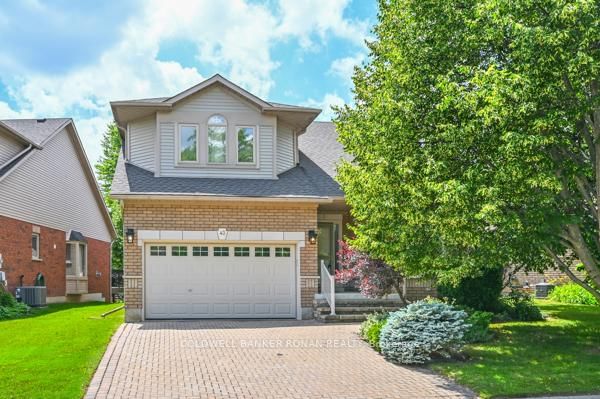
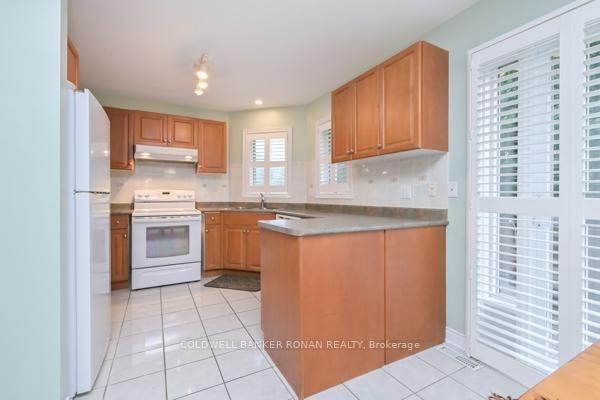
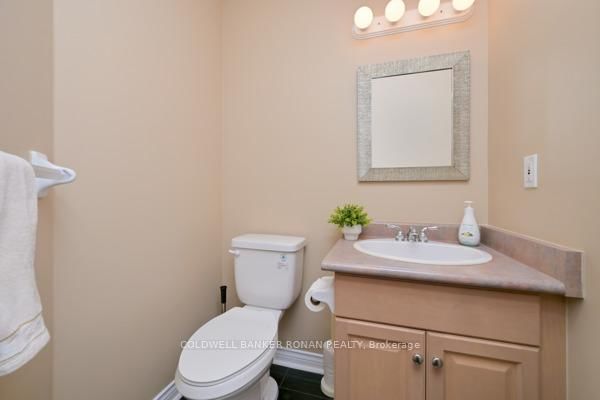
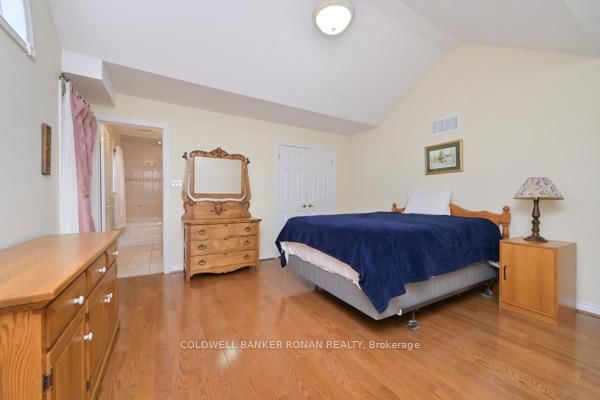
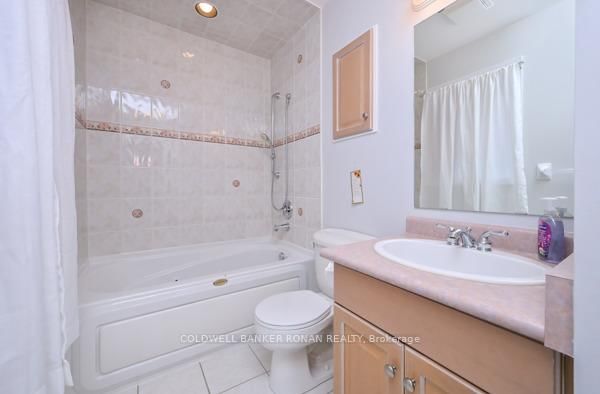
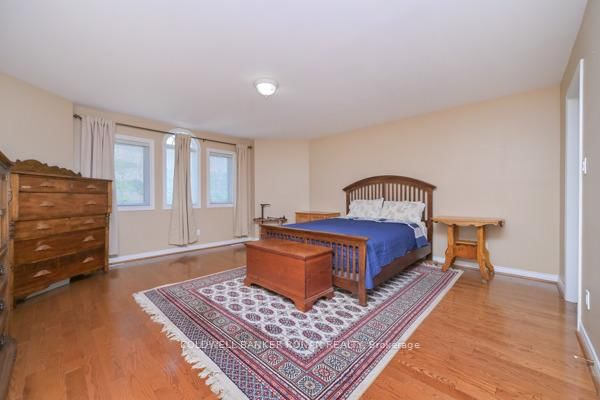
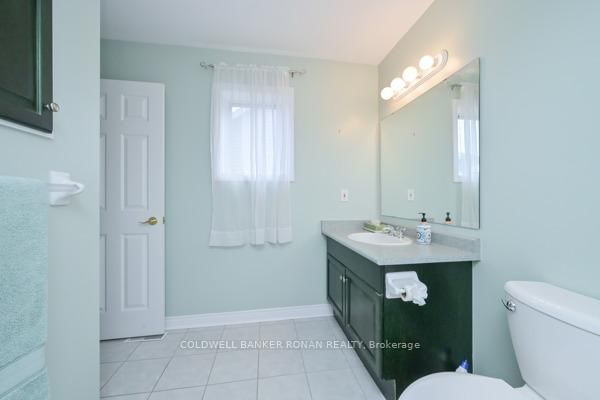
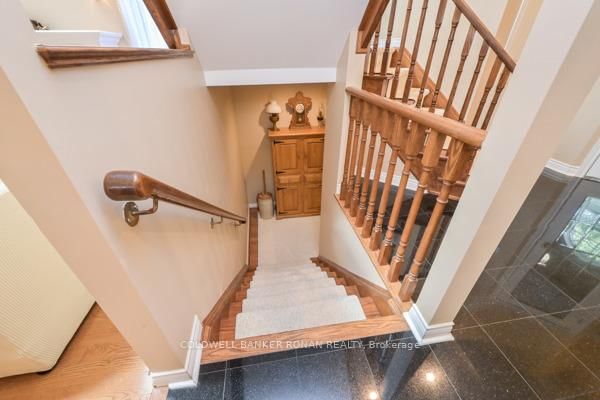
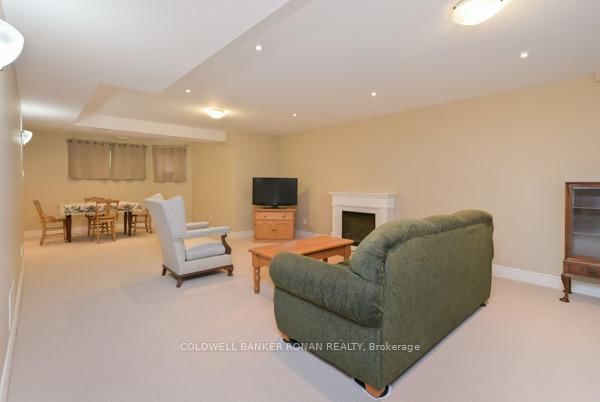
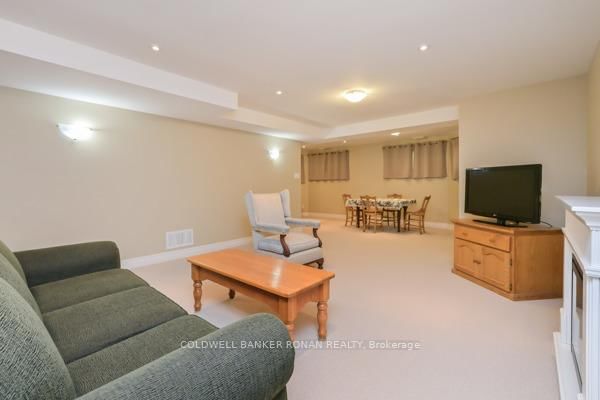
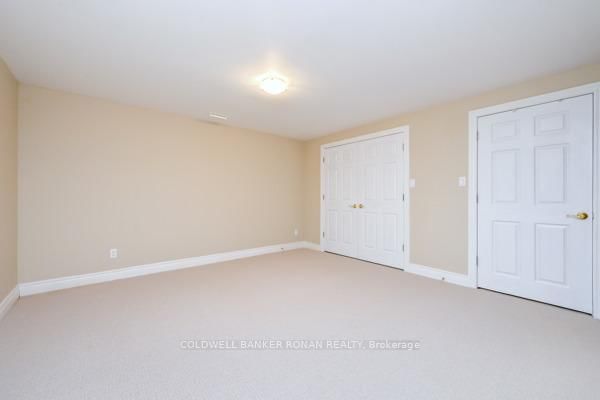
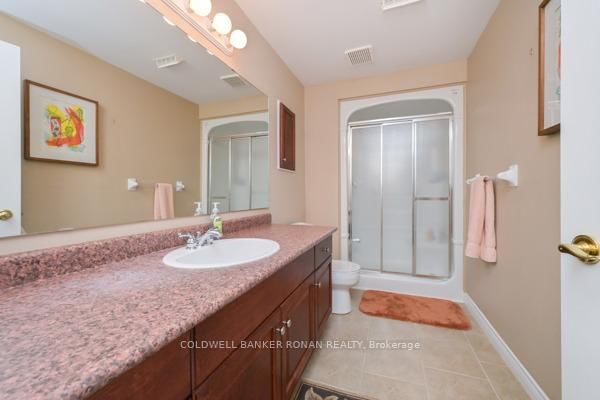
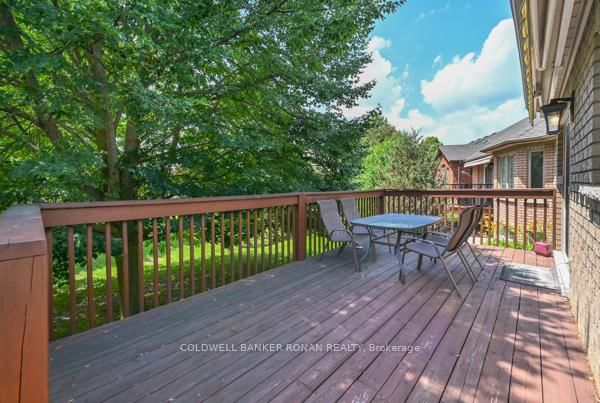
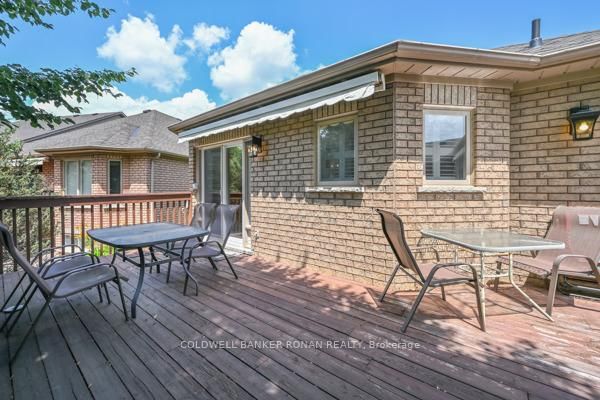
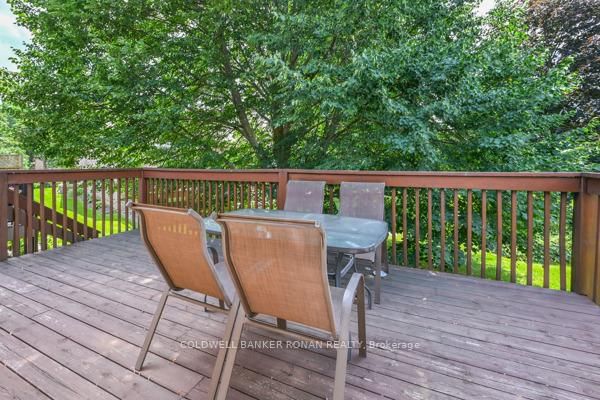
Discover the perfect blend of elegance, comfort, & convenience in this exceptional Da Vinci bungaloft. Designed for easy main-floor living, this beautiful home also offers an upper-level retreat complete with a spacious bedroom, walk-in closet, & a private ensuite-ideal for guests or extended family. The main floor is perfect for entertaining, featuring a warm & inviting living/dining room accented by a cozy fireplace. A front den provides the perfect space for a home office, library, or sitting room. At the rear of the home, the bright kitchen offers a walkout to a large deck with an awning, overlooking a completely private, tree-lined setting.The professionally finished lower level expands your living space with a generous recreation room, a large guest bedroom, a full 4-piece bathroom, and an abundance of storage. If you've been searching for the convenience of bungalow living without sacrificing space, this is the home for you. Located in the sought-after Briar Hill golf community, you'll enjoy a welcoming lifestyle with golf, walking trails, recreation, & all the amenities of Alliston just minutes away.
Listing activity for 30-43 Briar Gate, New Tecumseth, Ontario
| Date Start | Date End | List Price | Price | Event | Listing ID |
|---|---|---|---|---|---|
| N/A | N/A | $659,900 | N/A | Pc | N13524136 |
hardwood floor · Gas Fireplace · Cathedral Ceiling
Level: Main
hardwood floor · Cathedral Ceiling · Skylight
Level: Main
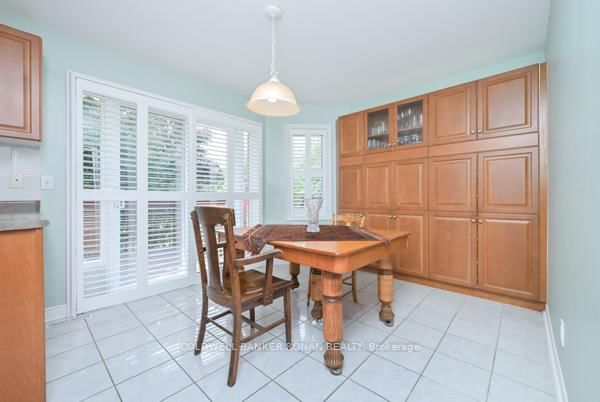
Ceramic Floor · Eat-In Kitchen · Pantry
Level: Main
Ceramic Floor · Walk-Out · California Shutters
Level: Main
hardwood floor · W/I Closet · 5 Pc Ensuite
Level: Main
hardwood floor · Bay Window
Level: Main
hardwood floor · 4 Pc Ensuite · His/Hers Closets
Level: Upper
Broadloom · Wet Bar · Pot Lights
Level: Bsmt
Broadloom · W/I Closet
Level: Bsmt
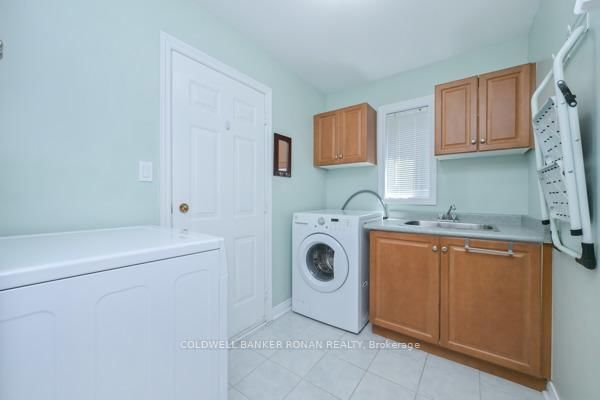
Ceramic Floor · W/O To Garage · B/I Shelves
Level: Main
Public records about this location. Not part of the MLS® listing and not provided by the listing brokerage.
Province of Ontario open data
Province of Ontario open data
Province of Ontario open data · Government of Canada open data
Ontario Energy Board · Innovation, Science and Economic Development Canada
None of this is an inspection of the property. Confirm anything that matters to you with the municipality, the conservation authority or the record’s publisher. Contains information licensed under the Open Government Licence – Canada. Contains information licensed under the Open Government Licence – Ontario.
Monthly Payment
$3,025
Total monthly payment
$3,435
Break-even down payment
100%
Expand Neighbourhood demographics to load Statistics Canada census charts.
$659,900
$659,900
CAD
Estimate unavailable
The trademarks MLS®, Multiple Listing Service® and the associated logos are owned by CREA and identify the quality of services provided by real estate professionals who are members of CREA.