

Living (4.03 × 5.23)
Laminate · Combined W/Dining · W/O To Deck
Level: Ground

Armitage, Newmarket, Ontario L3X 1Z4
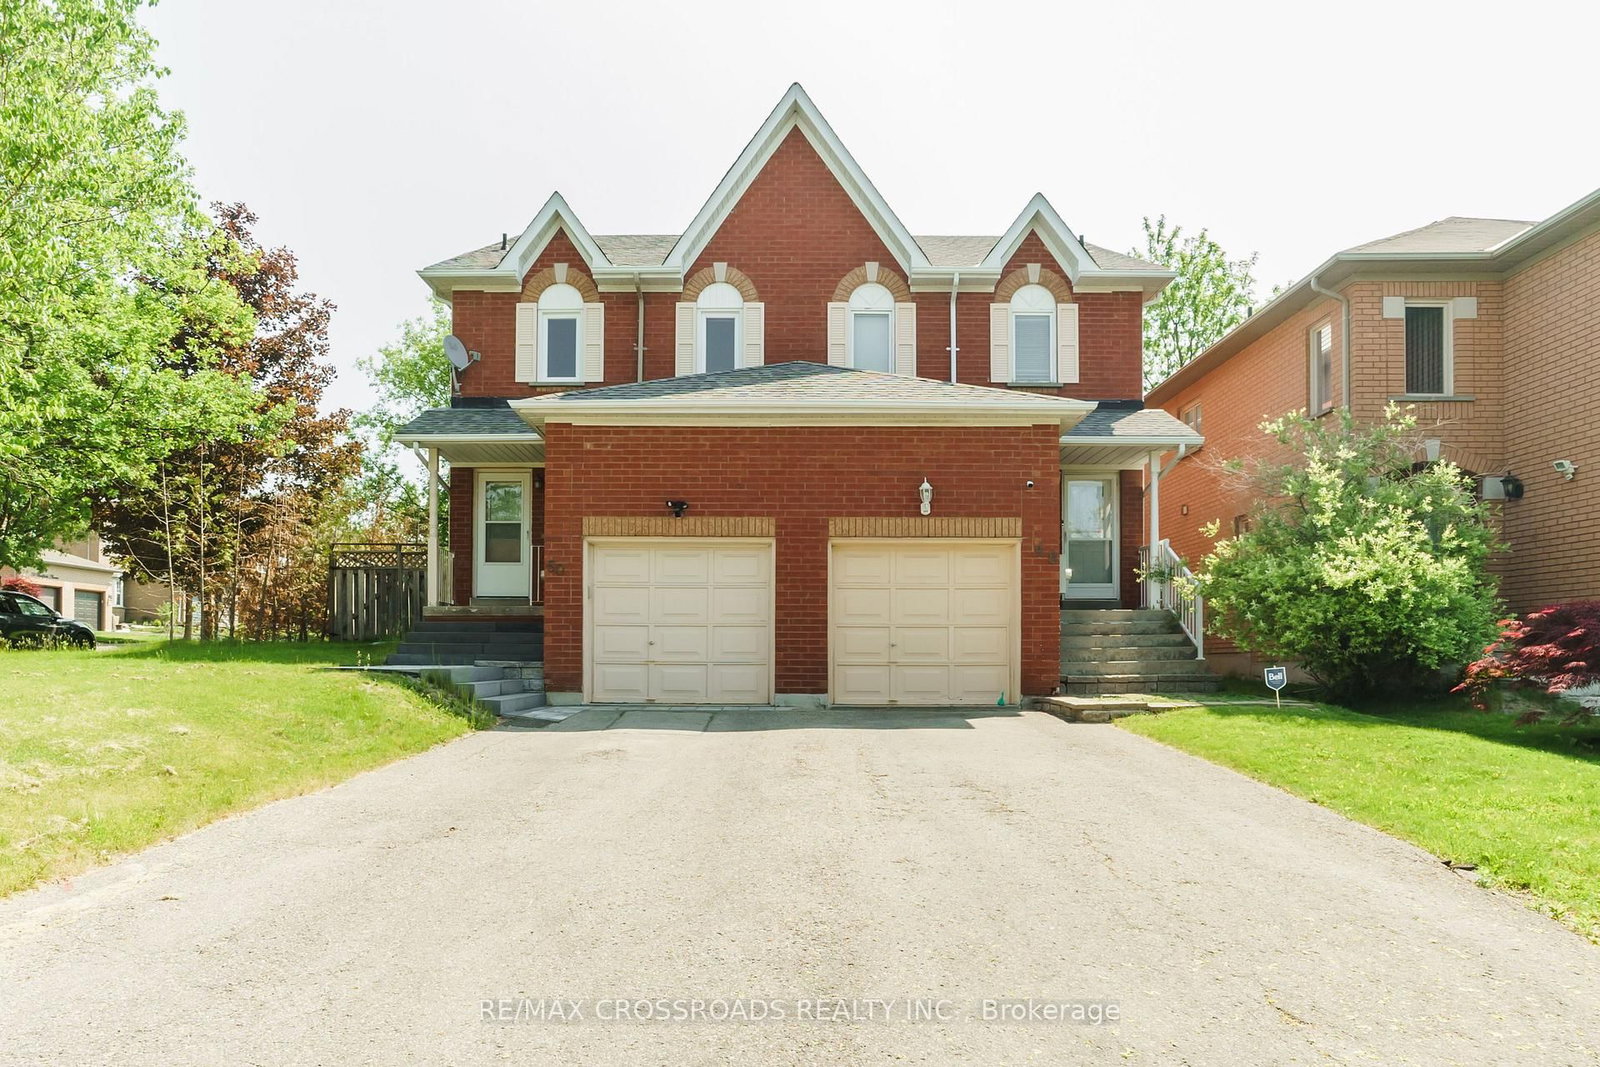
Welcome to this elegantly renovated premium corner lot semi-detached home, offering 3+1 spacious bedrooms and 3.5 baths. The primary suite features a private ensuite and walk-in closet, delivering comfort and convenience. A standout feature is the fully finished basement with a separate entrance, a self-contained 1-bedroom suite complete with its own kitchen, bathroom, and private laundry, perfect for an extended family or generating high rental income. With over $170K in upgrades, including new windows, this home showcases modern finishes and energy efficiency throughout. Situated on one of the largest lots for a semi in the area, it offers exceptional outdoor space ideal for entertaining or future enhancements. The expansive wood deck is perfect for relaxing or hosting gatherings. An incredible opportunity to enjoy stylish living with built-in income potential-this home truly has it all!
Listing activity for 50 Widdifield Ave, Newmarket, Ontario
| Date Start | Date End | List Price | Price | Event | Listing ID |
|---|---|---|---|---|---|
| N/A | N/A | $889,000 | N/A | Pc | N13549440 |
Laminate · Combined W/Dining · W/O To Deck
Level: Ground
Laminate · Pot Lights · Fireplace
Level: Ground
Eat-In Kitchen · Combined W/Laundry · Stainless Steel Appl
Level: Ground
Laminate · W/I Closet · 3 Pc Ensuite
Level: 2nd
Laminate · Closet
Level: 2nd
Laminate · Closet
Level: 2nd
Laminate · Pot Lights
Level: Bsmt
Porcelain Floor
Level: Bsmt
Level: Bsmt
Level: Bsmt
Monthly Payment
$4,076
Total monthly payment
$4,444
Break-even down payment
100%
Expand Neighbourhood demographics to load Statistics Canada census charts.
$889,000
$889,000
CAD
Estimate unavailable
The trademarks MLS®, Multiple Listing Service® and the associated logos are owned by CREA and identify the quality of services provided by real estate professionals who are members of CREA.