



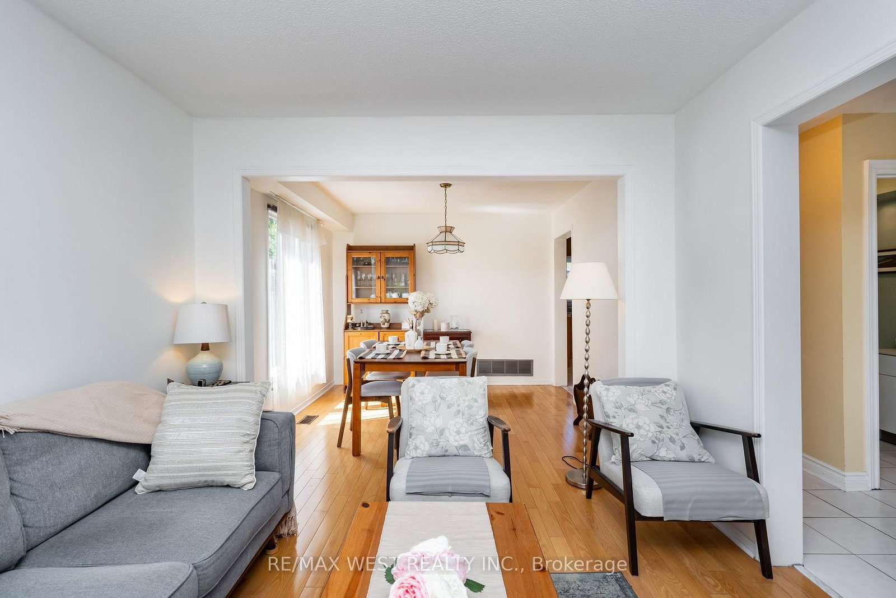

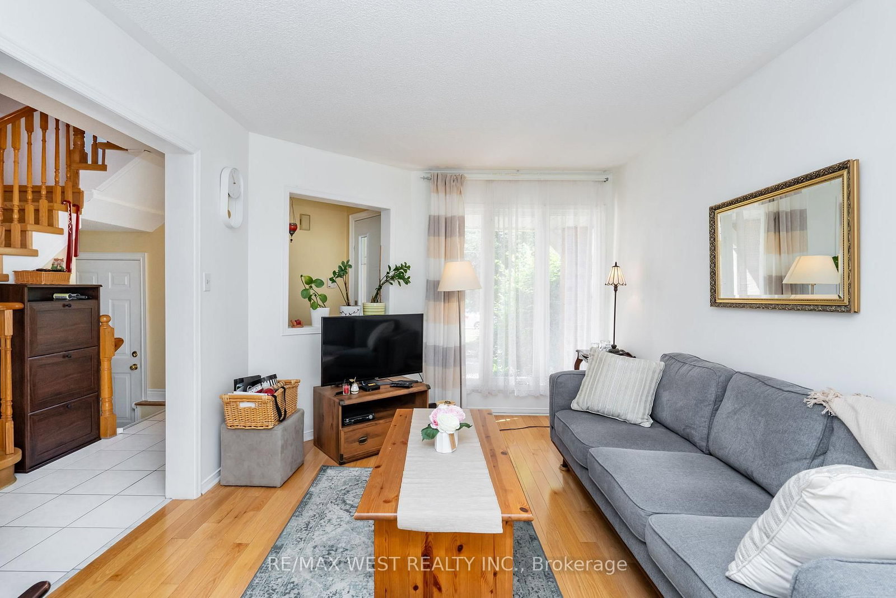


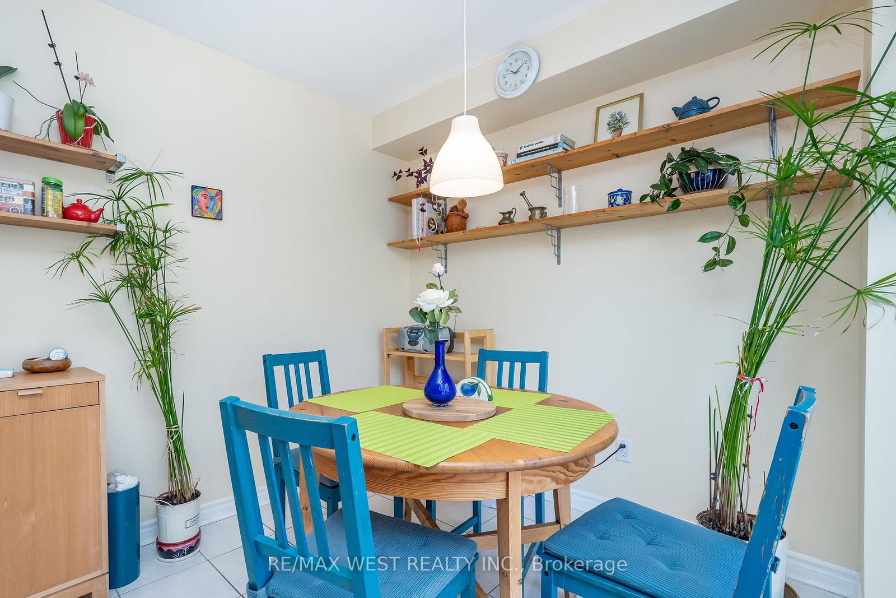

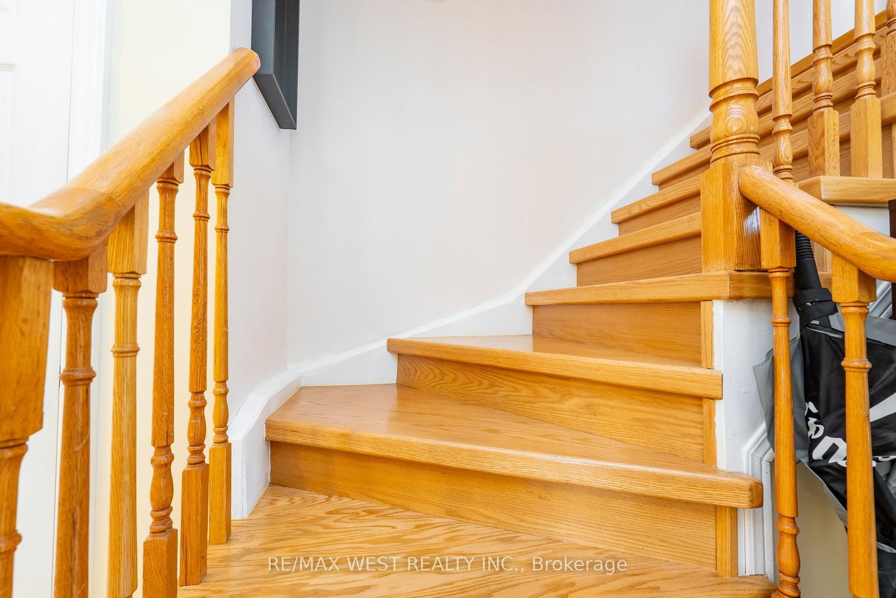


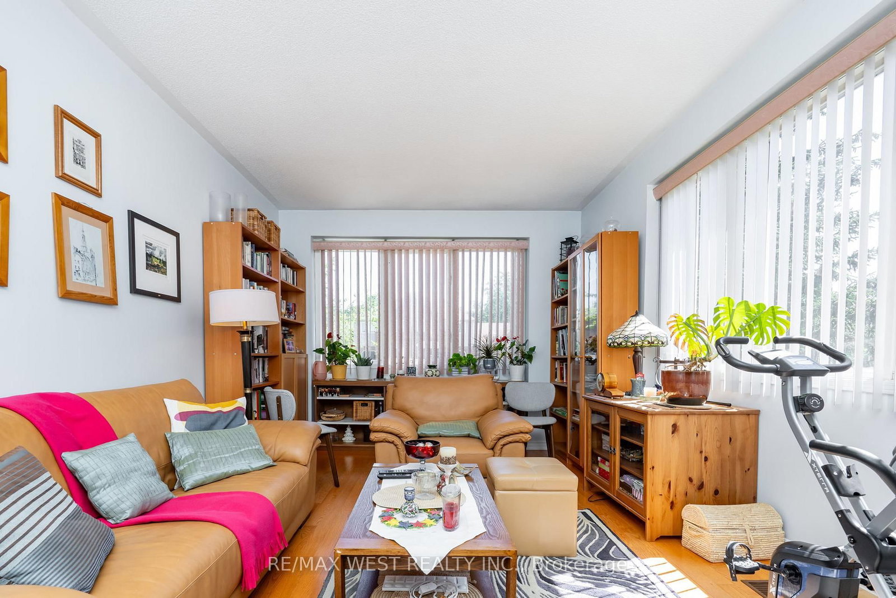

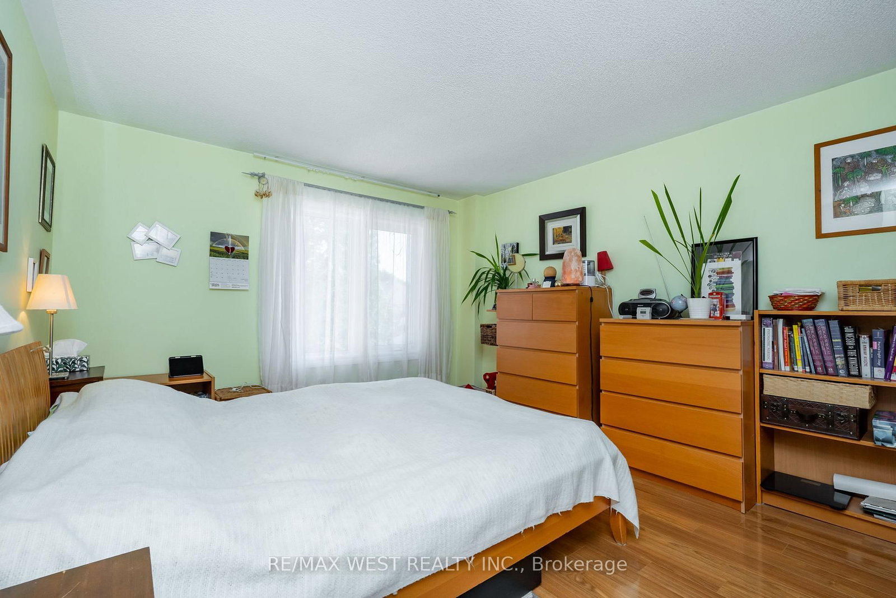





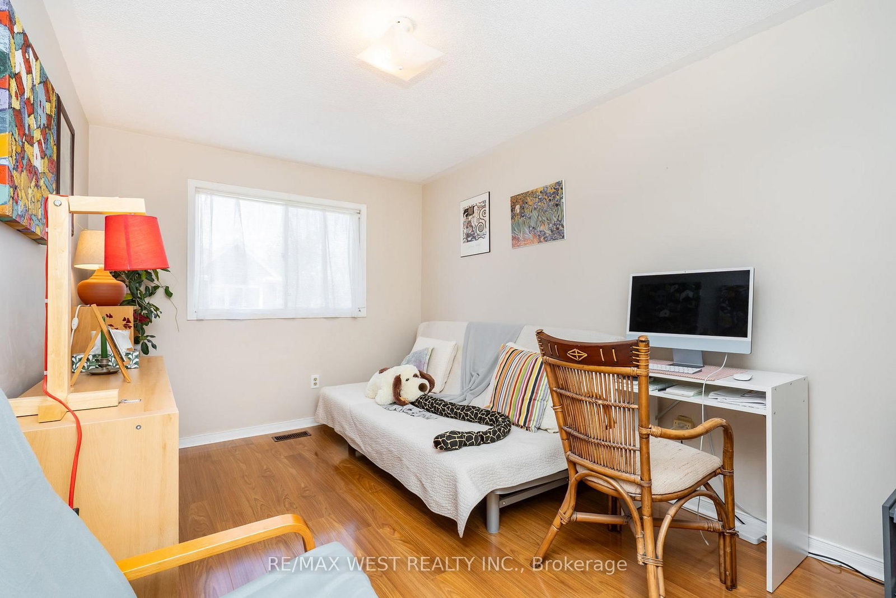

Living (3.1 × 4.0)
Hardwood Floor
Level: Main

Glen Abbey, Oakville, Ontario L6M 3B3
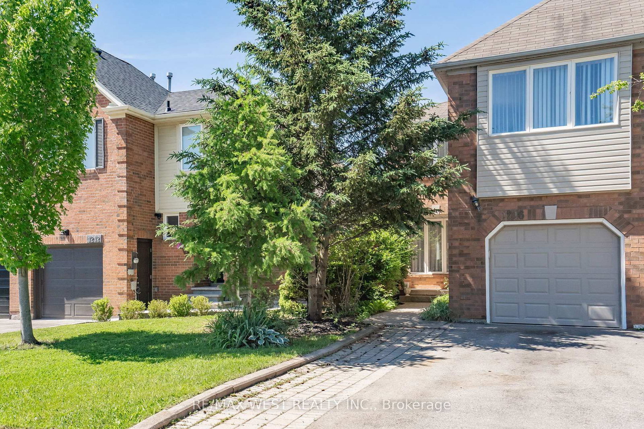
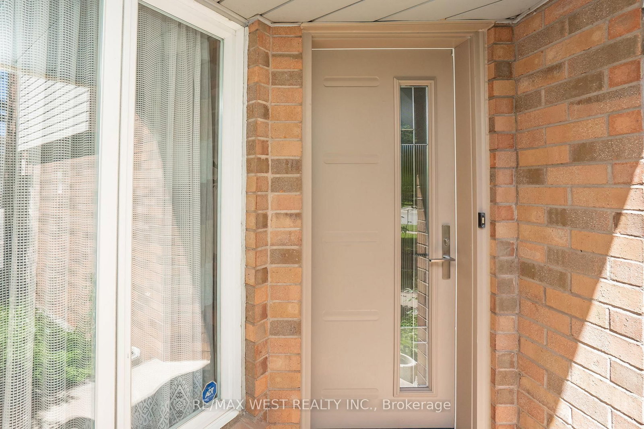
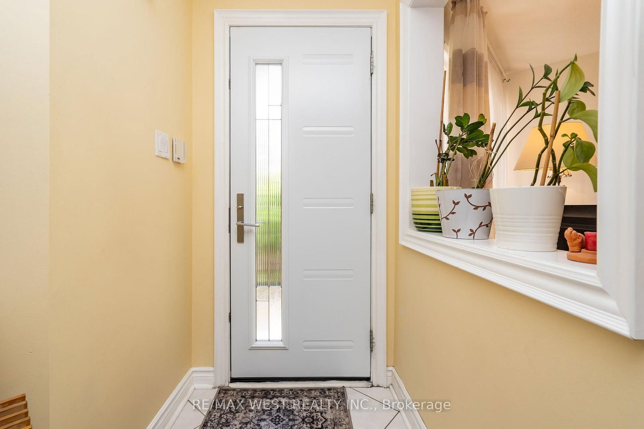
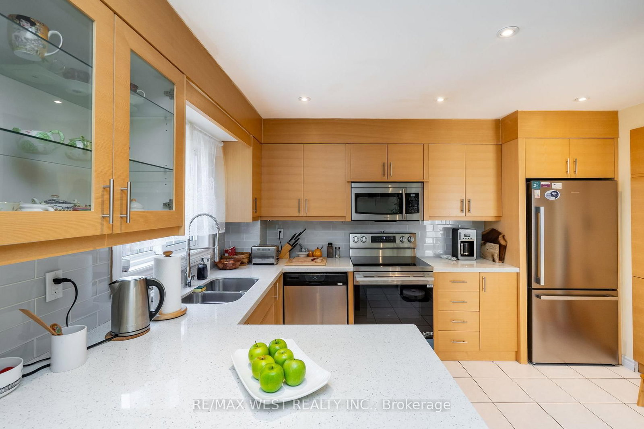
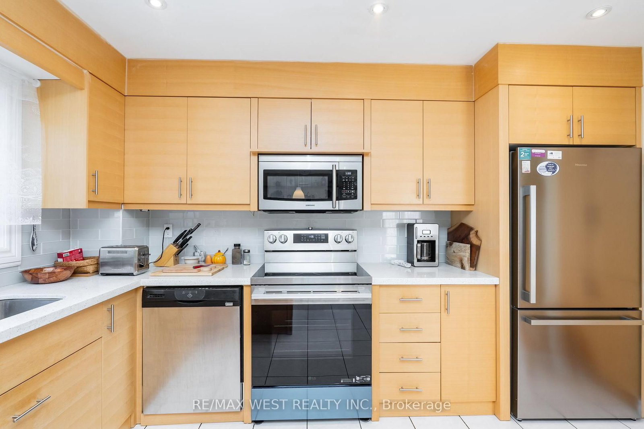
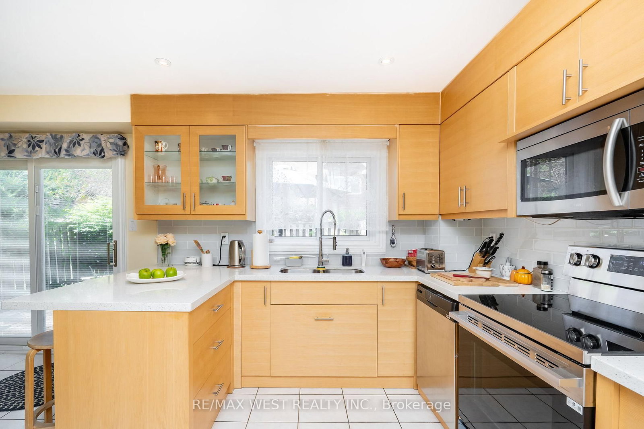
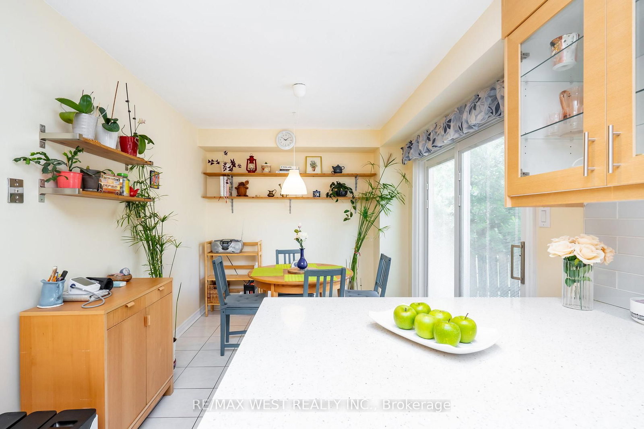
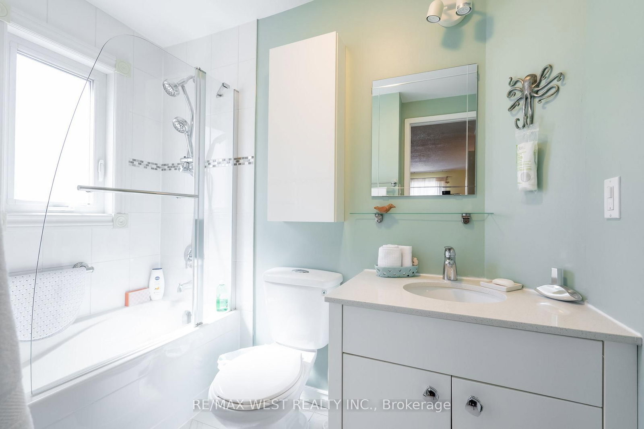
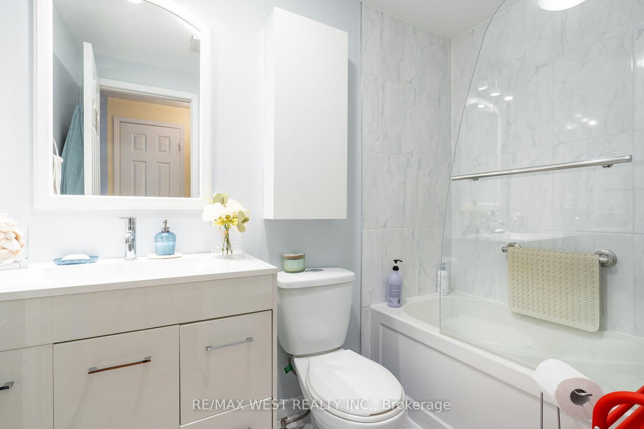
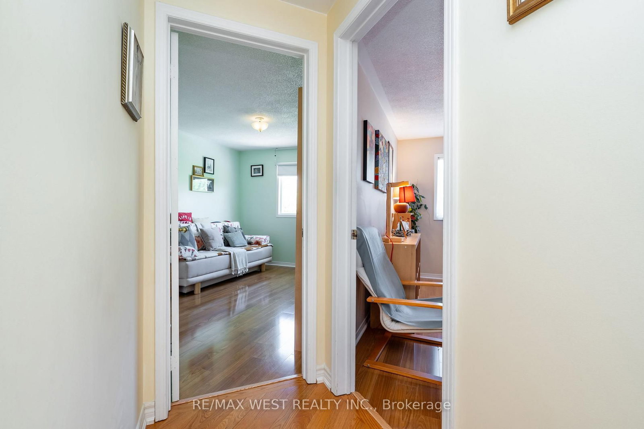
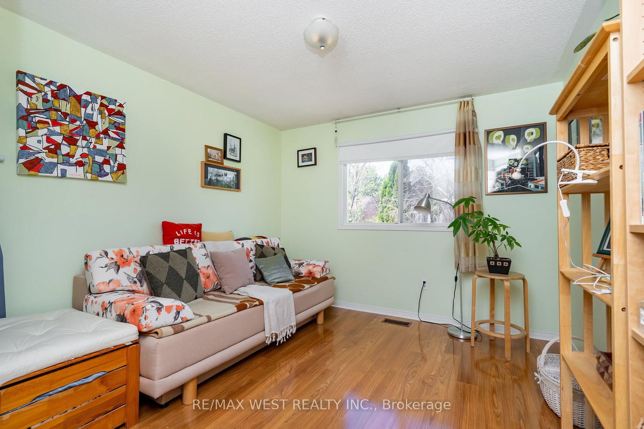
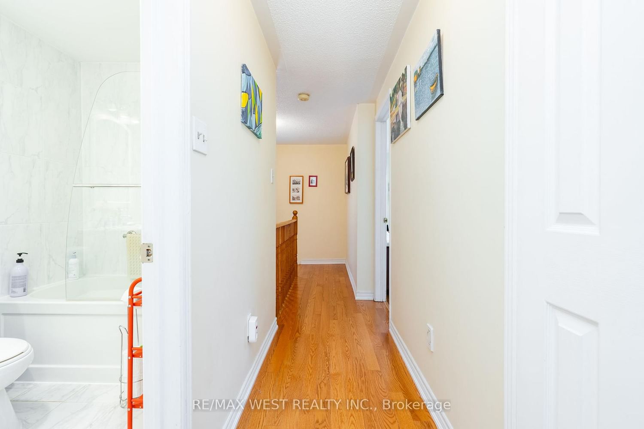
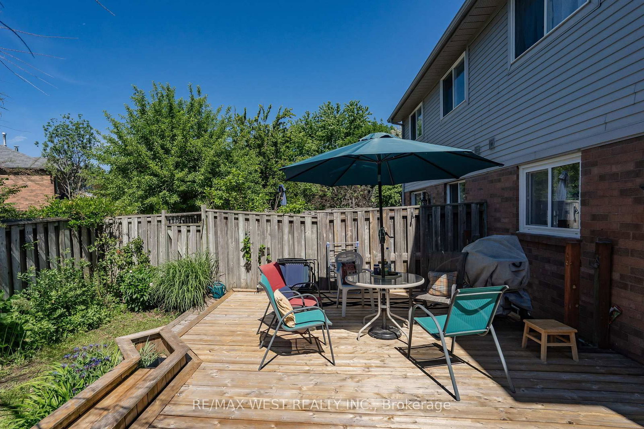
Welcome to this beautifully updated end-unit townhouse in the prestigious Glen Abbey community. This carpet-free home offers 3 spacious bedrooms and a bright, inviting family room featuring a cozy fireplace. The functional, updated kitchen includes a breakfast area with a walkout to a deck overlooking a private backyard perfect for relaxing or entertaining.The primary bedroom boasts two closets and a private 4-piece ensuite bathroom with a glass shower enclosure. Large windows throughout the home fill the space with natural light, creating a warm and comfortable living environment. Additional convenience includes direct access to the garage from inside the house. Ideally located in one of Oakville's most sought-after neighbourhoods, this home combines comfort, style, and functionality for modern family living. Close to top-rated schools, scenic parks, nature trails, golf course, shopping and dining, minutes to highways and major roads and amenities.
Listing activity for 1216 Leewood Dr, Oakville, Ontario
| Date Start | Date End | List Price | Price | Event | Listing ID |
|---|---|---|---|---|---|
| N/A | N/A | $1,049,000 | N/A | Pc | W13419842 |
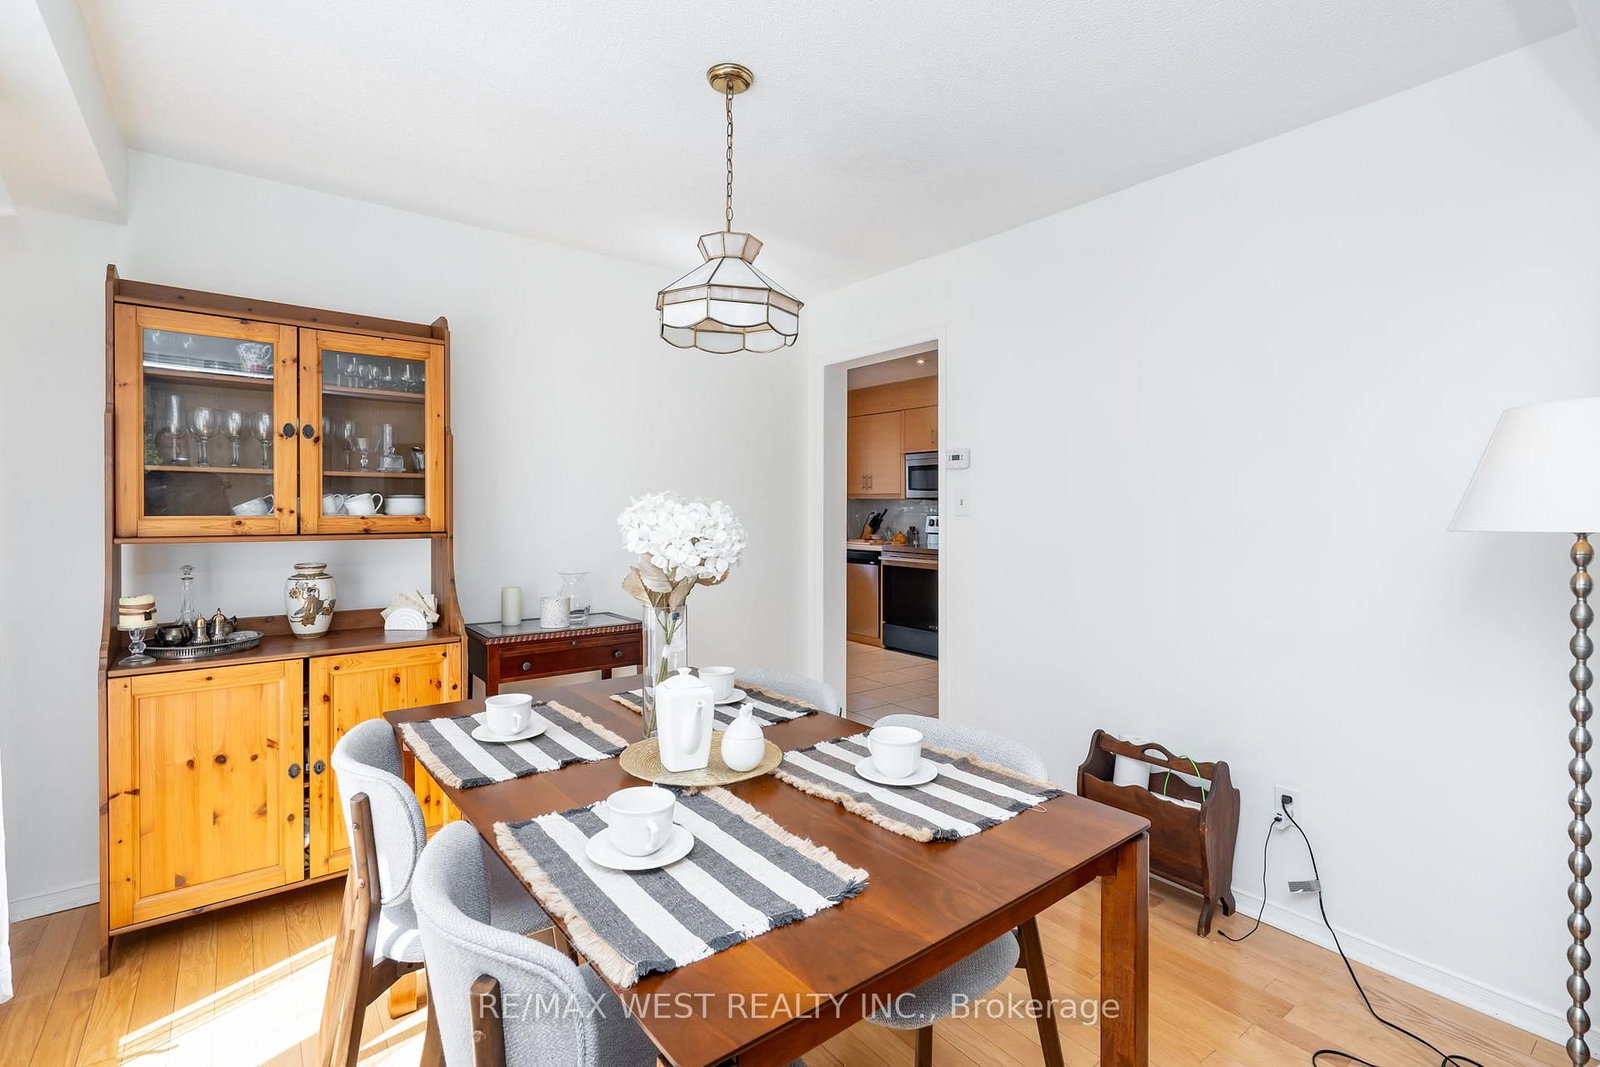
Hardwood Floor
Level: Main
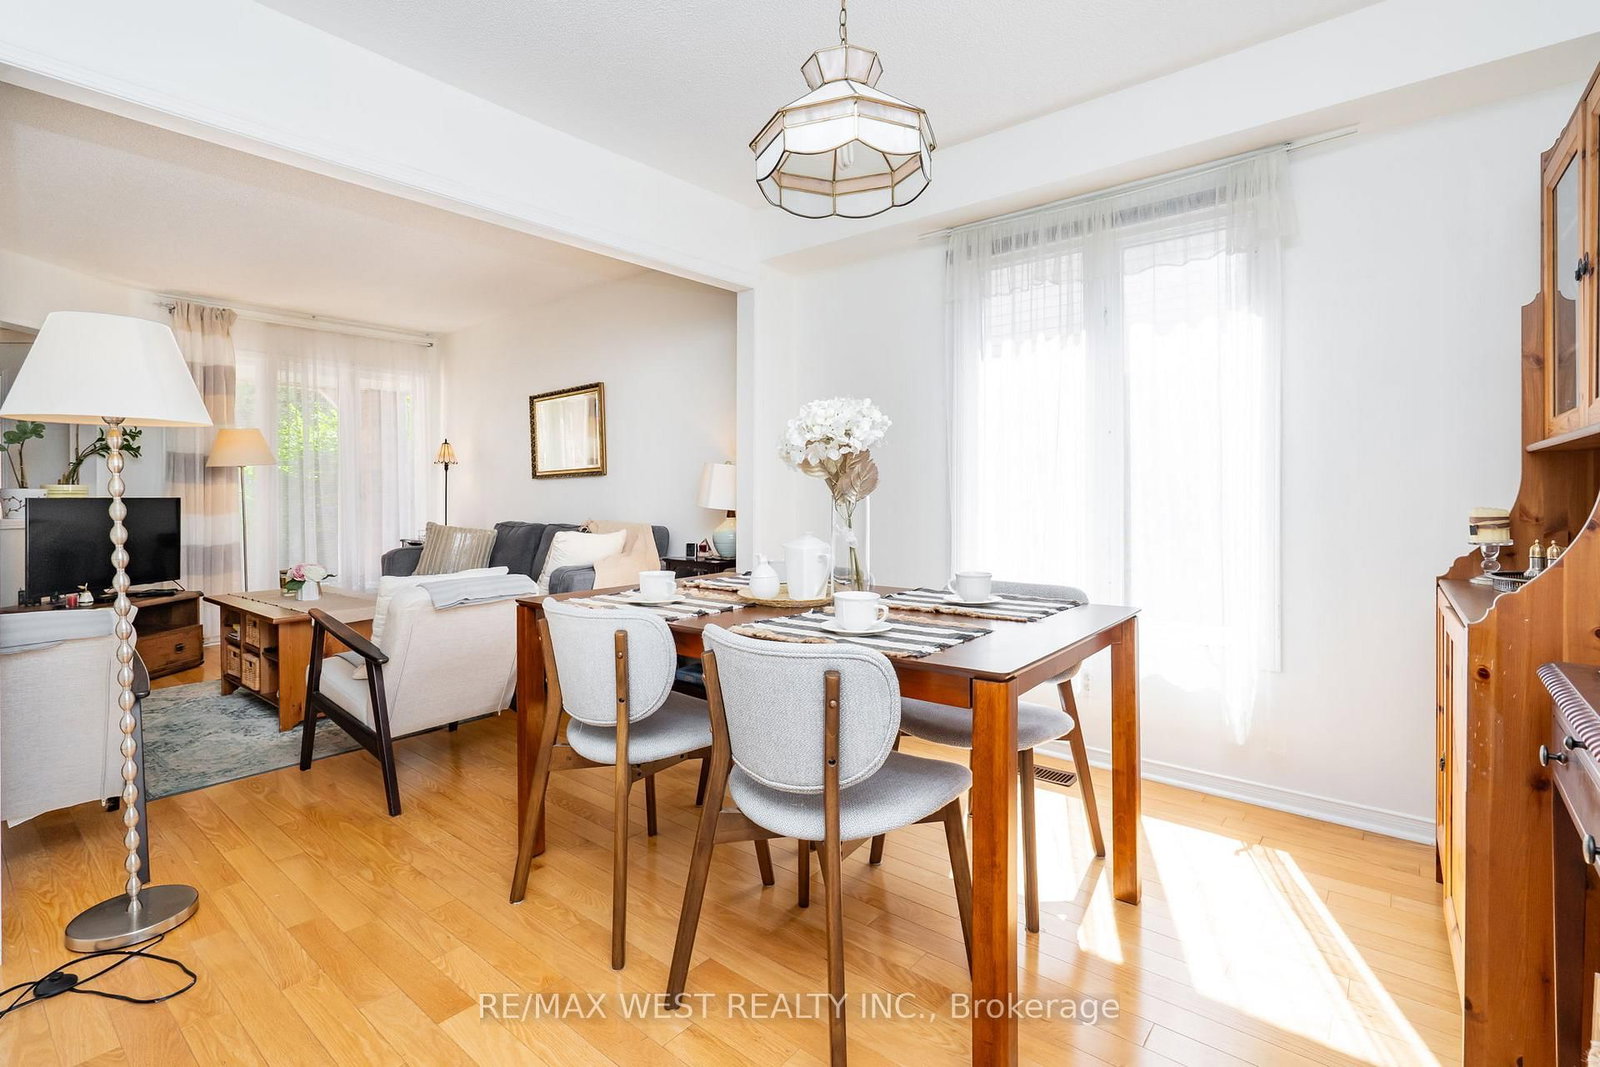
Hardwood Floor
Level: Main
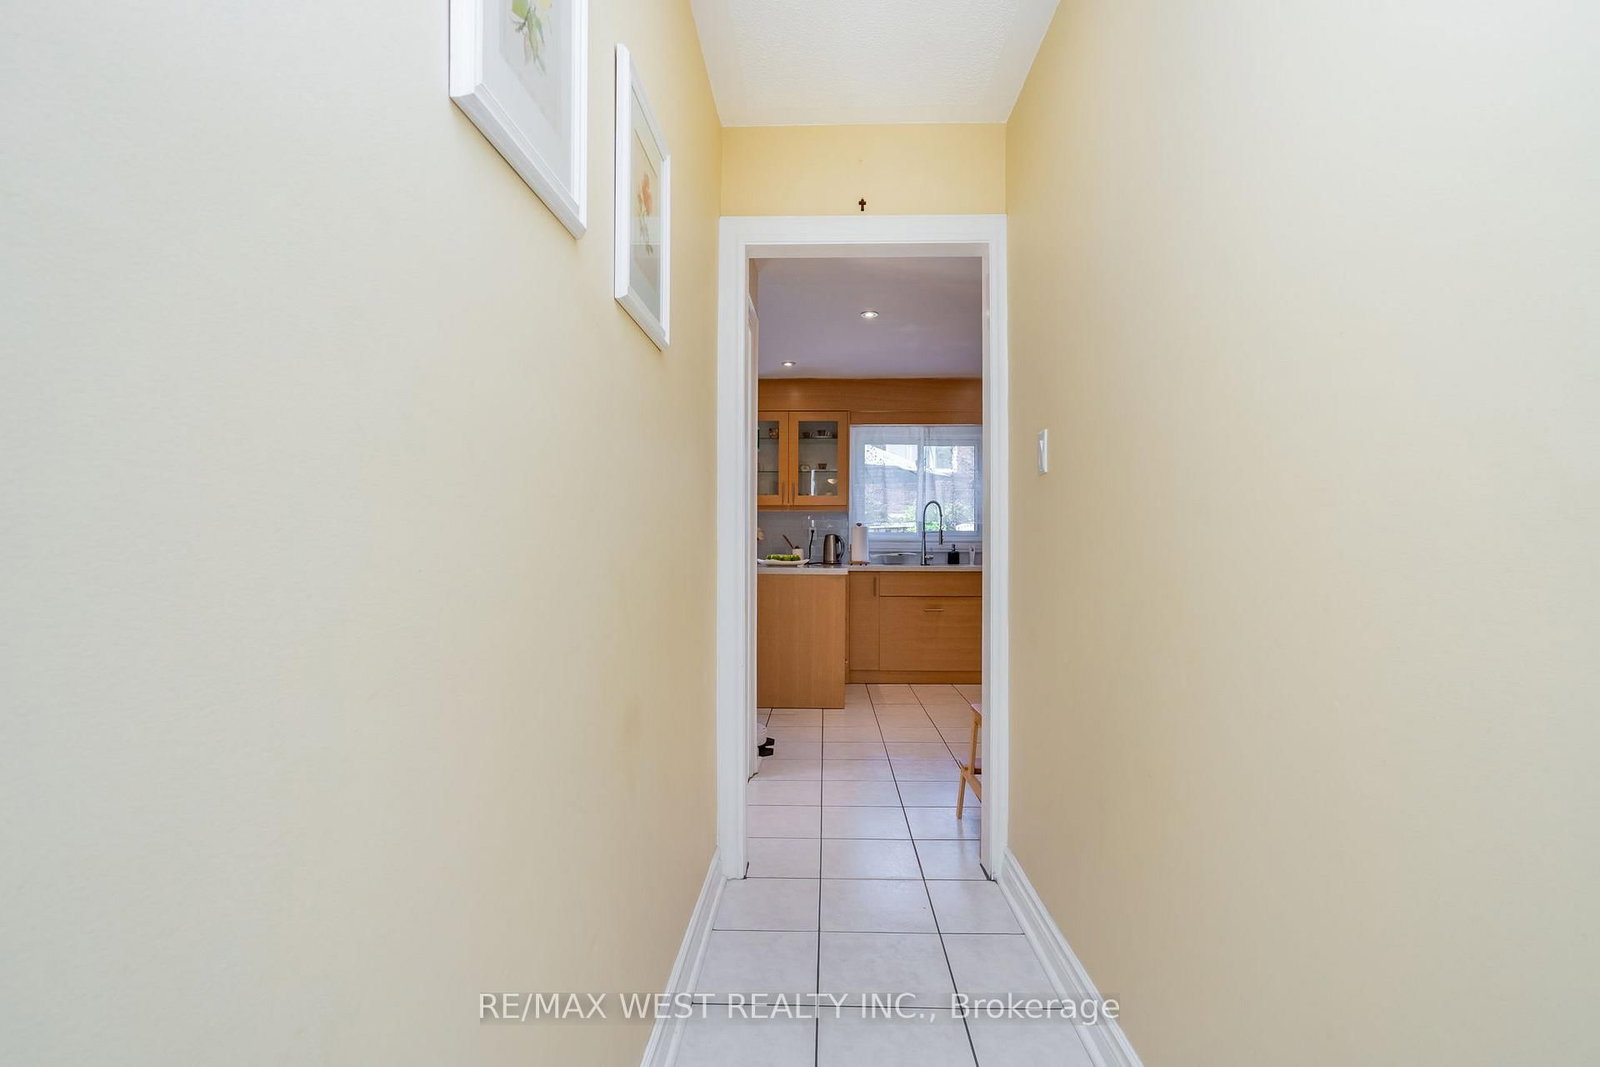
Ceramic Floor · Window
Level: Main
Ceramic Floor · W/O To Yard · W/O To Deck
Level: Main
Fireplace · hardwood floor · Large Window
Level: 2nd
4 Pc Ensuite · Laminate · His/Hers Closets
Level: 2nd
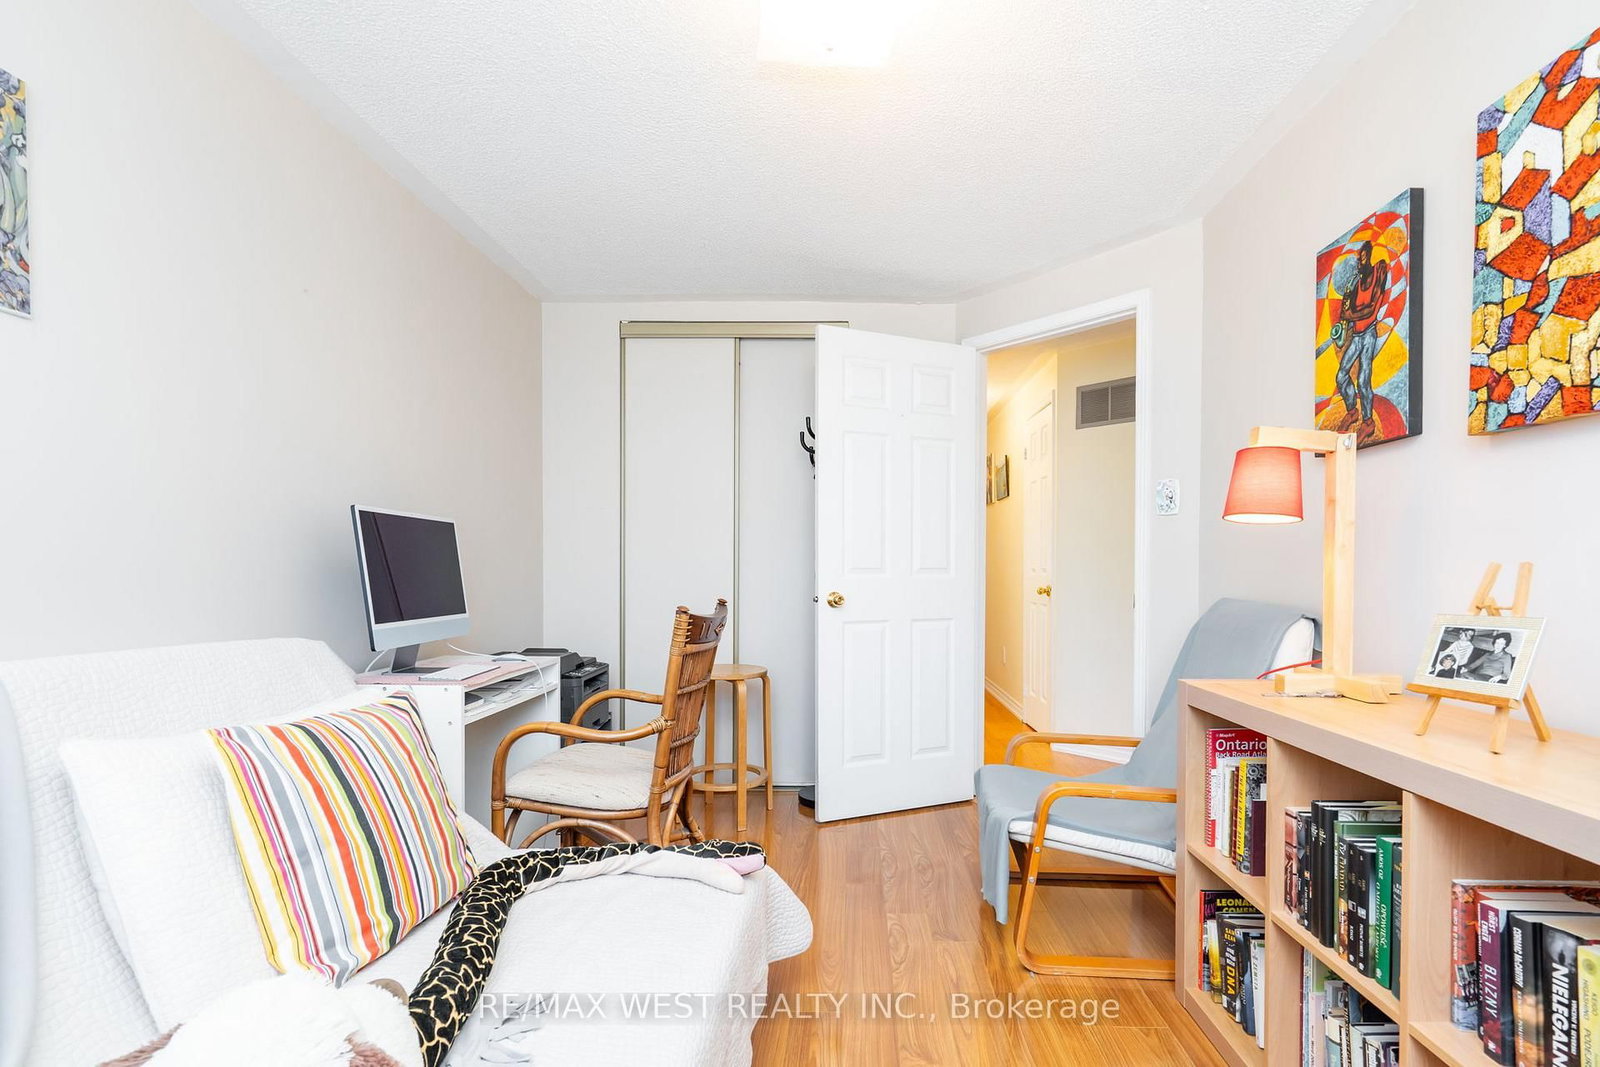
Laminate · Closet
Level: 2nd
Laminate · Closet
Level: 2nd
Monthly Payment
$4,809
Total monthly payment
$5,164
Break-even down payment
100%
Expand Neighbourhood demographics to load Statistics Canada census charts.
$1,049,000
$1,049,000
CAD
Estimate unavailable
The trademarks MLS®, Multiple Listing Service® and the associated logos are owned by CREA and identify the quality of services provided by real estate professionals who are members of CREA.