
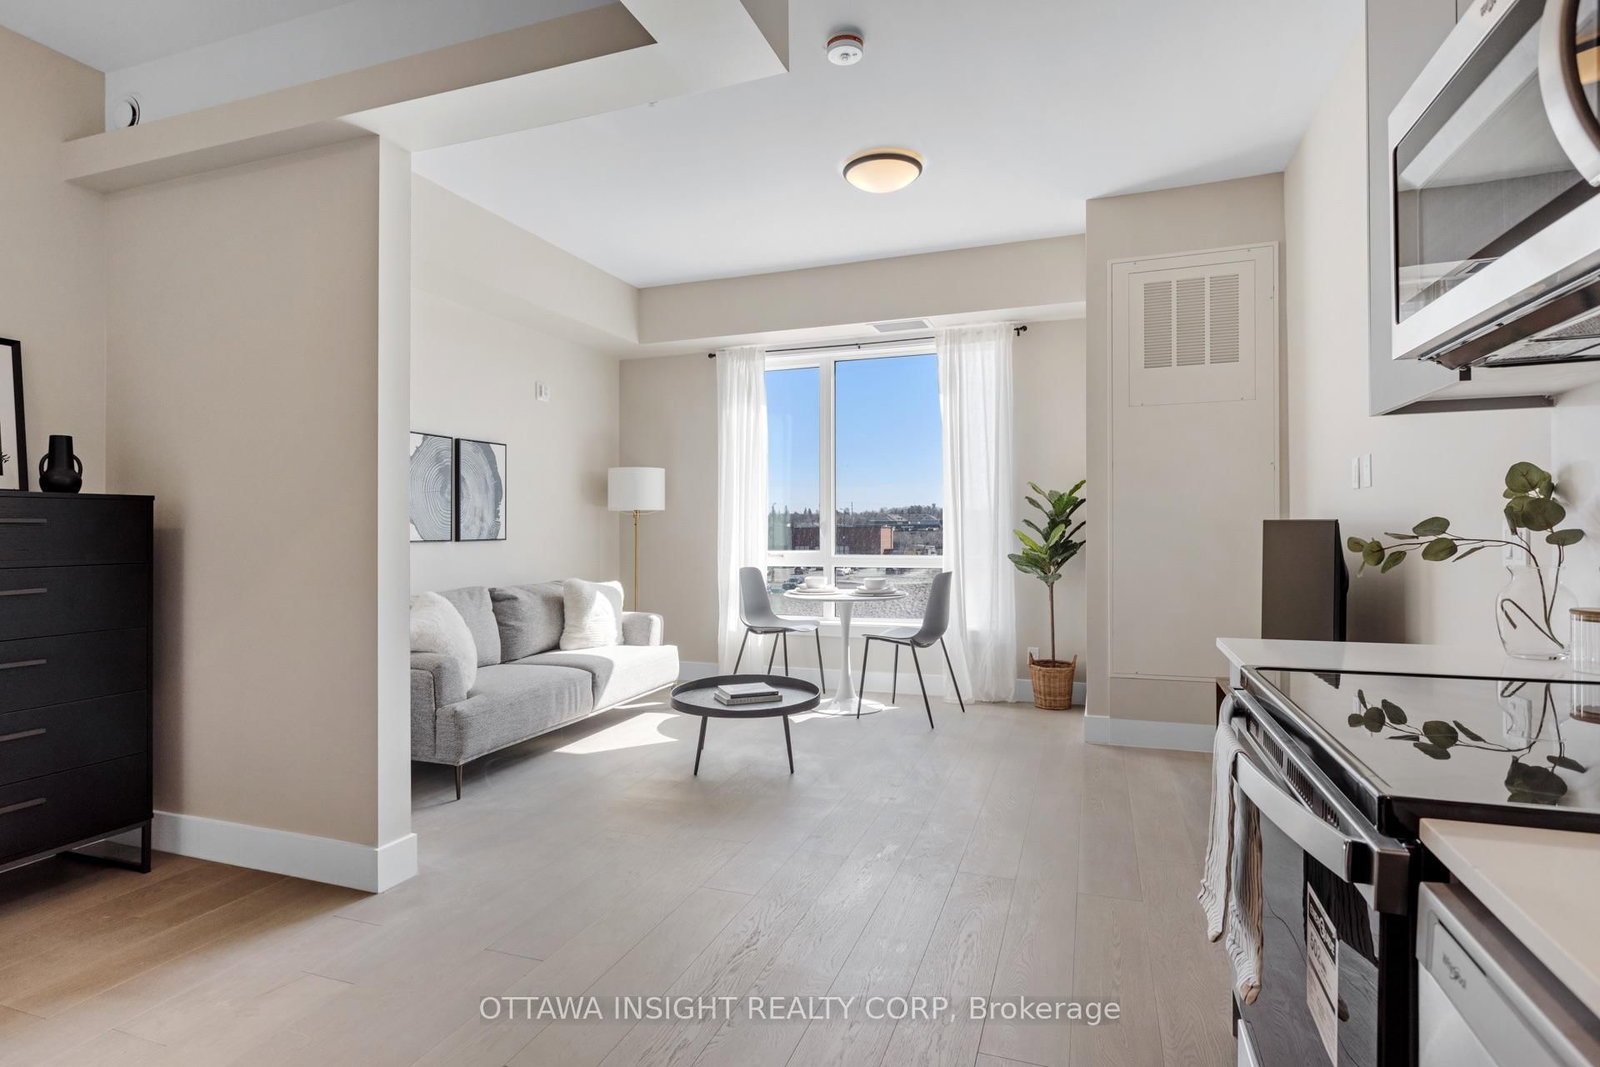


Room 1
Level not provided

Kanata - Kanata Lakes/Heritage Hills, Ottawa, Ontario K2K 3L9
Welcome to The Woods at 180 Kanata Avenue, the community where your ideal lifestyle meets unparalleled comfort, leisure, and entertainment. Our new apartments in Kanata offer a perfect blend of convenience and luxury, ensuring that every moment you spend here feels like home. Experience a variety of convenient features designed to make your daily life easier. Walk-in closets, in-suite laundry machines, and sleek hardwood floors are just the beginning of what you will appreciate with our 1 and 2 bedroom Kanata, ON apartments. Our dedicated on-site management and maintenance teams are always ready to assist you, ensuring your experience is smooth and enjoyable. Explore our photo gallery to see why The Woods is the ideal place to call home. Ready to experience it firsthand? Schedule a tour today! Unique Features Rooftop Terrace, Theatre Room, In Suite Laundry Machines 9' Ceilings, Running Trails, Wine Room/Storage, Business Centre, Outdoor Heated Pool, Discounted Internet, Wine Storage, Live -In Staff, Quartz Counters, Underground Parking, Tiled Marble Showers, Walking Trails, Dog Wash Station, Walk In Closet
Listing activity for 1C-180 Kanata Ave, Ottawa, Ontario
| Date Start | Date End | List Price | Price | Event | Listing ID |
|---|---|---|---|---|---|
| N/A | N/A | $2,135 | N/A | For Lease | X13705466 |
Level not provided
Level not provided
Level not provided
Level not provided
Level not provided
Level not provided
Level not provided
Level not provided
Level not provided
Level not provided
Level not provided
Level not provided
Mortgage tools apply to sale listings.
Expand Neighbourhood demographics to load Statistics Canada census charts.
$2,135/mo
$2,135/mo
CAD
Estimate unavailable
The trademarks MLS®, Multiple Listing Service® and the associated logos are owned by CREA and identify the quality of services provided by real estate professionals who are members of CREA.