








Living (3.35 × 4.57)
hardwood floor · Open Concept · W/O To Yard
Level: Main

Thistletown-Beaumonde Heights, Toronto, Ontario M9V 1E1
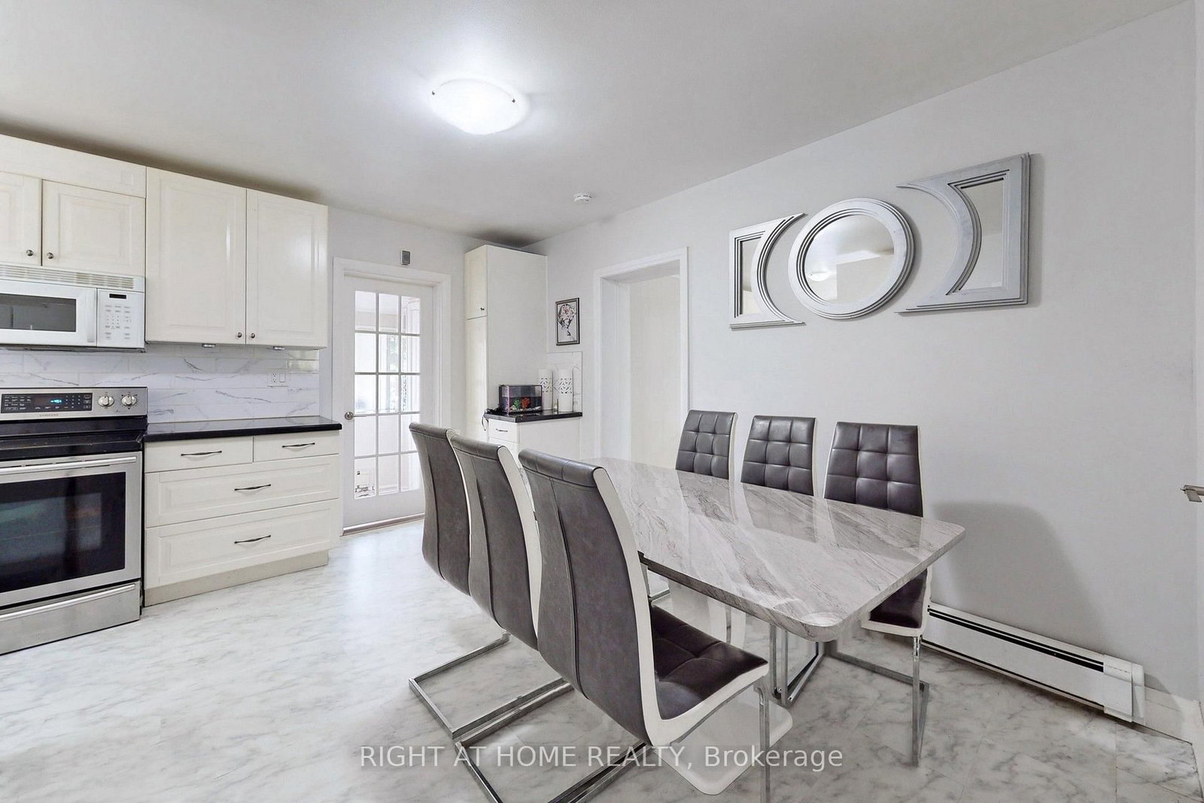
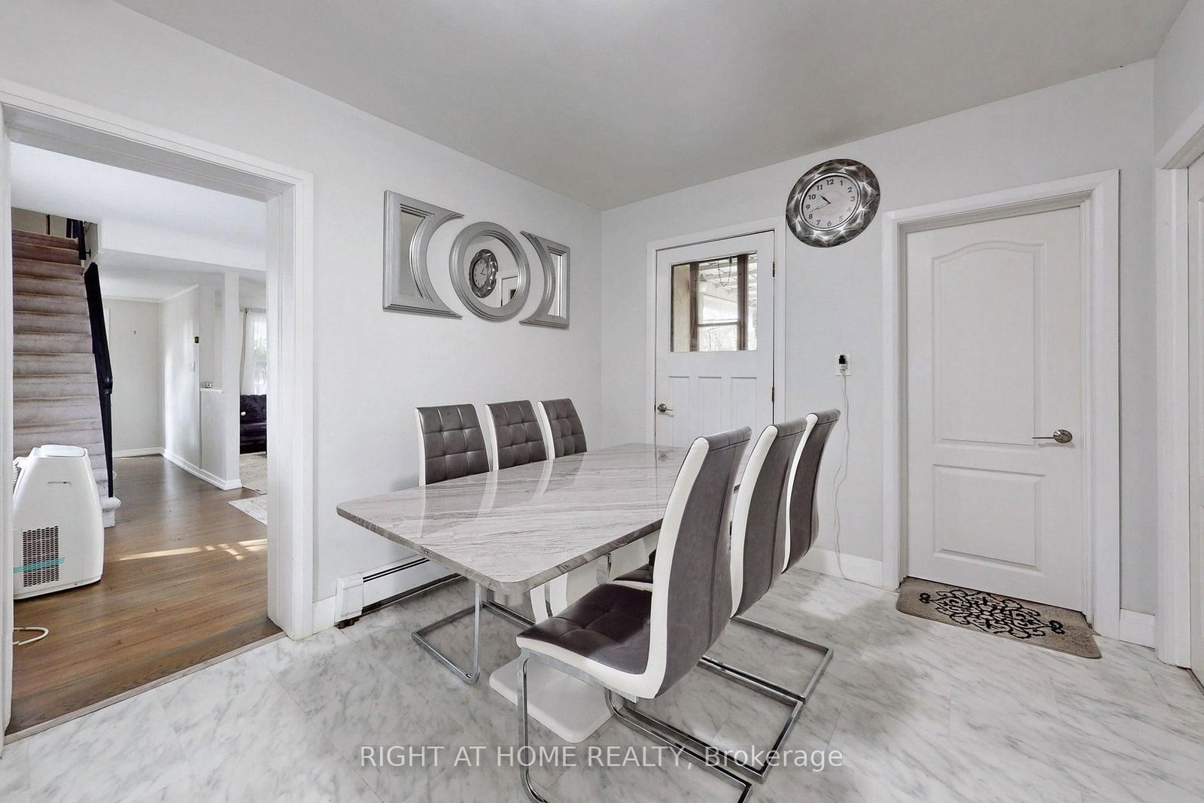
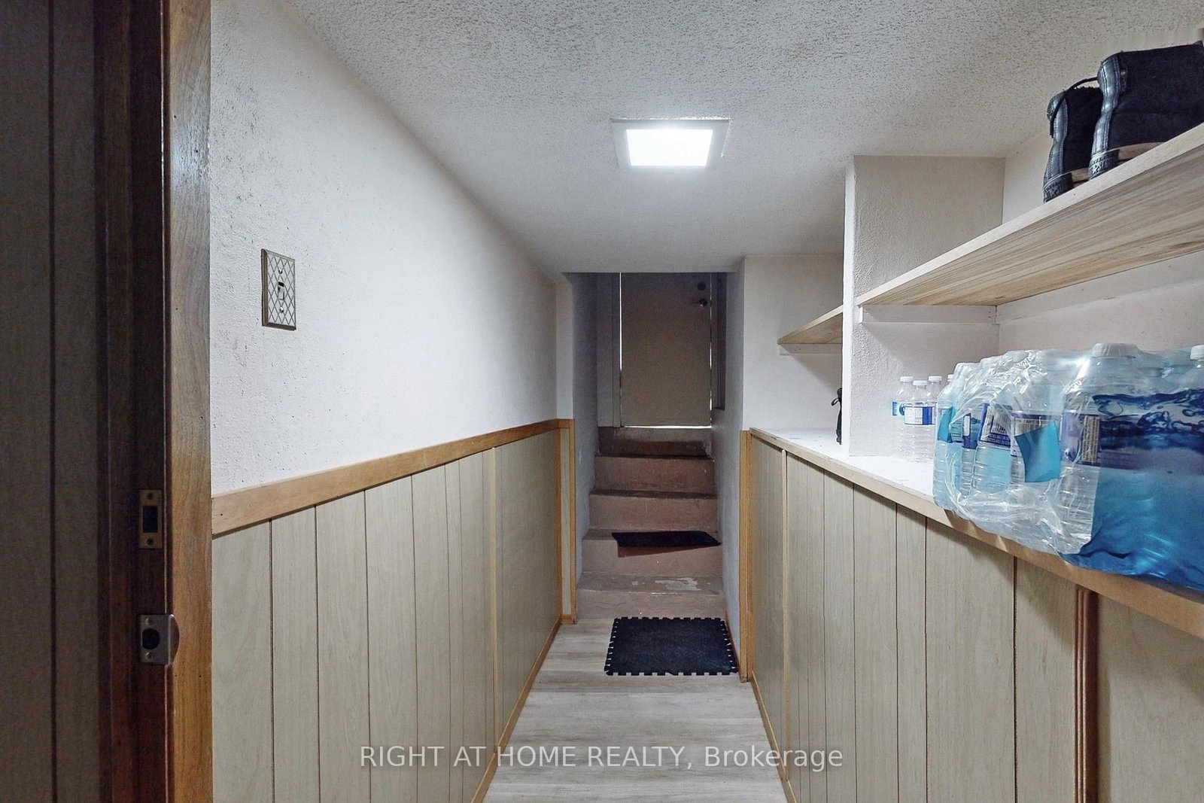
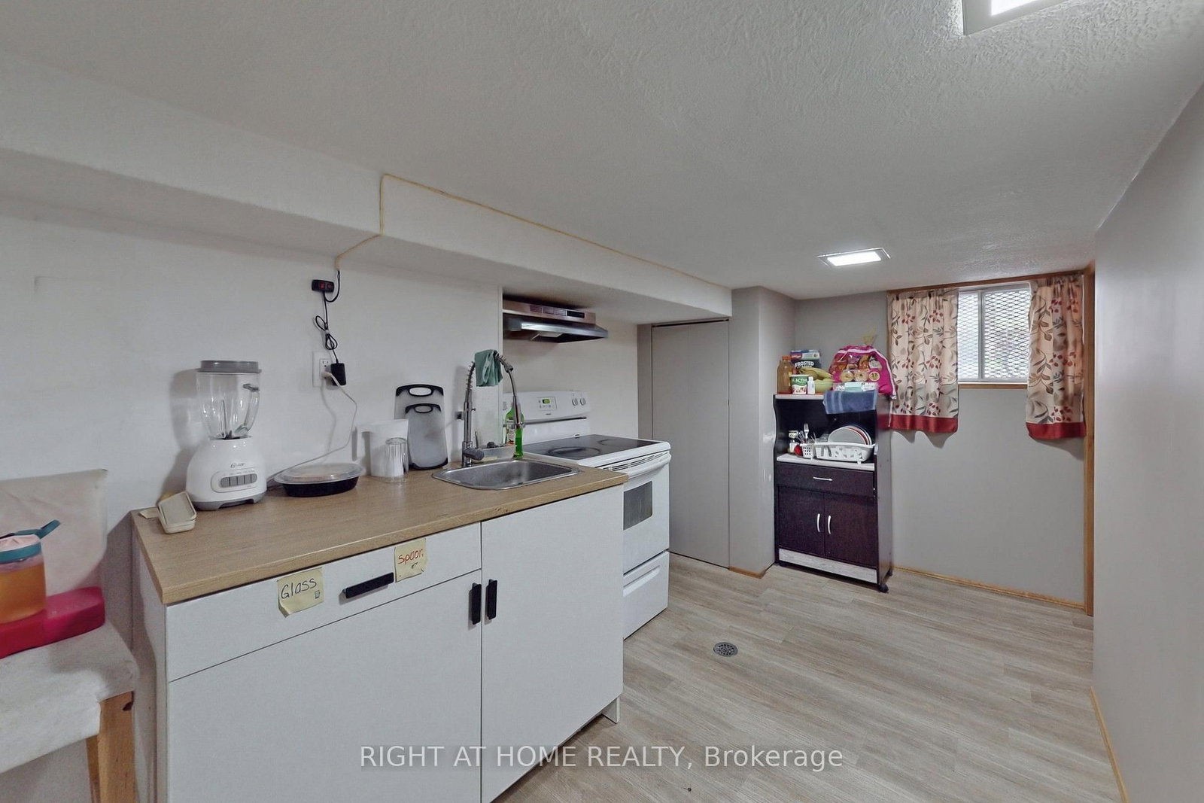
Welcome To 1 Edgebrook Dr! A Truly Unique 2-Storey Detached Home Situated On A Large Premium Corner Lot In The Desirable Thistletown-Beaumonde Heights Community. Thousands Spent On Renovations In 2021. Features Spacious Living Areas, A Bright Centrally Heated Sun room, A Welcoming Front Patio/Deck And Multiple Walkouts To The Yard And Garden From The Dining Area, Breakfast Area And Sun room. Enjoy 4-Car Parking Plus A Finished Basement With Separate Entrance, Kitchen And Washroom Offering Excellent Additional Income Potential. Conveniently Located Close To TTC, Schools, Parks, Trails, Humber Valley Golf Course, Shopping And Everyday Amenities, With Easy Access To Highways 401, 400 And 427. A Rare Home Offering Space, Character, Privacy And Versatility In The City!
Listing activity for 1 Edgebrook Dr, Toronto, Ontario
| Date Start | Date End | List Price | Price | Event | Listing ID |
|---|---|---|---|---|---|
| N/A | N/A | $899,000 | N/A | Pc | W13685600 |
hardwood floor · Open Concept · W/O To Yard
Level: Main
hardwood floor · W/O To Yard · Sliding Doors
Level: Main
Tile Floor · Granite Counter · B/I Microwave
Level: Main
Tile Floor · W/O To Garden
Level: Main
Tile Floor · W/O To Yard · Combined W/Laundry
Level: Main
Tile Floor · Combined W/Sunroom
Level: Main
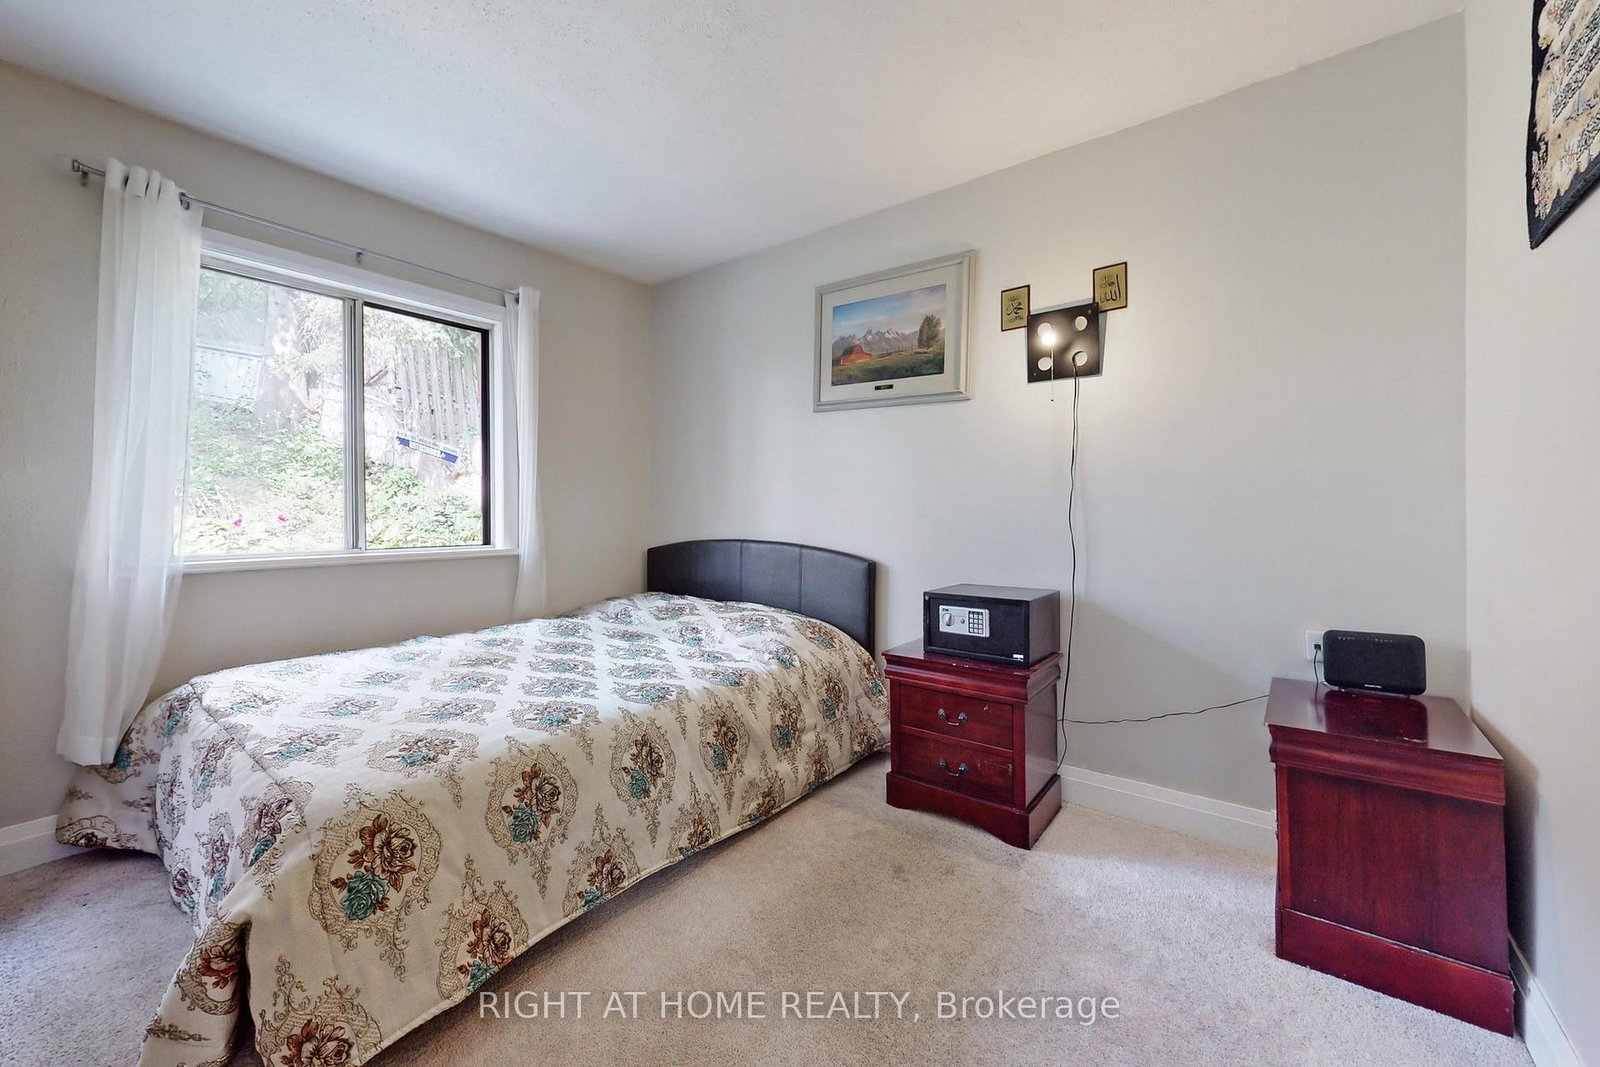
Broadloom · B/I Closet · O/Looks Garden
Level: Main
Laminate · Large Window
Level: 2nd
Laminate · Large Window
Level: 2nd
Level: Bsmt
Laminate · Above Grade Window
Level: Bsmt
Laminate · Above Grade Window
Level: Bsmt
Monthly Payment
$4,121
Total monthly payment
$4,463
Break-even down payment
100%
Expand Neighbourhood demographics to load Statistics Canada census charts.
$899,000
$899,000
CAD
Estimate unavailable
The trademarks MLS®, Multiple Listing Service® and the associated logos are owned by CREA and identify the quality of services provided by real estate professionals who are members of CREA.