






Living (3.33 × 5.29)
Open Concept · W/O To Balcony · Broadloom
Level: 2nd

Hillcrest Village, Toronto, Ontario M2H 3A8
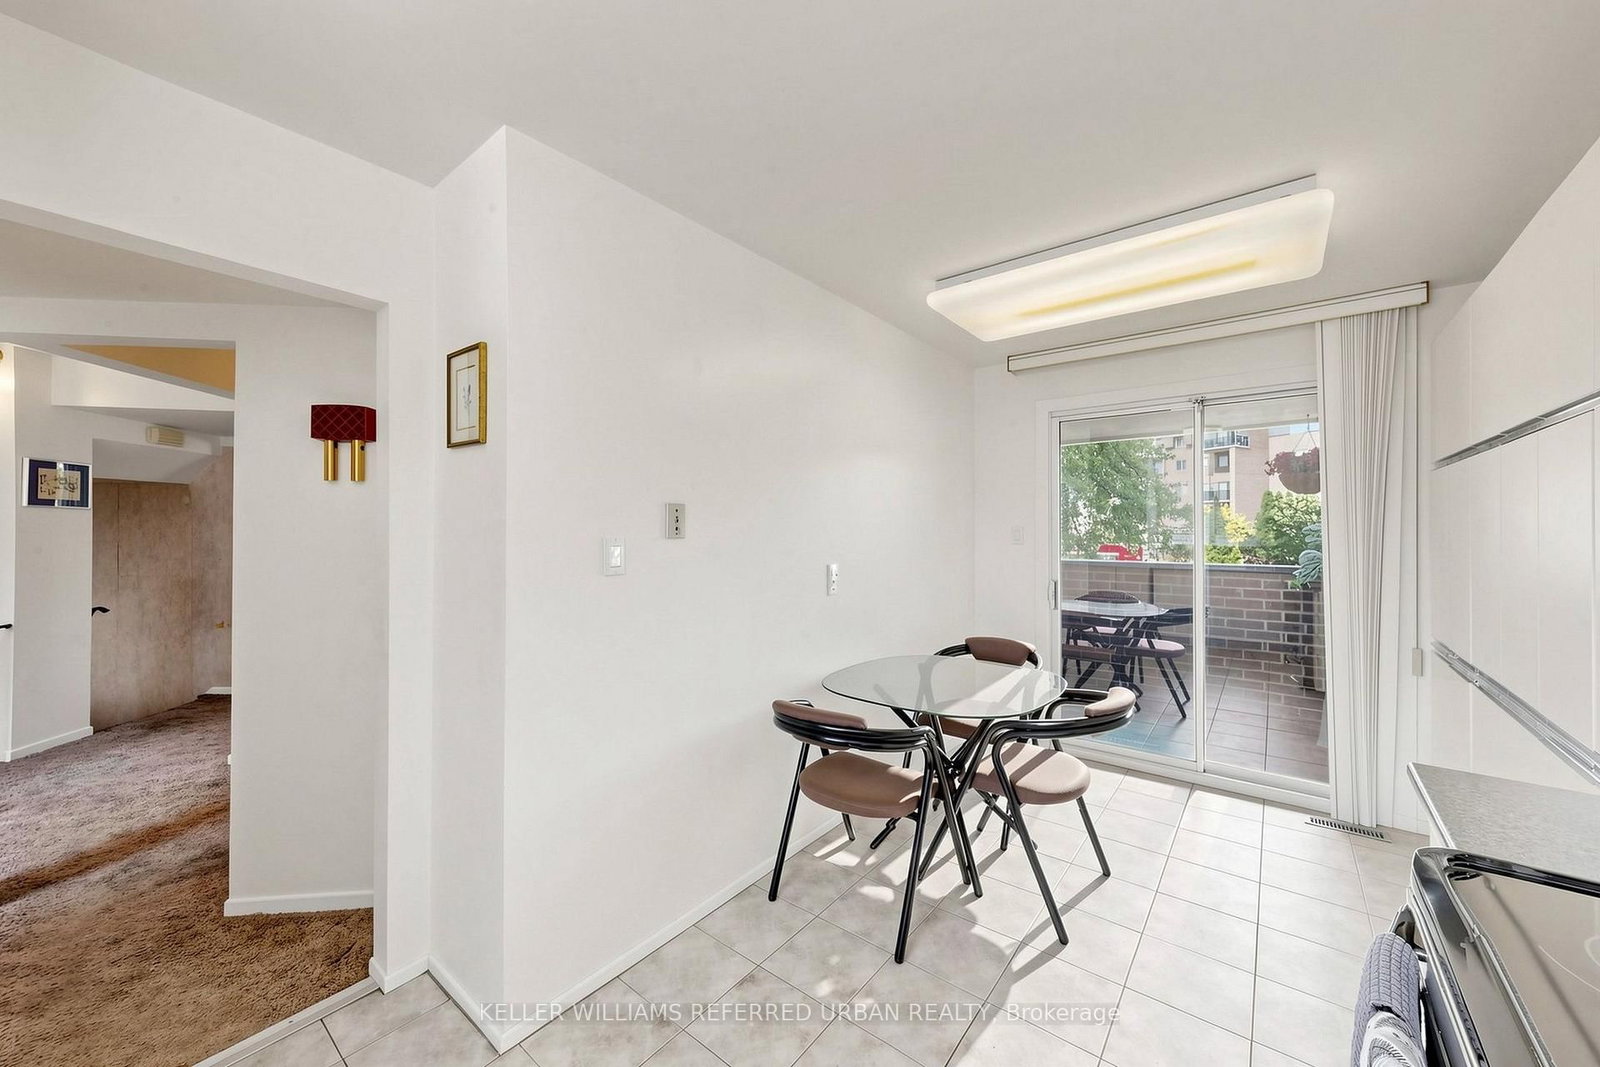
A DIAMOND IN THE ROUGH, this property presents an excellent canvas to build long-term value. A rare and compelling opportunity in one of the area's sought-after complexes. This is an oversized elbow unit, a layout not often available within the community. Graced with a private 2nd floor balcony overlooking a massive backyard. Inside, the home reflects the character of its era: spacious, well-proportioned principal rooms, a large eat-in kitchen with abundant cupboard space, and a primary bedroom retreat complete with a 4-piece ensuite and French doors. Added benefits are an attached garage with its own private entrance & remote door opener, also enjoy maintenance free snow removal and garden care. Location is a standout on its own right, placing residents within walking distance of shopping, grocery stores, parks, with quick access to the DVP for an easy commute. Top Rated School area - AY Jackson, Arbour Glen PS and Highland MS!
Listing activity for 10 TURRET HILLWAY Way, Toronto, Ontario
| Date Start | Date End | List Price | Price | Event | Listing ID |
|---|---|---|---|---|---|
| N/A | N/A | $740,000 | N/A | For Sale | C13789236 |
Open Concept · W/O To Balcony · Broadloom
Level: 2nd
Open Concept · Broadloom
Level: 2nd
Eat-In Kitchen · W/O To Balcony
Level: 2nd
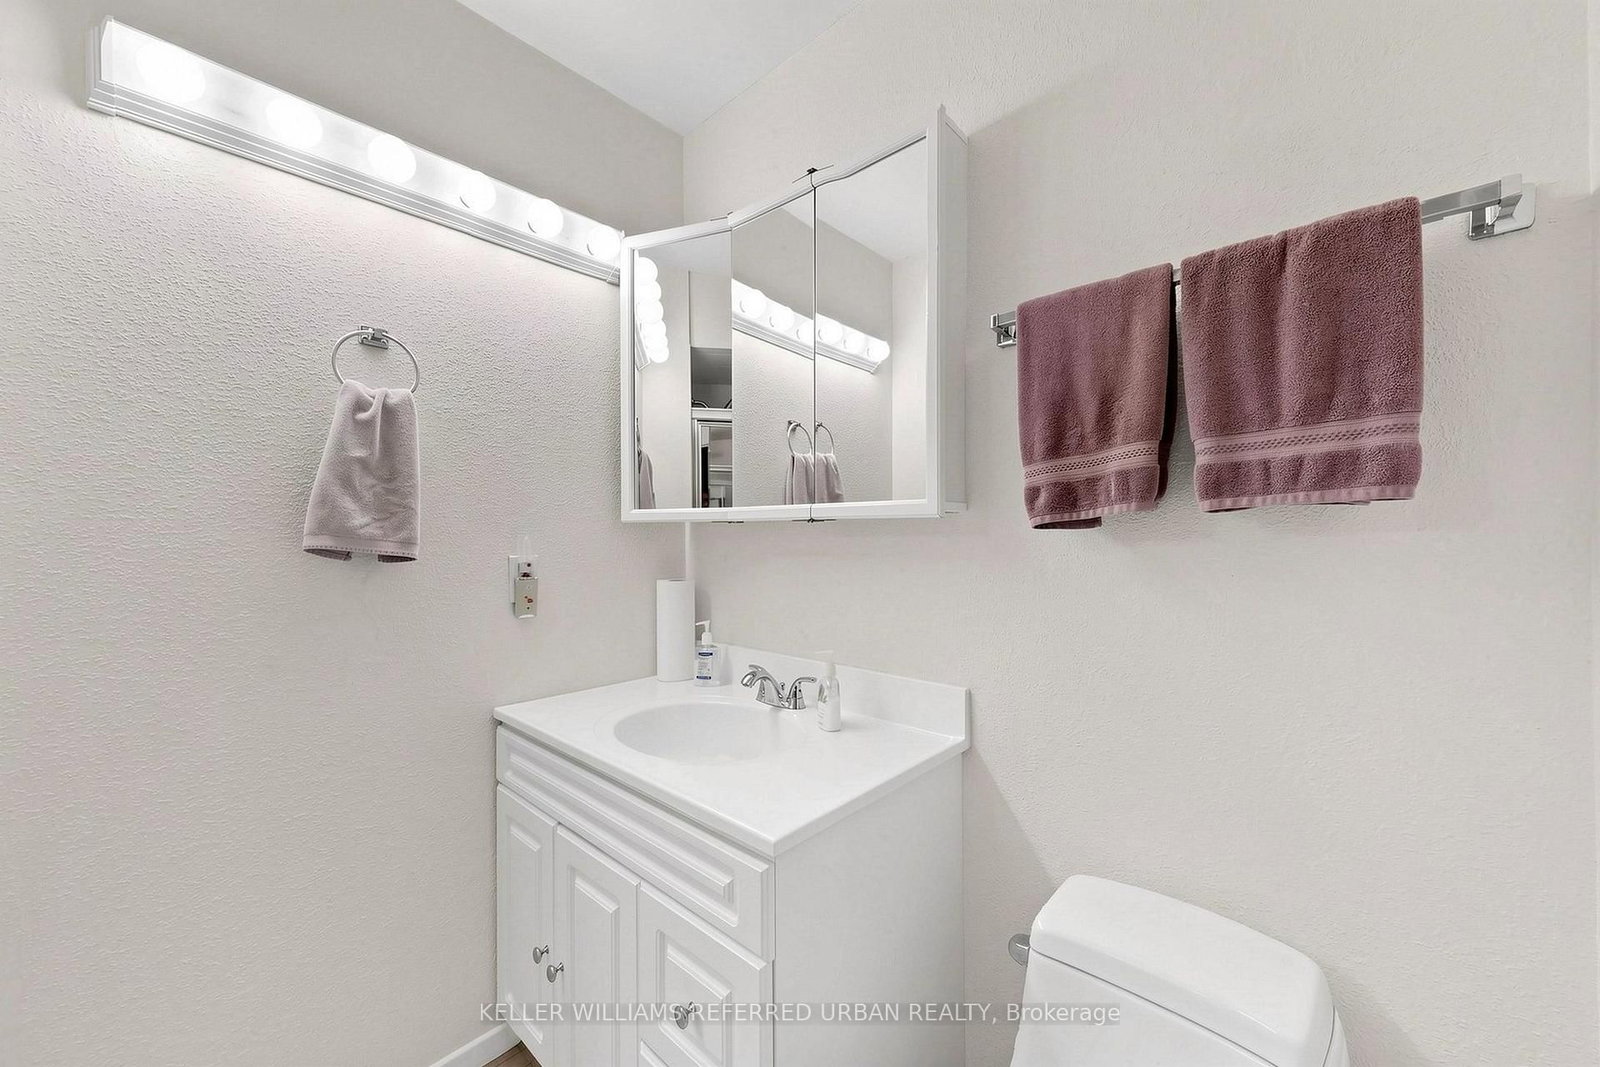
Broadloom · 2 Pc Bath · W/O To Yard
Level: Main
Broadloom · 4 Pc Bath · French Doors
Level: 3rd
Broadloom · Closet
Level: 3rd
Broadloom · Closet
Level: 3rd
Monthly Payment
$3,393
Total monthly payment
$3,721
Break-even down payment
100%
Expand Neighbourhood demographics to load Statistics Canada census charts.
$740,000
$740,000
CAD
Estimate unavailable
The trademarks MLS®, Multiple Listing Service® and the associated logos are owned by CREA and identify the quality of services provided by real estate professionals who are members of CREA.