


Living (3.5 × 8.11)
hardwood floor · Combined W/Dining · W/O To Balcony
Level: Main

Church-Yonge Corridor, Toronto, Ontario M4Y 3C7
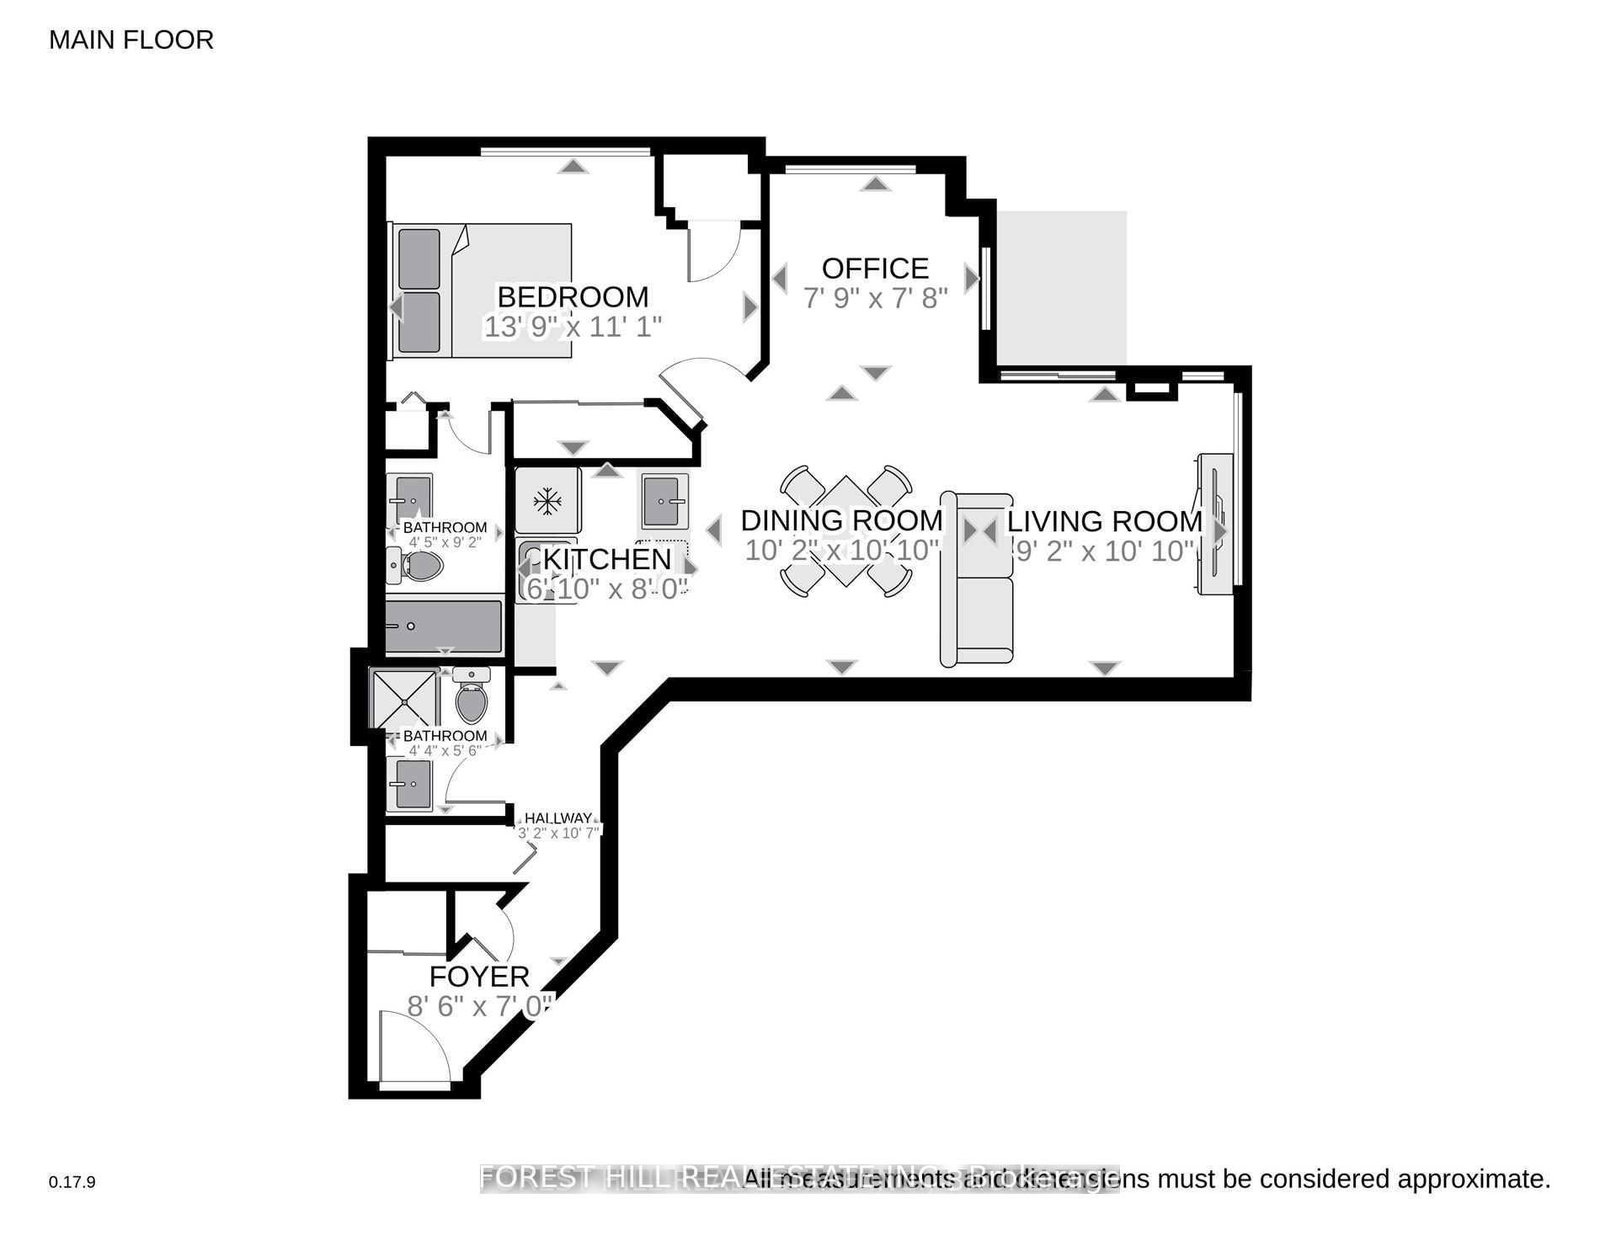
Suite 801 offers a practical and well-designed 1+Den, 2 Bath layout in Bloor Walk Residences. The living and dining area provides comfortable space for everyday living, while the open-concept kitchen features a breakfast bar and overlooks the main living area. The primary bedroom includes a 4-piece ensuite bathroom, and the enclosed den with window and ventilation offers flexibility for a home office, study, or guest space. A second full bathroom adds convenience for residents and visitors. Includes one parking space and one locker. Located on quiet Hayden Street, steps to Yorkville, Yonge & Bloor subway stations, shopping, dining, universities, hospitals, and daily essentials. A functional home in a location that makes city living simple.For social media, I'd lean into your philosophy: Not every condo is for every buyer. The best homes are the ones that fit your lifestyle, your budget, and the way you actually live. That's a message that builds trust, and trust is what gets showings, referrals, and offers.
Listing activity for 801-100 Hayden St, Toronto, Ontario
| Date Start | Date End | List Price | Price | Event | Listing ID |
|---|---|---|---|---|---|
| N/A | N/A | $599,000 | N/A | Pc | C13249134 |
hardwood floor · Combined W/Dining · W/O To Balcony
Level: Main
hardwood floor · Combined W/Living
Level: Main
hardwood floor · Open Concept · Breakfast Bar
Level: Main
hardwood floor · Mirrored Walls · 4 Pc Ensuite
Level: Main
hardwood floor · Open Concept · 3 Pc Bath
Level: Main
Monthly Payment
$2,746
Total monthly payment
$3,000
Break-even down payment
100%
Expand Neighbourhood demographics to load Statistics Canada census charts.
$599,000
$599,000
CAD
Estimate unavailable
The trademarks MLS®, Multiple Listing Service® and the associated logos are owned by CREA and identify the quality of services provided by real estate professionals who are members of CREA.