


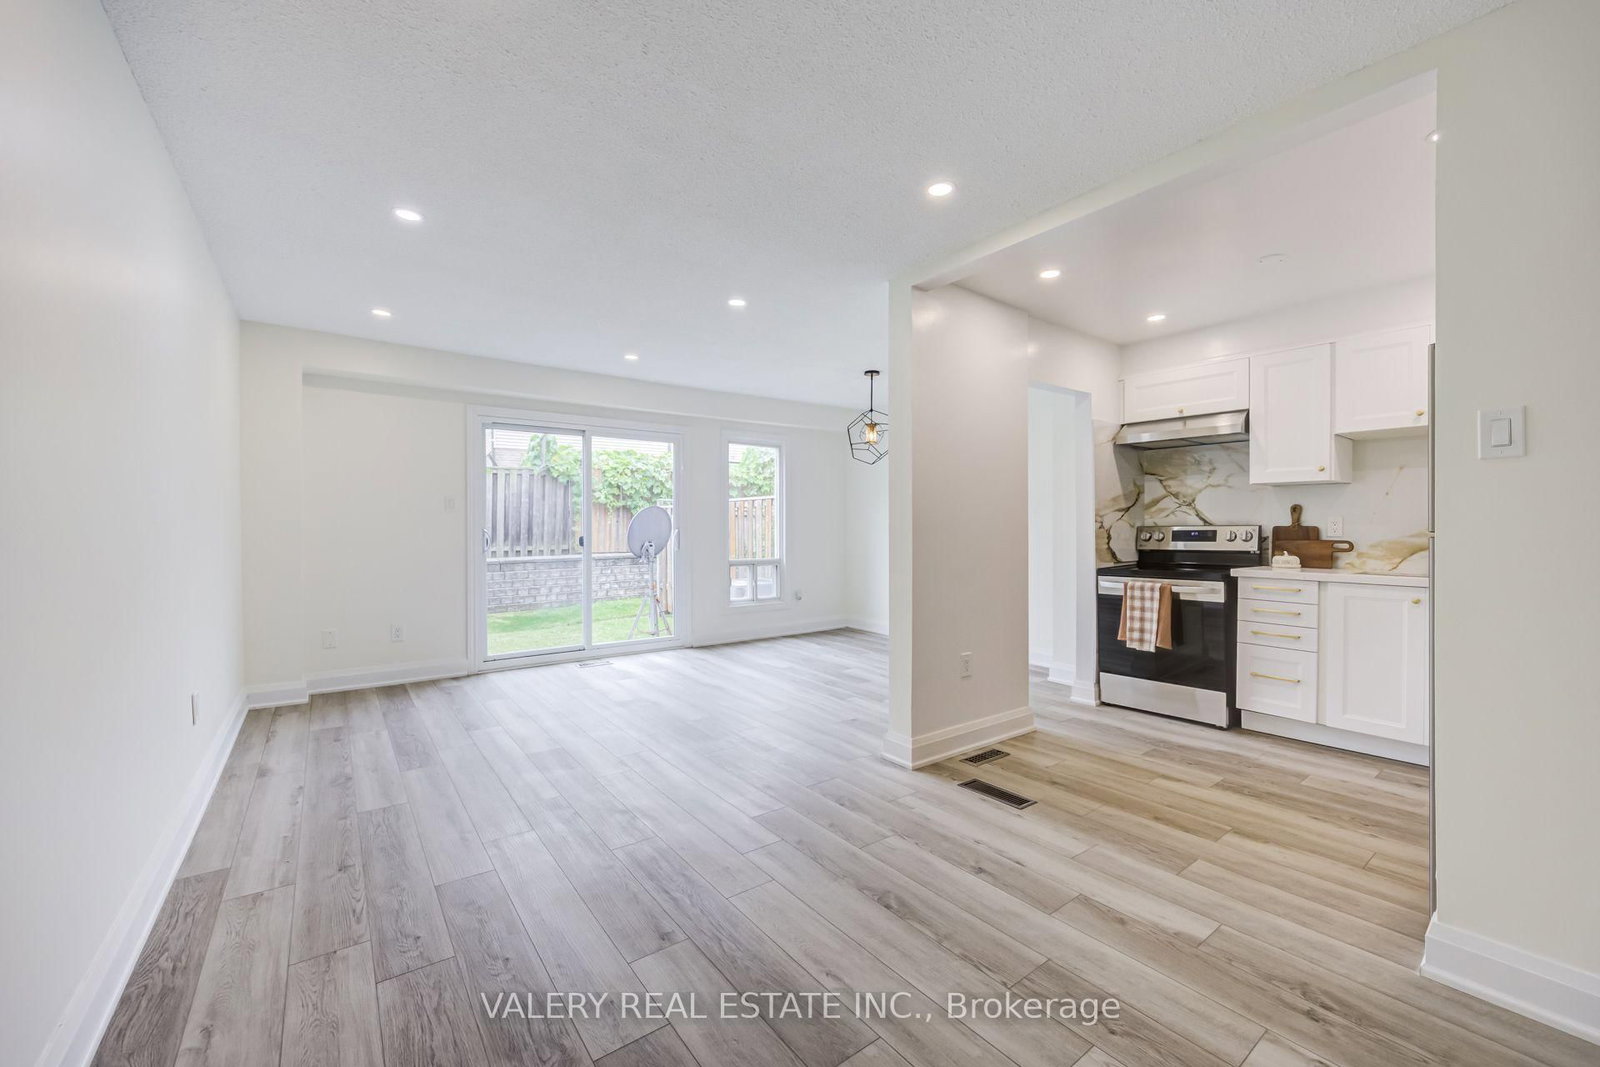


Living (2.74 × 6.1)
Open Concept
Level: Main

Agincourt North, Toronto, Ontario M1V 1V5
Welcome to this beautifully renovated 3-bedroom home in the heart of Agincourt North, offering stylish, move-in-ready living in a highly convenient Scarborough location. The bright open-concept living and dining area is perfect for everyday living and entertaining, while the modern renovated kitchen offers a fresh, contemporary feel. Upstairs features three comfortable bedrooms and an updated full bathroom, while the finished basement provides valuable additional living space. Home features a garage and driveway parking and located just minutes from Woodside Square, schools, parks, restaurants, transit and Hwy 401. Brand New Appliances, Carpet & Flooring throughout. Furnance 2025, A/C & Water Heater 2026. A fantastic opportunity for first-time buyers, families or investors - book your private showing today!
Listing activity for 50-1131 Sandhurst Circ, Toronto, Ontario
| Date Start | Date End | List Price | Price | Event | Listing ID |
|---|---|---|---|---|---|
| N/A | N/A | $589,999 | N/A | For Sale | E13864812 |
Open Concept
Level: Main
Level: Main
Combined W/Living
Level: Main
W/I Closet
Level: 2nd
Closet
Level: 2nd
Closet
Level: 2nd
Monthly Payment
$2,705
Total monthly payment
$2,953
Break-even down payment
100%
Expand Neighbourhood demographics to load Statistics Canada census charts.
$589,999
$589,999
CAD
Estimate unavailable
The trademarks MLS®, Multiple Listing Service® and the associated logos are owned by CREA and identify the quality of services provided by real estate professionals who are members of CREA.