




Kitchen (2.36 × 2.41)
B/I Dishwasher · Ceramic Back Splash · Pass Through
Level: Flat

Banbury-Don Mills, Toronto, Ontario M3C 3T9
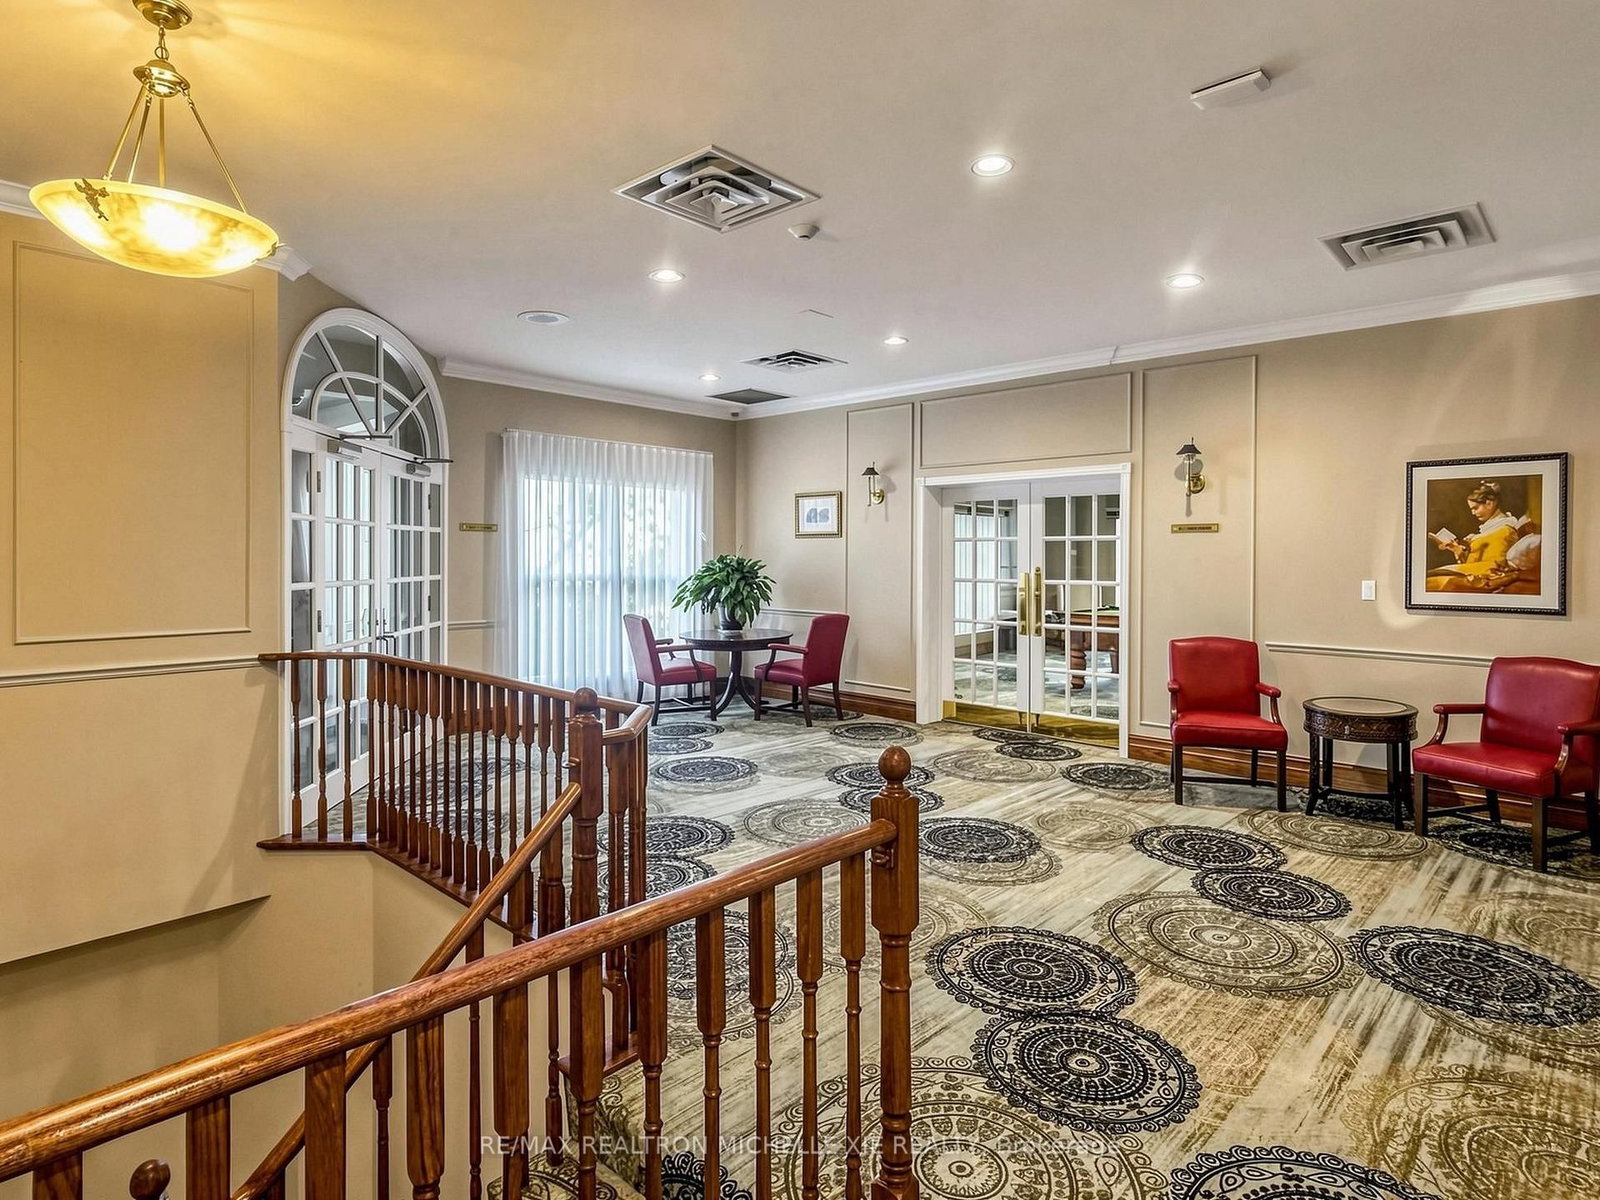
Spacious and beautifully designed, this oversized 1-bedroom suite offers an exceptional floor plan with a versatile open-concept office-ideal for working from home. Engineered hardwood flooring adds warmth and elegance, while the charming Juliette balcony overlooks a peaceful courtyard.A generously sized laundry room provides valuable additional storage, complemented by a separate locker and underground parking. An exceptional ownership advantage: major mechanical components, including the hot water tank and heat pumps, are owned and maintained by the condominium corporation, with no repair or replacement costs to individual owners. Suites are separately metered for hydro, so you only pay for what you use, while an in-suite alarm system connected directly to 24-hour security provides added peace of mind.This exceptionally well-managed building offers an impressive collection of resort-style amenities, including an indoor saltwater pool and whirlpool, fully equipped fitness centre, billiard and card rooms, workshop, guest suite, elegant party room with full kitchen, wet bar, dance floor, gas fireplace and terrace, beautiful library, tennis court, car wash bay, fenced dog run, garden plots and potting room.An on-site superintendent and property manager, together with 24-hour uniformed concierge and security, provide outstanding comfort and convenience. Residents also enjoy a vibrant community atmosphere, with an active social committee organizing cultural events, dinners, BBQs, fitness classes, book club, movie nights and more.Ideally located within walking distance of groceries, cafés, the Aga Khan Museum and CF Shops at Don Mills, with convenient access to TTC, the LRT, DVP and Highway 401, as well as nearby hiking and cycling trails. Future Ontario Line connectivity will provide even greater access to downtown Toronto.A rare combination of space, convenience, exceptional amenities and outstanding value.
Listing activity for 411-18 Concorde Pl, Toronto, Ontario
| Date Start | Date End | List Price | Price | Event | Listing ID |
|---|---|---|---|---|---|
| N/A | N/A | $2,550 | N/A | For Lease | C13833088 |
B/I Dishwasher · Ceramic Back Splash · Pass Through
Level: Flat
Juliette Balcony · O/Looks Garden
Level: Flat
Pass Through · Open Concept
Level: Flat
Open Concept
Level: Flat
Double Closet · O/Looks Garden · 4 Pc Bath
Level: Flat
Mirrored Closet
Level: Flat
Mortgage tools apply to sale listings.
Expand Neighbourhood demographics to load Statistics Canada census charts.
$2,550/mo
$2,550/mo
CAD
Estimate unavailable
The trademarks MLS®, Multiple Listing Service® and the associated logos are owned by CREA and identify the quality of services provided by real estate professionals who are members of CREA.