




Living (3.81 × 5.82)
Combined W/Dining · Window · W/O To Balcony
Level: Flat

Regent Park, Toronto, Ontario M5A 0M5
Welcome to Wyatt Condos by Daniels! This stunning 1-bedroom + den, 1-bath suite in the heart of Regent Park offers spectacular unobstructed east-facing city and lake views. Featuring a bright, open-concept layout with hardwood floors, this thoughtfully designed unit is ideal for first-time buyers, professionals, downsizers, and investors. Step onto your spacious 125 sq. ft. private balcony and enjoy breathtaking sunrise views overlooking Toronto's skyline and waterfront. The modern kitchen flows seamlessly into the living and dining area, creating the perfect space for everyday living and entertaining. Enjoy an unbeatable downtown location with TTC streetcar access just steps away, easy connections to the DVP and Gardiner Expressway, and walking distance to the Regent Park Aquatic Centre, parks, athletic fields, schools, shopping, restaurants, cafés, and everyday amenities. Residents enjoy premium building amenities, including a fully equipped fitness centre, media room, party room, meeting room, pet washing station, concierge, visitor parking, and more. Experience luxury condo living in one of Toronto's fastest-growing and most vibrant neighbourhoods, with everything you need right at your doorstep.
Listing activity for 2307-20 Tubman Ave, Toronto, Ontario
| Date Start | Date End | List Price | Price | Event | Listing ID |
|---|---|---|---|---|---|
| N/A | N/A | $588,800 | N/A | For Sale | C13598350 |
Combined W/Dining · Window · W/O To Balcony
Level: Flat
Combined W/Living · Window
Level: Flat
Open Concept · Stainless Steel Appl · Centre Island
Level: Flat
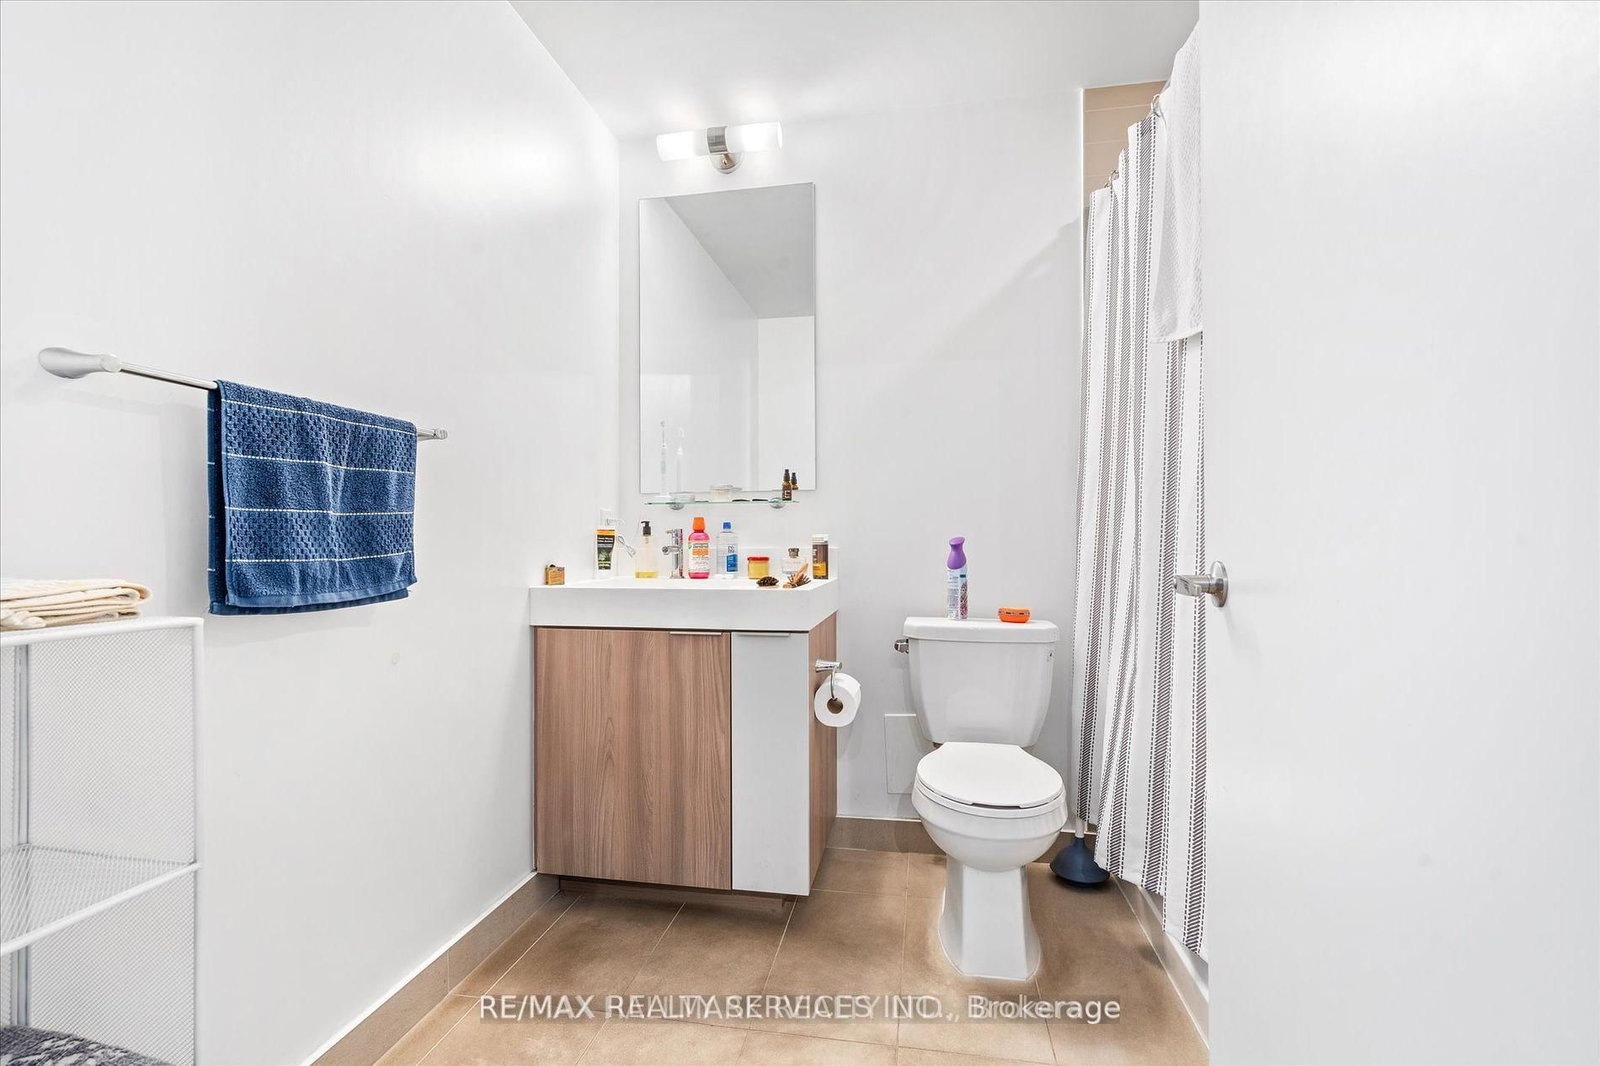
3 Pc Bath · Closet · Window
Level: Flat
Monthly Payment
$2,700
Total monthly payment
$2,897
Break-even down payment
100%
Expand Neighbourhood demographics to load Statistics Canada census charts.
$588,800
$588,800
CAD
Estimate unavailable
The trademarks MLS®, Multiple Listing Service® and the associated logos are owned by CREA and identify the quality of services provided by real estate professionals who are members of CREA.