

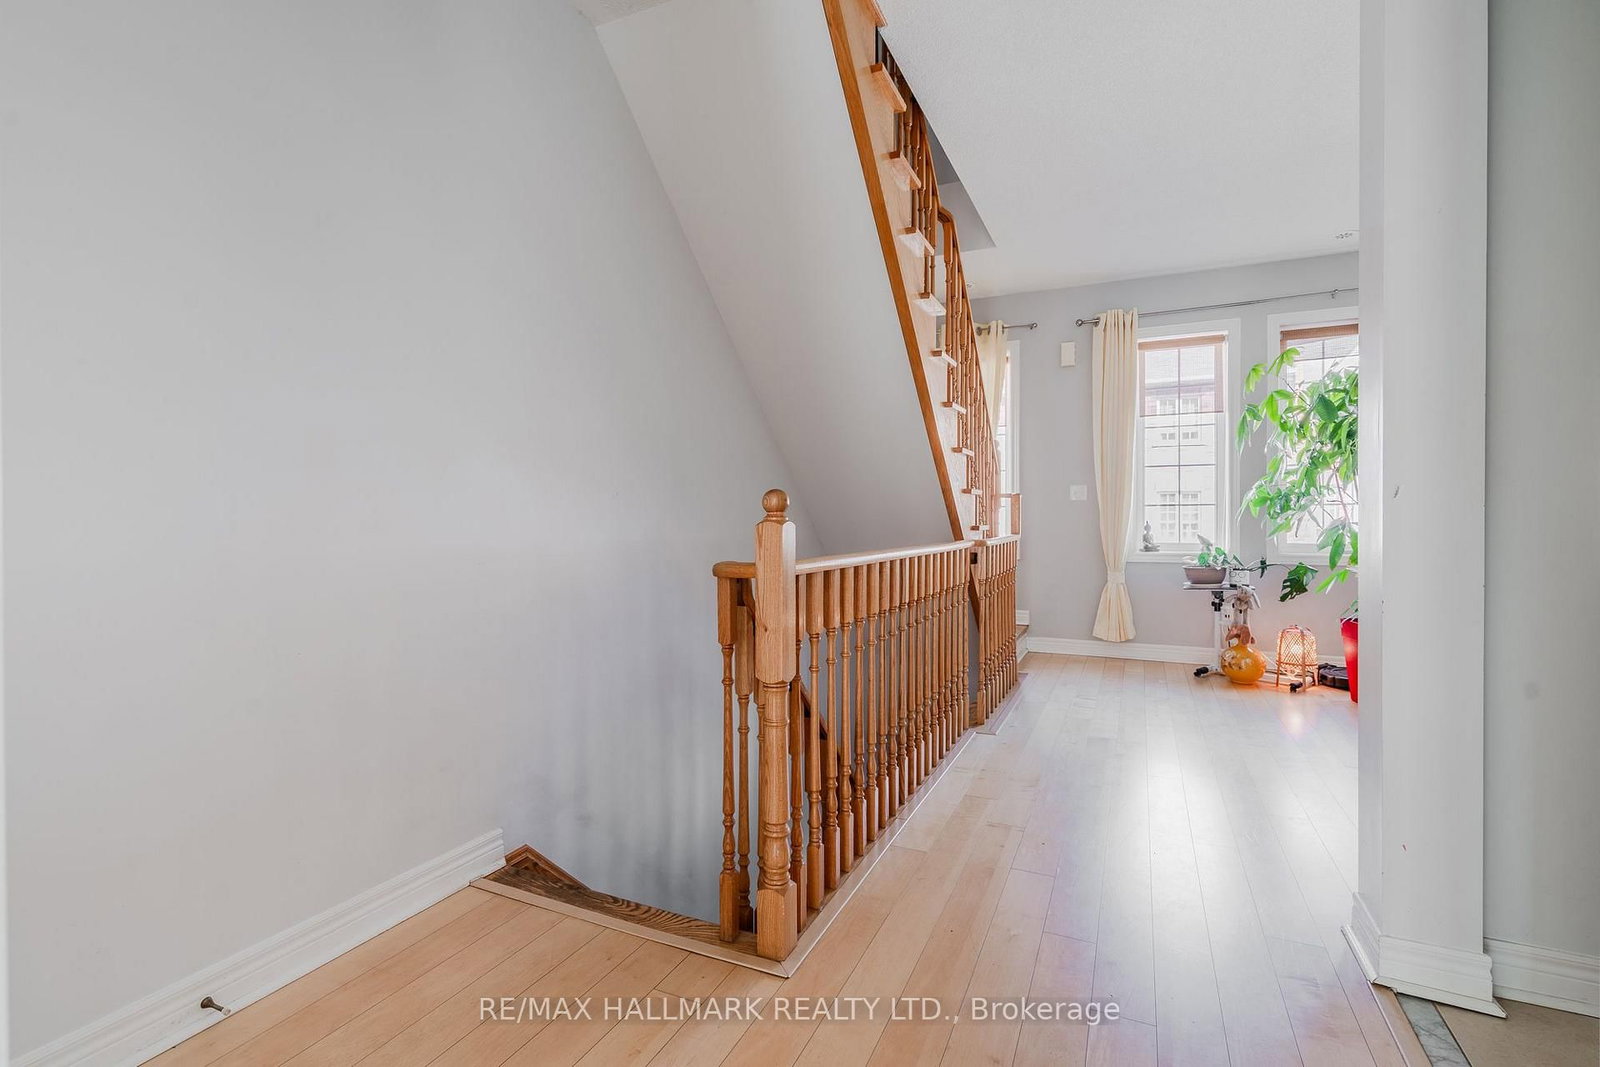


Living (3.63 × 4.85)
hardwood floor · Combined W/Dining · O/Looks Frontyard
Level: Main

East End-Danforth, Toronto, Ontario M4E 0B2
Welcome to 24 Carnahan Terrace, an airy 3 bedroom, 3 bath townhouse in Upper Beach Village. Large windows keep the living room bright and comfortable, a natural place for the household to come together. The U-shaped kitchen wraps you in counter space, with a peninsula for prep or serving and a window over the sink. Off the kitchen, the dining area leads out to a secluded terrace for coffee in the morning or dinner on warm evenings. Upstairs, the sizeable primary bedroom offers a large closet and ensuite bath, while the third bedroom has a balcony facing a quiet and bright streetscape. Ensuite laundry and private garage parking round out the home, with groceries and transit a short walk away and the Danforth close by.
Listing activity for 24 Carnahan Terr, Toronto, Ontario
| Date Start | Date End | List Price | Price | Event | Listing ID |
|---|---|---|---|---|---|
| N/A | N/A | $3,395 | N/A | For Lease | E13833010 |
hardwood floor · Combined W/Dining · O/Looks Frontyard
Level: Main
Tile Floor · Combined W/Kitchen
Level: Main
W/O To Terrace · Combined W/Dining · Window
Level: Main
hardwood floor · Large Closet · 3 Pc Ensuite
Level: Upper
hardwood floor · Closet · Window
Level: Upper
hardwood floor · Closet · W/O To Balcony
Level: Upper
Mortgage tools apply to sale listings.
Expand Neighbourhood demographics to load Statistics Canada census charts.
$3,395/mo
$3,395/mo
CAD
Estimate unavailable
The trademarks MLS®, Multiple Listing Service® and the associated logos are owned by CREA and identify the quality of services provided by real estate professionals who are members of CREA.