




Living (6.09 × 2.92)
hardwood floor · Open Concept · Window Flr to Ceil
Level: Flat

Moss Park, Toronto, Ontario M5A 1K4
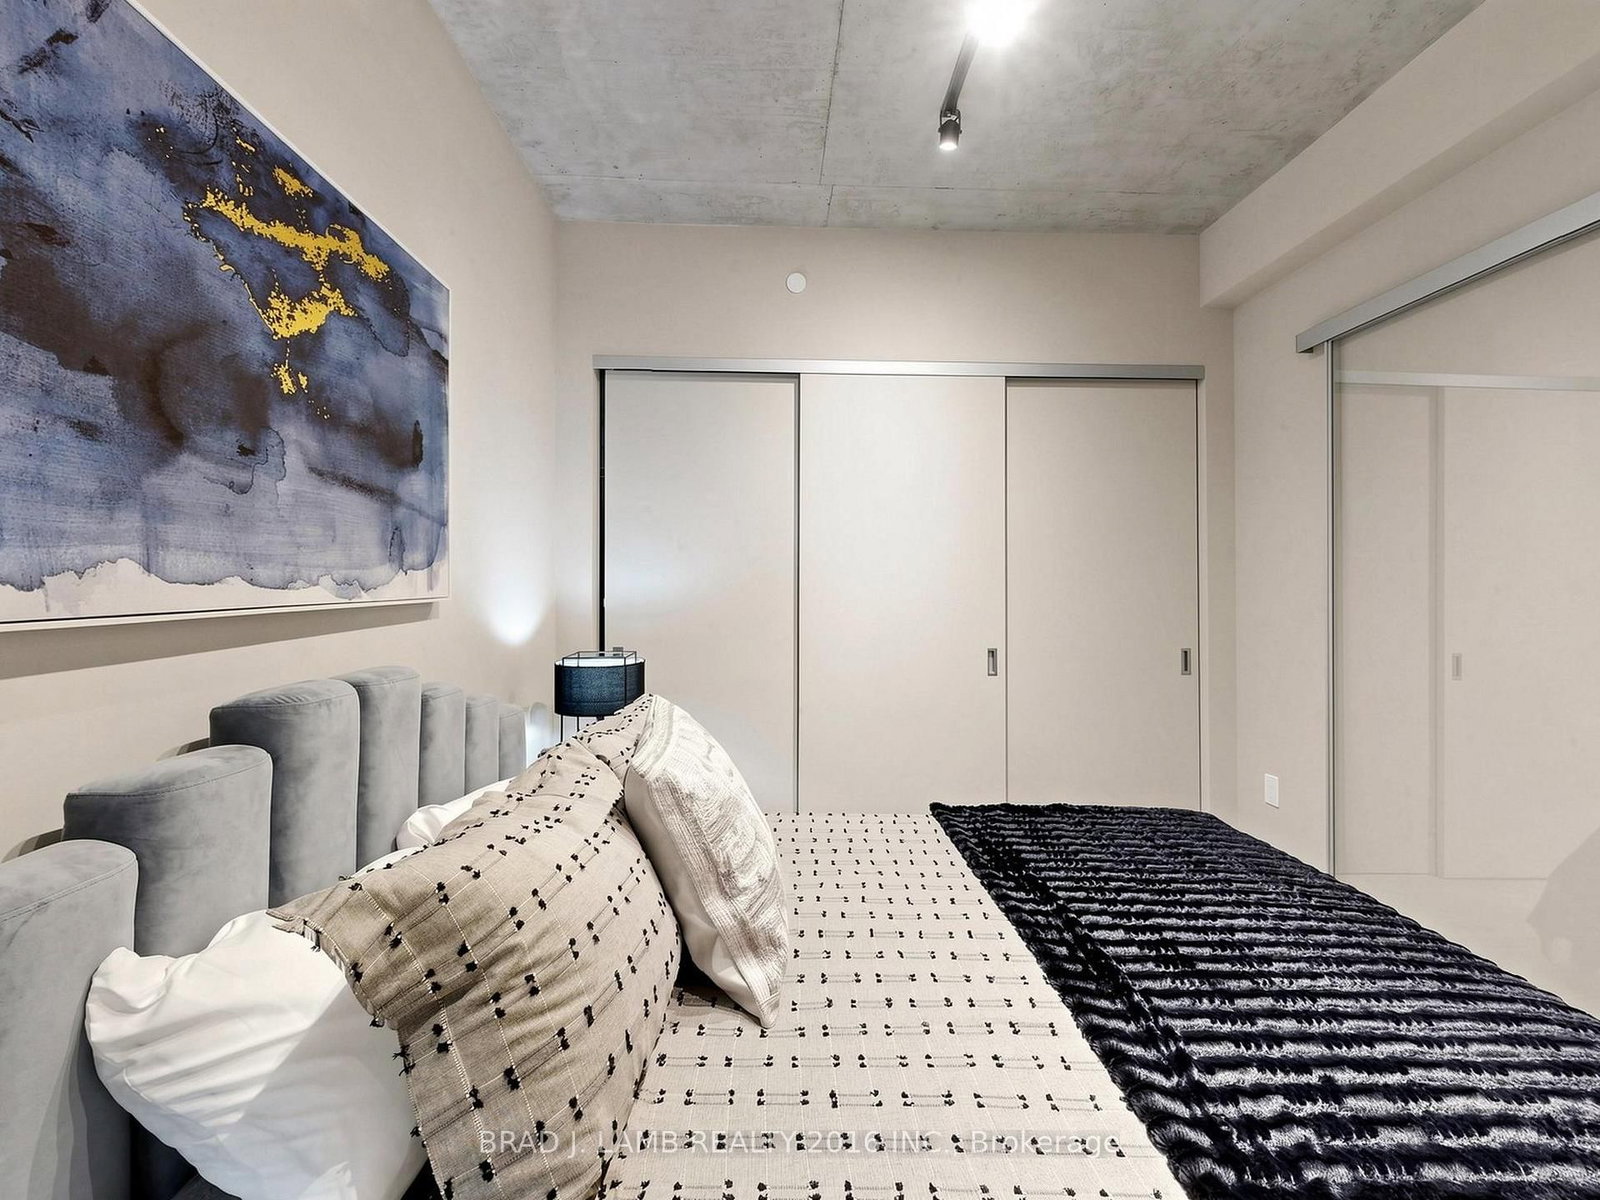
Welcome to Bauhaus! Never lived-in, brand new. Two Bedroom plus Den floor plan, this suite is perfect! Stylish and modern finishes throughout this suite will not disappoint! 9 ceilings, floor-to-ceiling windows, exposed concrete feature walls and ceiling, stainless steel appliances and much more! The location is unbeatable. Situated in the heart of downtown, you're steps from the King streetcar, St. Lawrence Market, and the Distillery District. Enjoy easy access to Toronto's Financial District, vibrant nightlife, acclaimed restaurants, cafes, and everyday conveniences. Experience the best of urban living with everything you need right outside your door. Move in today and enjoy the energy of downtown Toronto!
Listing activity for 305-284 King St, Toronto, Ontario
| Date Start | Date End | List Price | Price | Event | Listing ID |
|---|---|---|---|---|---|
| N/A | N/A | $4,500 | N/A | For Lease | C13876160 |
hardwood floor · Open Concept · Window Flr to Ceil
Level: Flat
hardwood floor · Open Concept · Window Flr to Ceil
Level: Flat
hardwood floor · Open Concept · Window Flr to Ceil
Level: Flat
hardwood floor · Ensuite Bath
Level: Flat
hardwood floor · Window Flr to Ceil
Level: Flat
Level: Flat
Mortgage tools apply to sale listings.
Expand Neighbourhood demographics to load Statistics Canada census charts.
$4,500/mo
$4,500/mo
CAD
Estimate unavailable
The trademarks MLS®, Multiple Listing Service® and the associated logos are owned by CREA and identify the quality of services provided by real estate professionals who are members of CREA.