




Living (3.7 × 5.2)
hardwood floor · Open Concept · Combined W/Dining
Level: Main

Willowdale West, Toronto, Ontario M2N 0B9
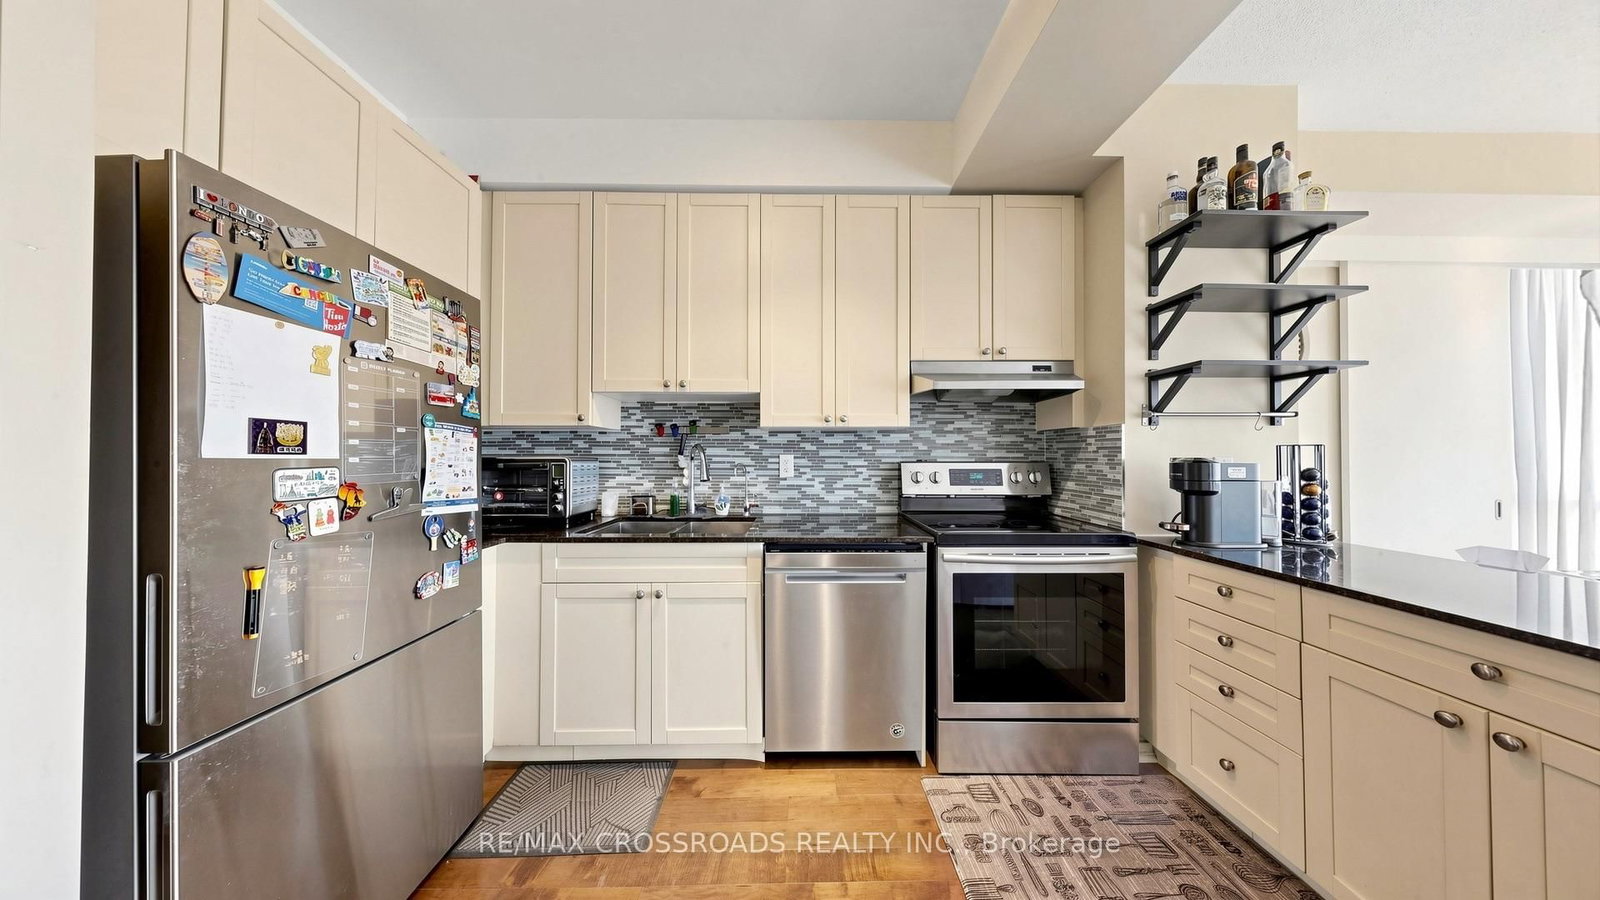
Practical Layout w/ 2 Beds + 2 Full Baths! Unobstructed Views, 9' Ceilings, Bright, Spacious & Open Concept Unit With Excellent Layout. Great Finishing & Hardwood Floors, Modern Kitchen W/ Breakfast Bar, Granite Counters, Trendy Sliding Barn Doors & 2 Walk In Closets. 55 Sq Ft Over-Sized Balcony, Great For Entertaining With Bbq Allowed. Terrific Building Amenities. Walking Distance To Ttc Subway, Parks, Shops, Entertainment & More!
Listing activity for 606-30 Canterbury Pl, Toronto, Ontario
| Date Start | Date End | List Price | Price | Event | Listing ID |
|---|---|---|---|---|---|
| N/A | N/A | $559,000 | N/A | For Sale | C13934958 |
hardwood floor · Open Concept · Combined W/Dining
Level: Main
hardwood floor · Granite Counter · Breakfast Bar
Level: Main
hardwood floor · W/I Closet · Sliding Doors
Level: Main
hardwood floor · W/I Closet · Ensuite Bath
Level: Main
Balcony
Level: Main
Monthly Payment
$2,563
Total monthly payment
$2,784
Break-even down payment
100%
Expand Neighbourhood demographics to load Statistics Canada census charts.
$559,000
$559,000
CAD
Estimate unavailable
The trademarks MLS®, Multiple Listing Service® and the associated logos are owned by CREA and identify the quality of services provided by real estate professionals who are members of CREA.