




Foyer (0.0 × 0.0)
Porcelain Floor · B/I Closet · Mirrored Walls
Level: Main

Lawrence Park South, Toronto, Ontario M4R 1T1
A Breathtaking Two-Story Custom Built Residence, An Incredible Achievement in Modern Luxury. Impeccably Curated Finishes Throughout Combined With Coveted Control4 Automation. Imposing Modern Exterior Includes Snow-Melting 3-Car Private Drive And Custom Floating Concrete Stairway Entrance. Interior Features Soaring Ceilings Complemented by Floor-To-Ceiling Windows Throughout To Flood Every Space In Natural Light, Bespoke Modern Lighting and Custom Built-Ins. Main Floor Boasts Open Concept Living and Dining Room, Office/Library, Stunning Powder Room, Gourmet Kitchen With Walkout To Rear Oasis With Heated Pool and Impeccable Landscaping, Family Room with Gas Fireplace and Sweeping Modern White Oak and Acrylic Staircase With Access to the 2nd Floor and Lower Level. 2nd Floor features 2nd Floor Laundry Room, 3 Spacious Bedrooms With Ensuites Plus A Luxurious Primary Bedroom Suite With Spa-Like 7-Piece Ensuite And Sprawling Open Concept Dressing Room. Lower Mezzanine Level Mudroom Provides Access to Built-In Heated 2-Car Garage and Stairway Down to Lower Level Complete With Stunning Wet Bar With Lounge And 2-Sided Gas Fireplace, Rec Room With Walk-Up To Rear Garden, Nanny Suite, And Lower Level Laundry. A Truly Masterfully Planned Residence Designed For Luxury And Sophisticated Comfort. Ideally Located In The Heart of Prestigious Lawrence Park South Near Top-Ranked Schools And Surrounded By The Best Of Midtown Toronto With The Convenience Of Effortless Commuting.
Listing activity for 39 Chudleigh Ave, Toronto, Ontario
| Date Start | Date End | List Price | Price | Event | Listing ID |
|---|---|---|---|---|---|
| N/A | N/A | $4,780,000 | N/A | For Sale | C13868458 |
Porcelain Floor · B/I Closet · Mirrored Walls
Level: Main
Porcelain Floor · B/I Vanity · Pot Lights
Level: Main
Level: Main
B/I Desk · Porcelain Floor · Pot Lights
Level: Main
Open Concept · Porcelain Floor · Pot Lights
Level: Main
Stone Counter · Porcelain Floor · Centre Island
Level: Main
hardwood floor · Gas Fireplace · W/O To Deck
Level: Main
hardwood floor · Coffered Ceiling · 7 Pc Ensuite
Level: 2nd
hardwood floor · Pot Lights · 4 Pc Ensuite
Level: 2nd
hardwood floor · Pot Lights · 4 Pc Ensuite
Level: 2nd
hardwood floor · Pot Lights · 4 Pc Ensuite
Level: 2nd
Porcelain Floor · Pot Lights · Stainless Steel Sink
Level: 2nd
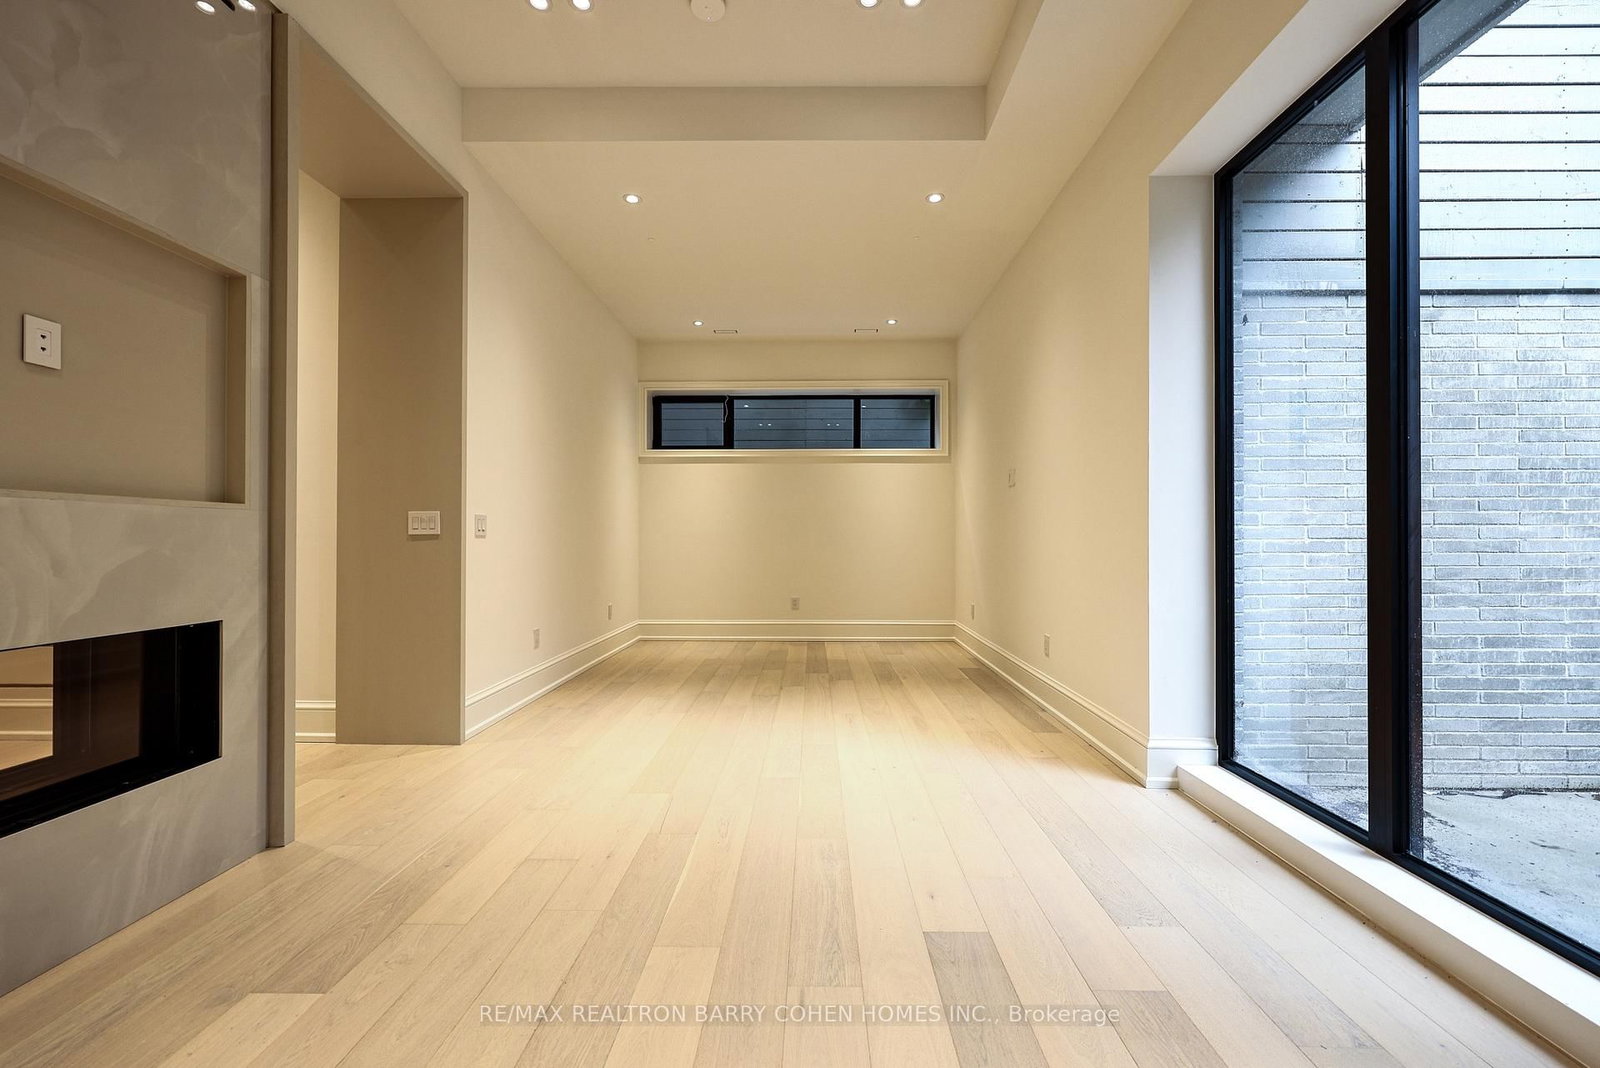
Wet Bar · 2 Way Fireplace · hardwood floor
Level: Bsmt
hardwood floor · Coffered Ceiling · W/O To Yard
Level: Bsmt
Above Grade Window · Above Grade Window · Pot Lights
Level: Bsmt
Semi Ensuite · hardwood floor · Pot Lights
Level: Bsmt
Porcelain Floor · Stainless Steel Sink · Pot Lights
Level: Bsmt
Monthly Payment
$21,912
Total monthly payment
$22,728
Break-even down payment
100%
Expand Neighbourhood demographics to load Statistics Canada census charts.
$4,780,000
$4,780,000
CAD
Estimate unavailable
The trademarks MLS®, Multiple Listing Service® and the associated logos are owned by CREA and identify the quality of services provided by real estate professionals who are members of CREA.