






Living (3.75 × 4.88)
Open Concept · Window Flr to Ceil · hardwood floor
Level: Main

Bay Street Corridor, Toronto, Ontario M5G 0C1
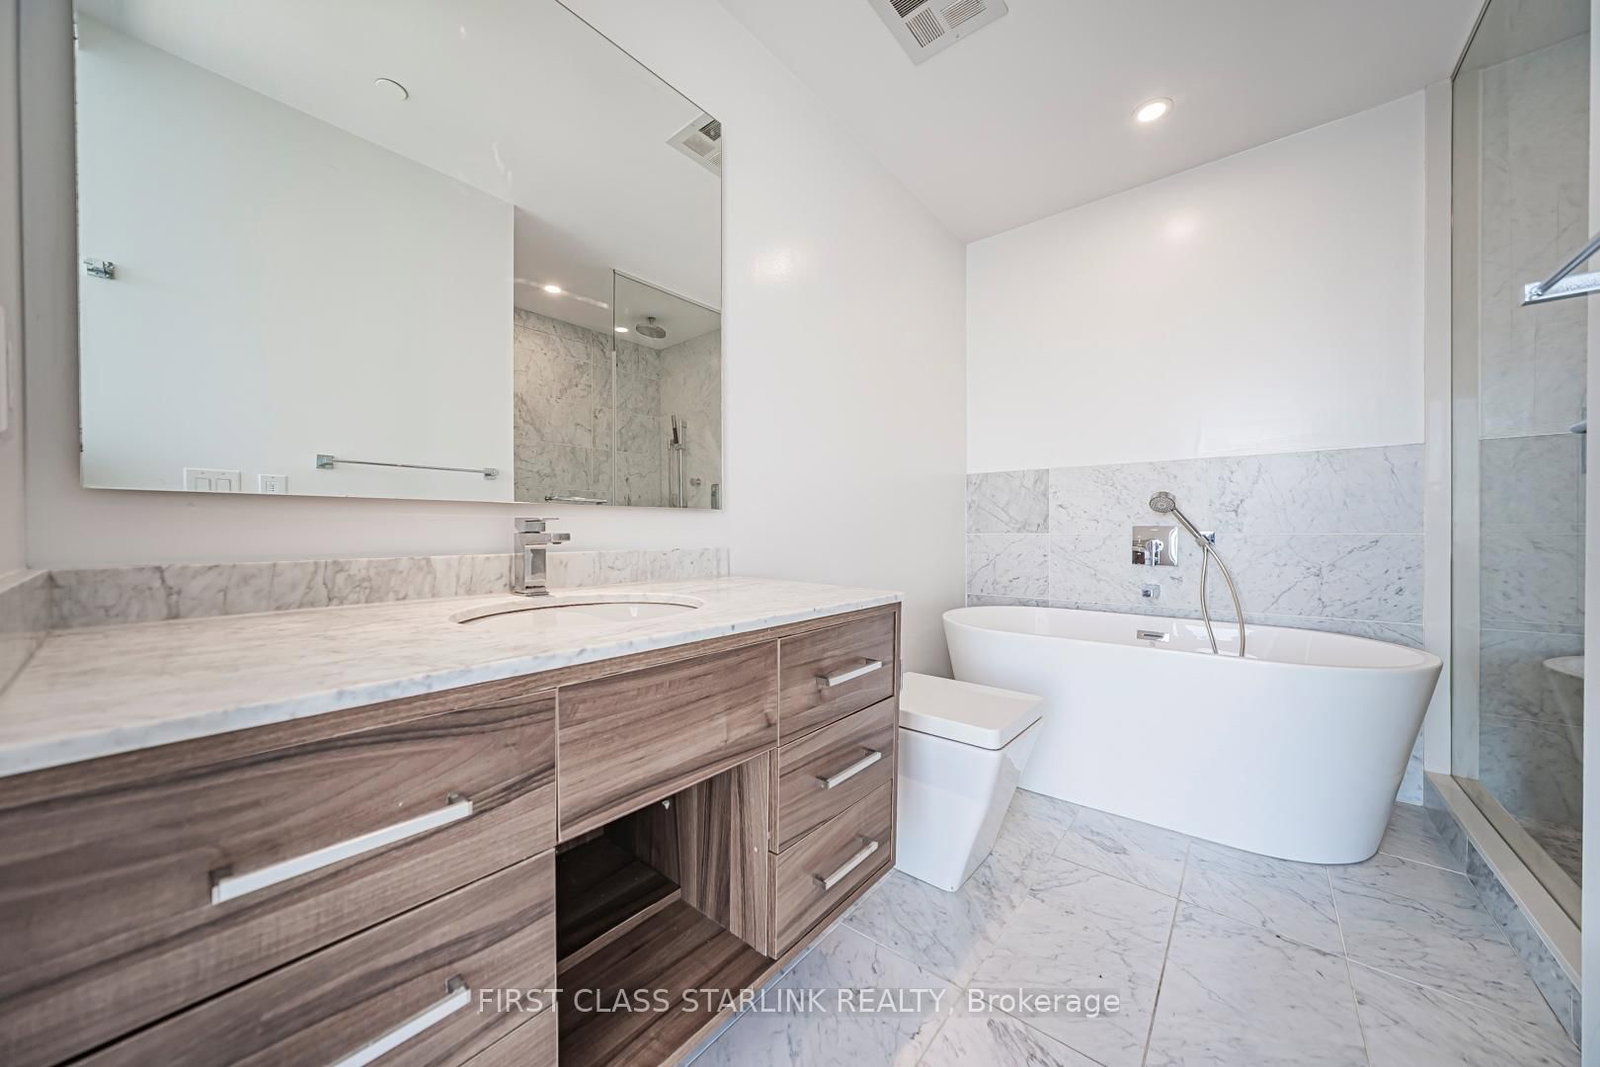
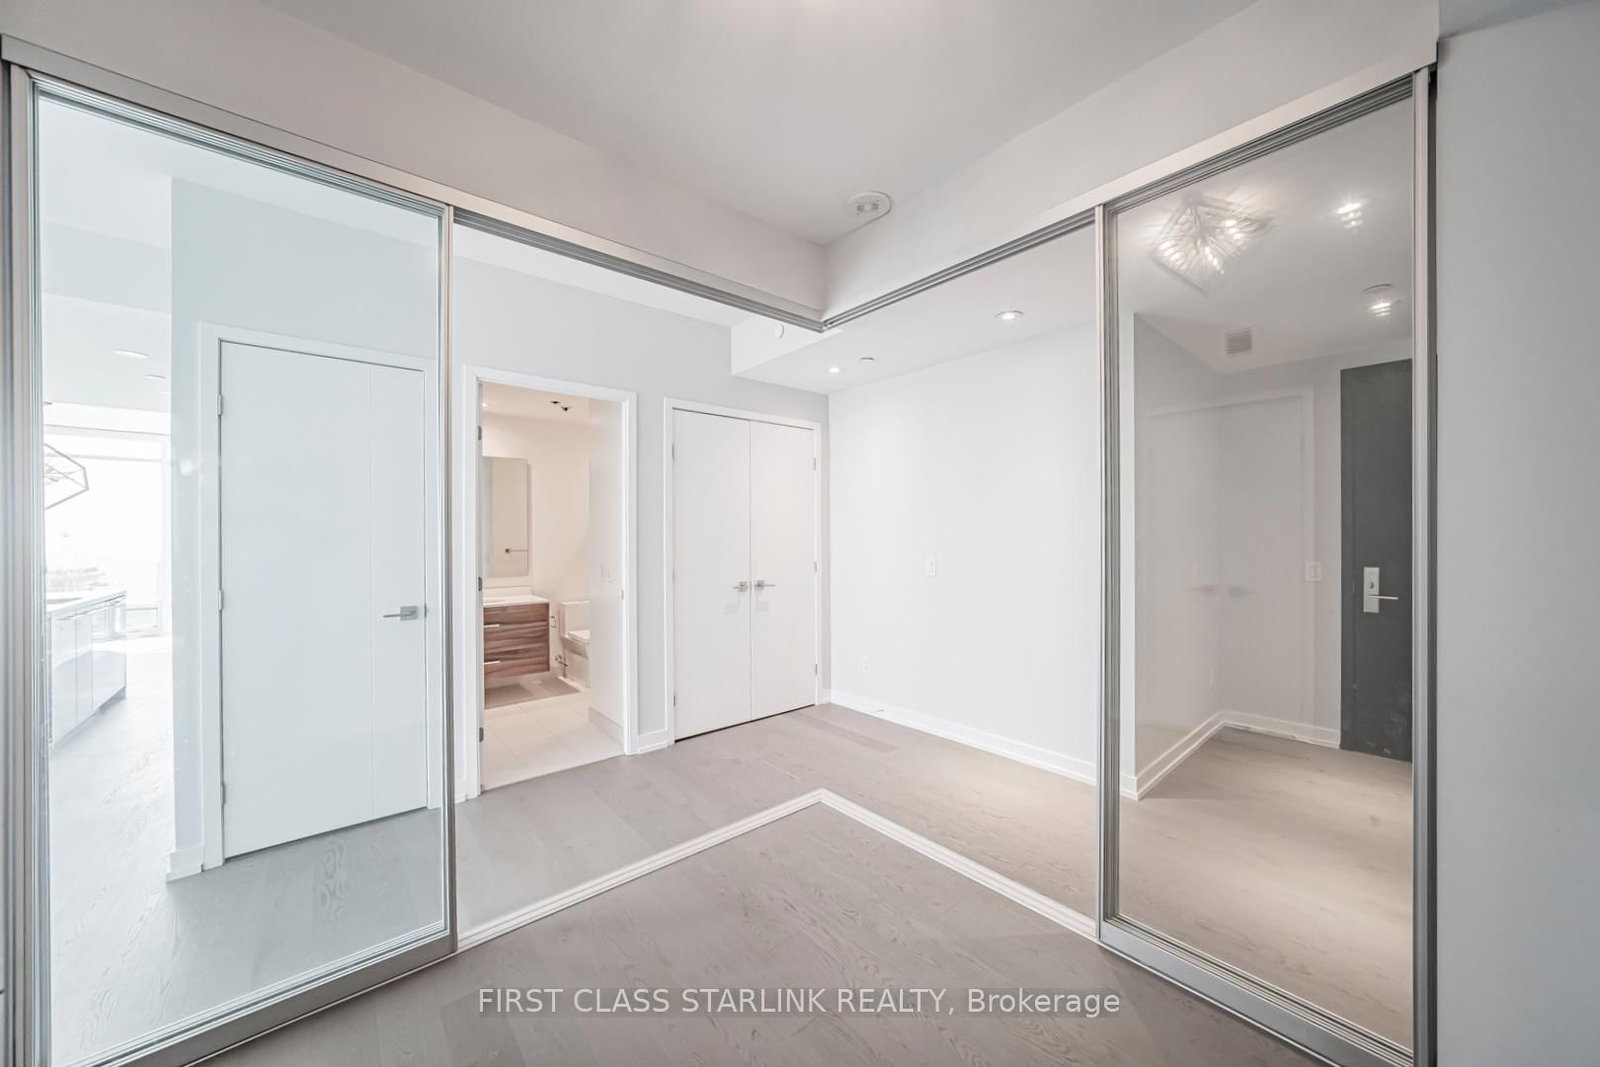
Stunning Corner Suite With Unobstructed City Views Offering 1,042 Sq.Ft. Of Interior Living Space Plus A 180 Sq.Ft. Private Balcony. Floor-To-Ceiling Windows Fill The Home With Natural Light, Complemented By Wide-Plank Hardwood Floors, Smooth 10-Ft Ceilings And Modern Finishes Throughout. The Open-Concept Kitchen Features European-Style Cabinetry, Quartz Countertops, Designer Backsplash, Premium Appliances And A Spacious Centre Island. The Primary Bedroom Boasts A Spa-Inspired Ensuite With Freestanding Tub And Glass Shower. Located In The Heart Of Downtown Toronto, Steps To U Of T, Queen's Park, Financial District, Eaton Centre, Transit, Restaurants And Entertainment. Enjoy Exceptional Building Amenities Including Valet Parking, Fitness Centre, Spa, Party Lounge, Sky Bar And More.
Listing activity for 4802-488 University Ave, Toronto, Ontario
| Date Start | Date End | List Price | Price | Event | Listing ID |
|---|---|---|---|---|---|
| N/A | N/A | $1,518,000 | N/A | Pc | C13238218 |
Open Concept · Window Flr to Ceil · hardwood floor
Level: Main
Combined W/Dining · Open Concept · Stainless Steel Appl
Level: Main
Combined W/Kitchen · hardwood floor · W/O To Balcony
Level: Main
Double Closet · 4 Pc Ensuite · East View
Level: Main
Double Closet · hardwood floor · North View
Level: Main
Double Closet · hardwood floor · Sliding Doors
Level: Main
Monthly Payment
$6,959
Total monthly payment
$7,511
Break-even down payment
100%
Expand Neighbourhood demographics to load Statistics Canada census charts.
$1,518,000
$1,518,000
CAD
Estimate unavailable
The trademarks MLS®, Multiple Listing Service® and the associated logos are owned by CREA and identify the quality of services provided by real estate professionals who are members of CREA.