

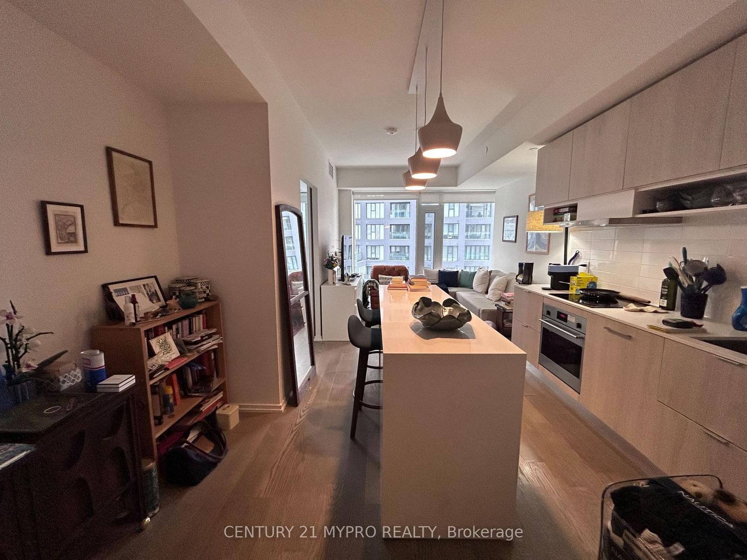


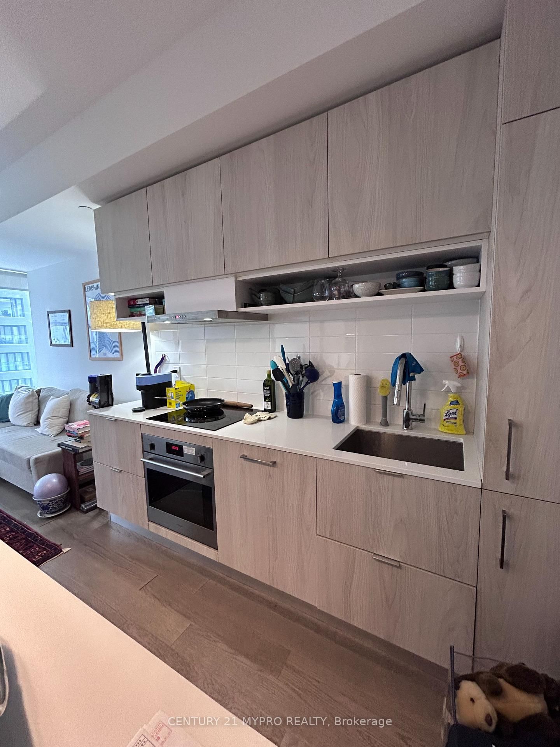
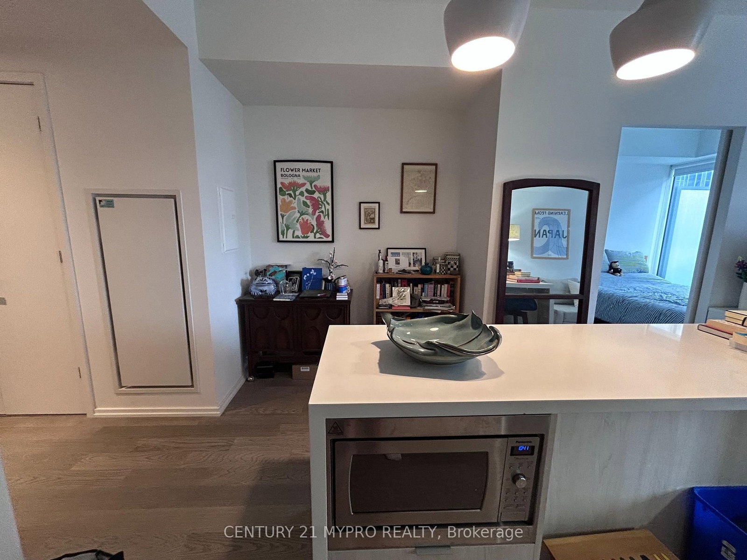
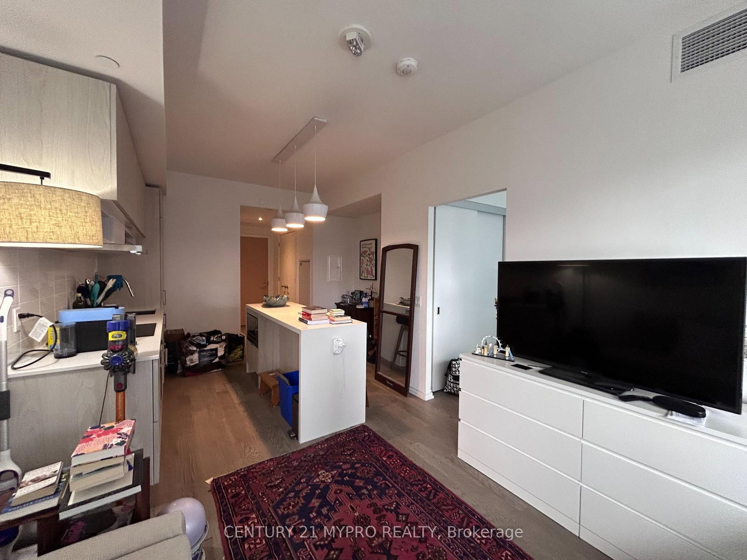
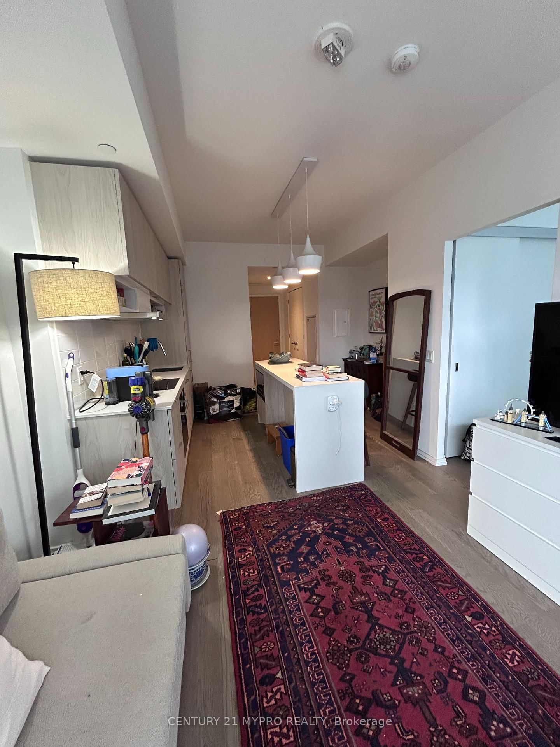
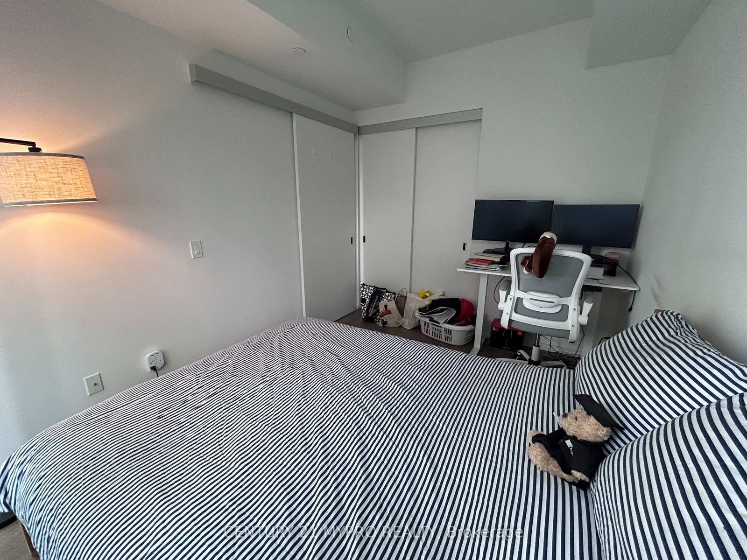
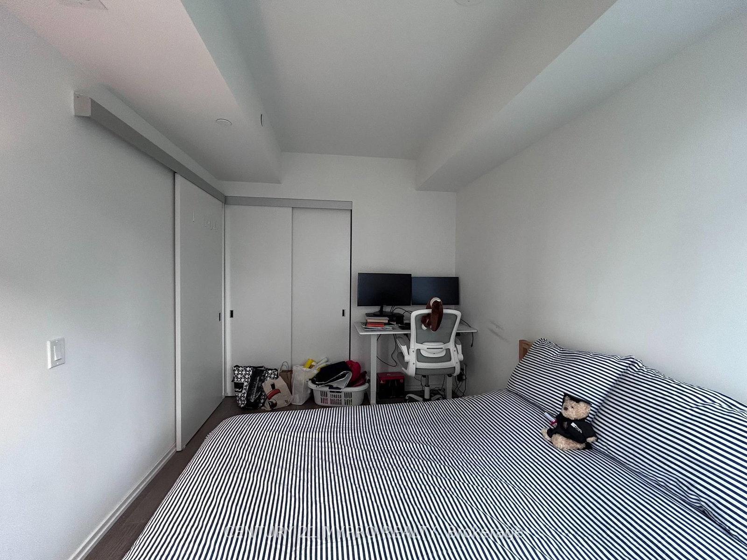



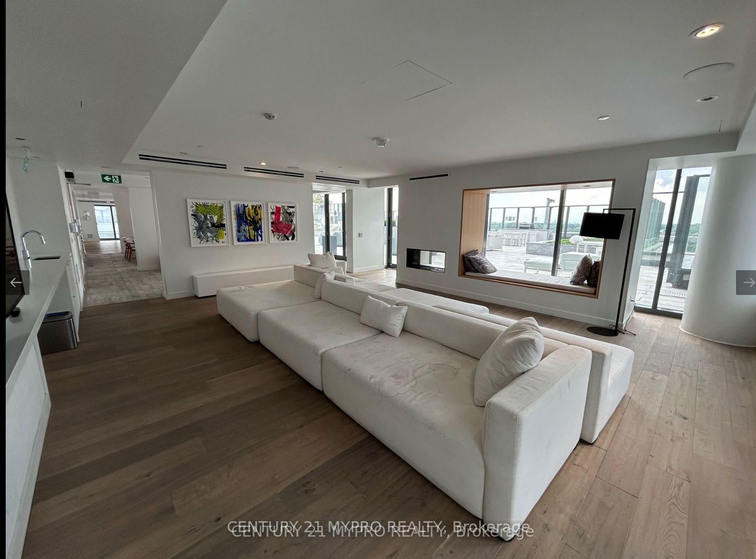
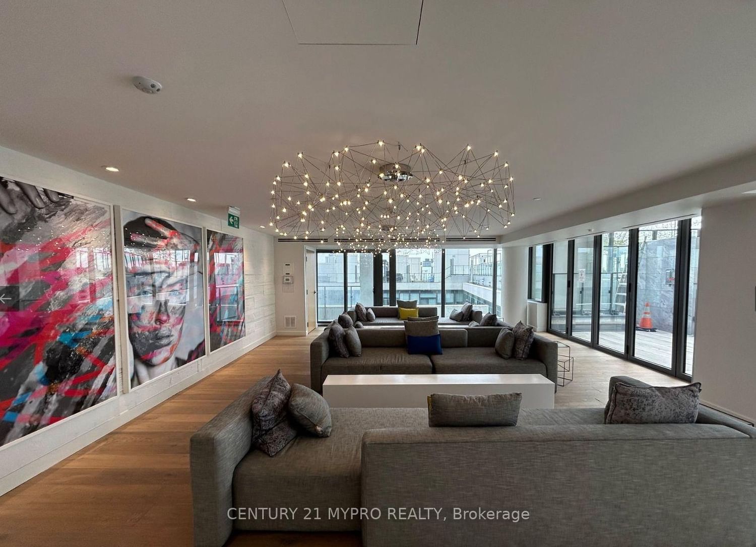


Kitchen (3.76 × 6.2)
Laminate · Combined W/Dining · B/I Appliances
Level: Flat

Mount Pleasant West, Toronto, Ontario M4S 0B1
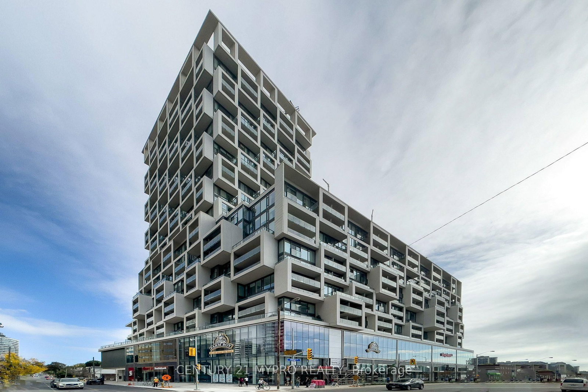
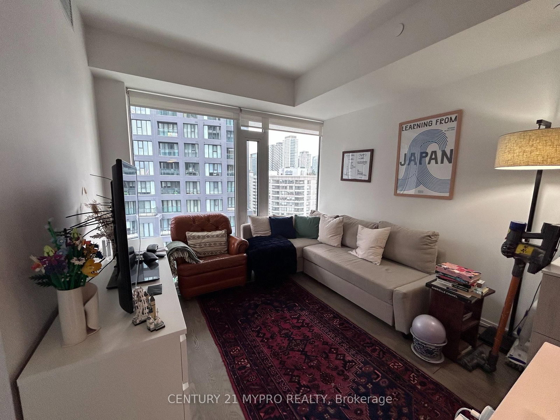
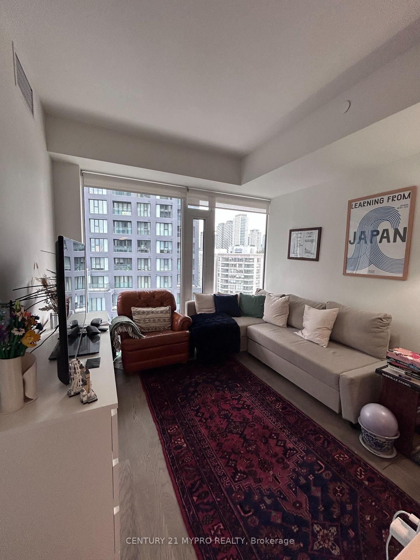
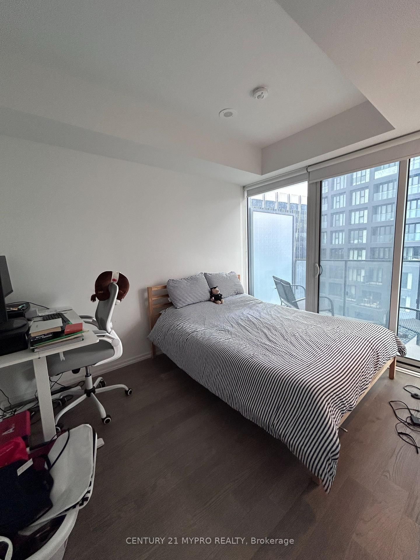
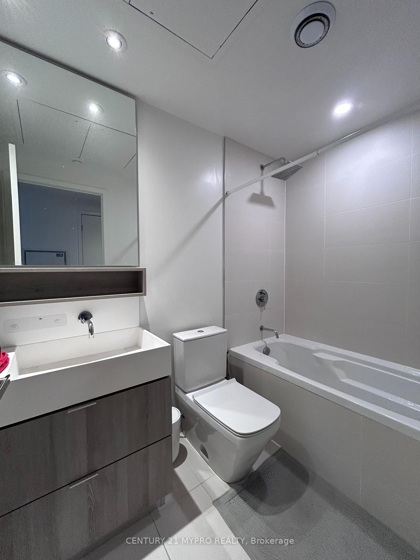
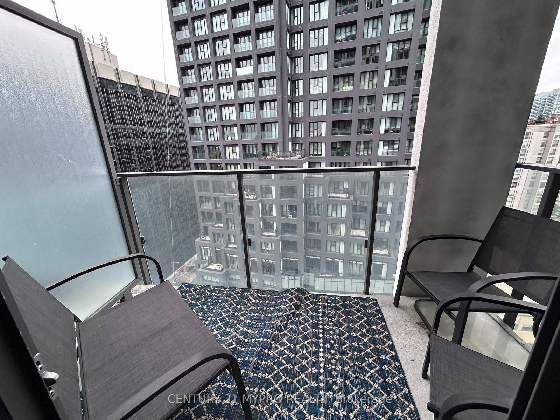
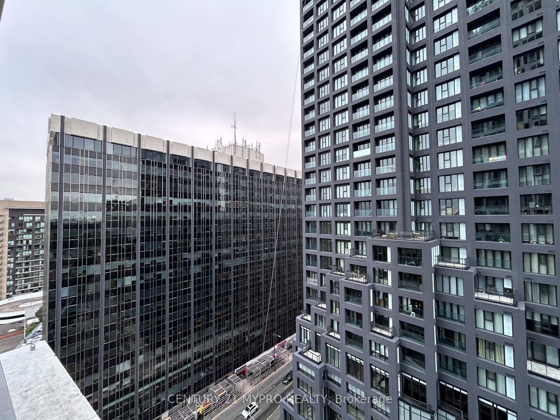
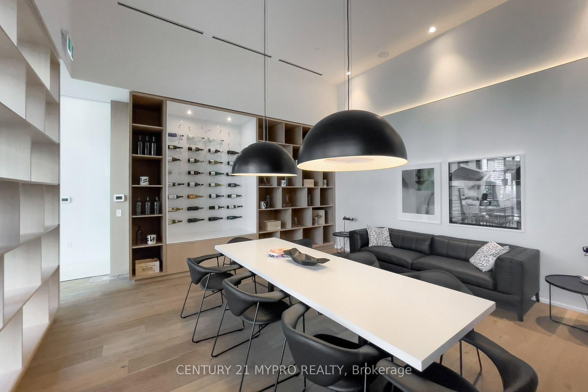
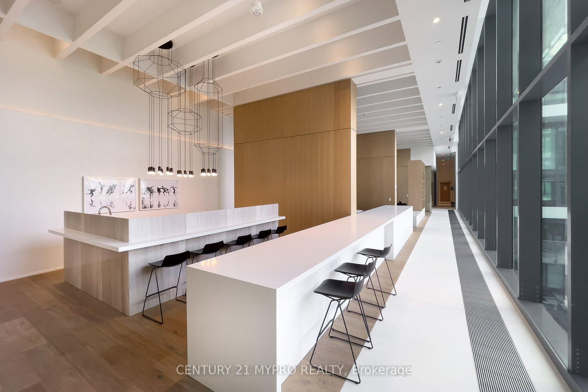
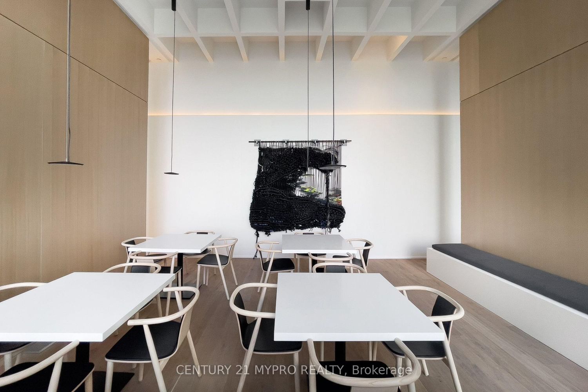
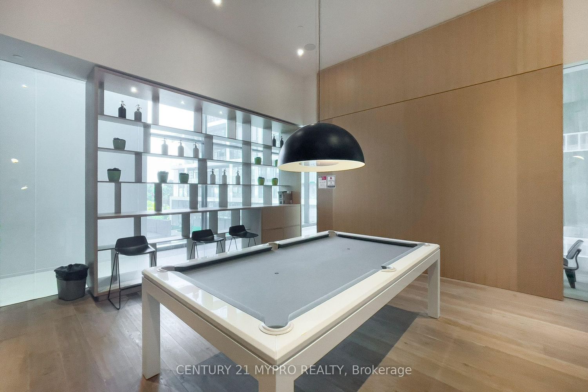
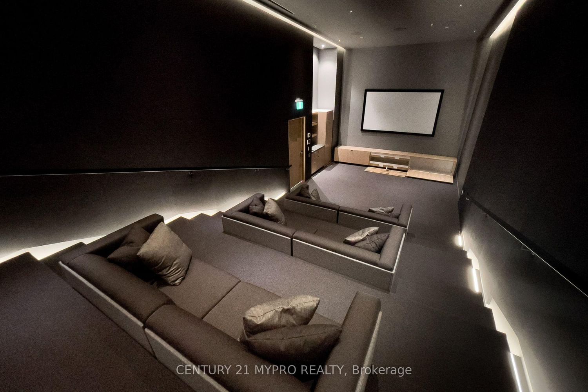
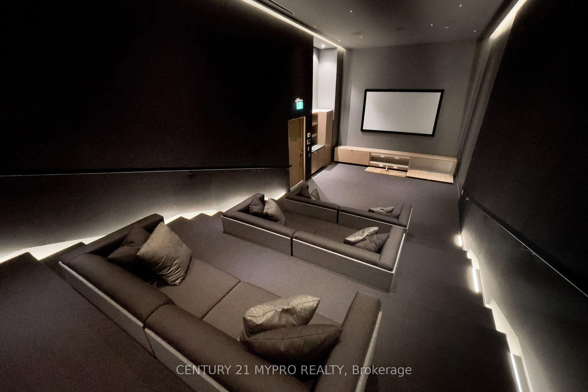
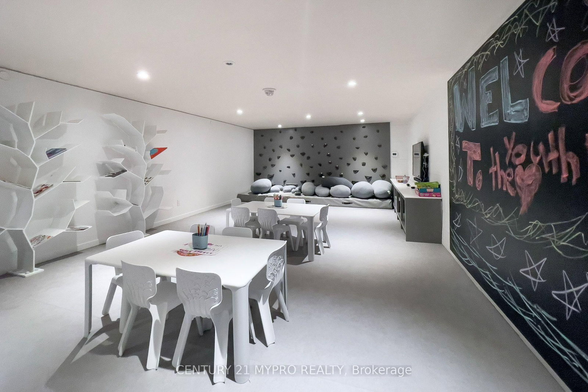
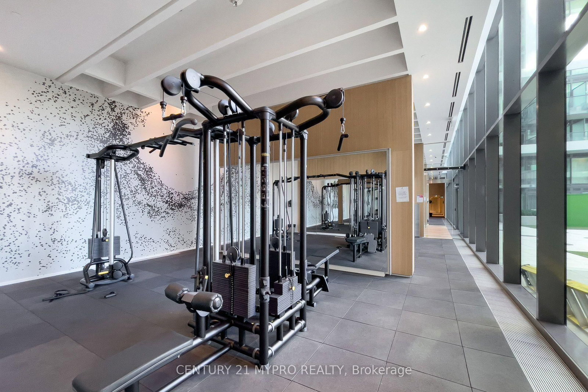
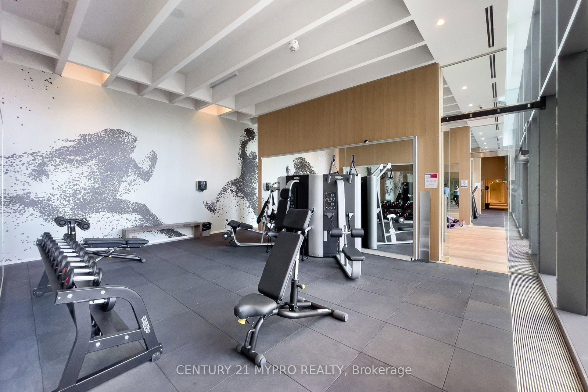
Midtown Living At Its Best! Welcome To Suite 1910 At Art Shoppe Lofts + Condos - A Bright And Functional 1 Bedroom + Media Suite On The 19th Floor With Expansive North-Facing Views. The Open-Concept Layout Offers Comfortable Everyday Living, A Versatile Media Area Perfect For A Home Office, And A Private Balcony Off The Bedroom. Locker Included For Added Convenience.Art Shoppe Delivers The Lifestyle To Match, With Standout Amenities Including A Rooftop Pool & Terrace, Fitness Centre, Entertaining Spaces, Concierge And Its Signature Designer Lobby.All Of This In One Of Toronto's Most Connected Neighbourhoods - Steps To The Subway, Crosstown LRT, Farm Boy, Restaurants, Cafés, Shopping And Everything Yonge & Eglinton Has To Offer.An Excellent Opportunity For First-Time Buyers, Professionals Or Investors Looking For Location, Lifestyle And Convenience In The Heart Of Midtown.
Listing activity for 1910-5 Soudan Ave, Toronto, Ontario
| Date Start | Date End | List Price | Price | Event | Listing ID |
|---|---|---|---|---|---|
| N/A | N/A | $449,900 | N/A | Sc | C13738826 |
Laminate · Combined W/Dining · B/I Appliances
Level: Flat
Laminate · Combined W/Kitchen · Combined W/Living
Level: Flat
Laminate · Large Window · Combined W/Dining
Level: Flat
Laminate · Large Closet · W/O To Balcony
Level: Flat
Laminate · Combined W/Kitchen · Open Concept
Level: Flat
Monthly Payment
$2,063
Total monthly payment
$2,262
Break-even down payment
100%
Expand Neighbourhood demographics to load Statistics Canada census charts.
$449,900
$449,900
CAD
Estimate unavailable
The trademarks MLS®, Multiple Listing Service® and the associated logos are owned by CREA and identify the quality of services provided by real estate professionals who are members of CREA.