


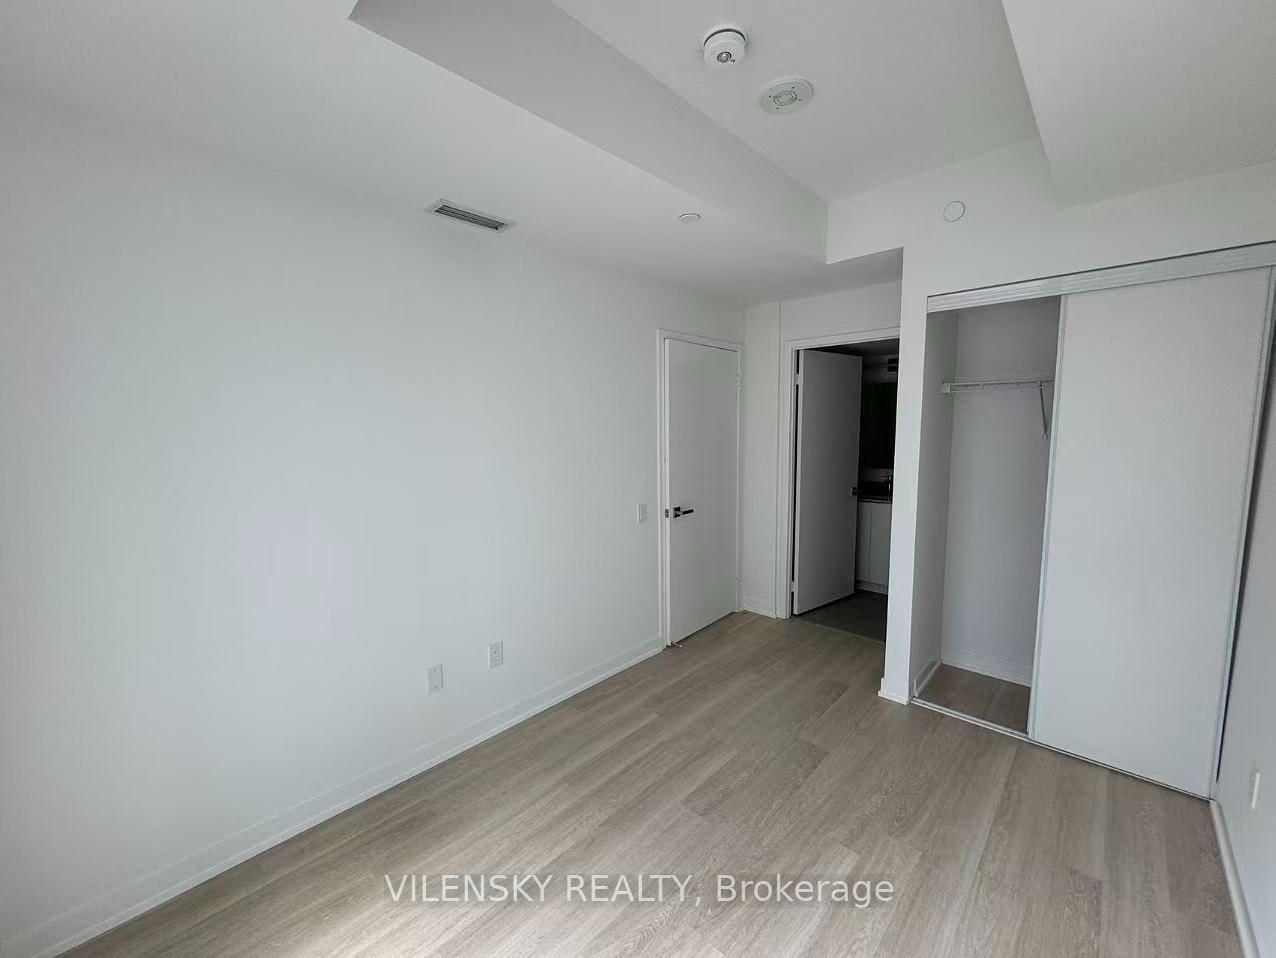


Living (3.53 × 2.82)
Laminate · Walk-Out
Level: Flat

Clanton Park, Toronto, Ontario M3H 0E5
Welcome to Nordic Condos in Clanton Park! This bright and stylish 2-bedroom, 2-bathroom southwest-facing suite features floor-to-ceiling windows, an open-concept layout, and modern finishes throughout. The contemporary kitchen offers quartz countertops, stainless steel appliances, and ample cabinetry. Enjoy the convenience of in-suite laundry and extensive surrounding green space. Experience Nordic's exceptional resident amenities, including 24-hour concierge, high-speed Wi-Fi-enabled co-working space, versatile multi-purpose room with a second-level catering kitchen, serene fitness studio featuring a yoga room; soft-turf children's play area, inviting outdoor lounge areas with BBQs, pet wash stations and thoughtfully designed community spaces. Ideally located just steps from Wilson Subway Station, with easy access to shopping, dining, parks, Yorkdale Mall, Hwy 401, Allen Road, and major commuter routes.
Listing activity for 222-500 Wilson Ave, Toronto, Ontario
| Date Start | Date End | List Price | Price | Event | Listing ID |
|---|---|---|---|---|---|
| N/A | N/A | $2,450 | N/A | For Lease | C13876418 |
Laminate · Walk-Out
Level: Flat
Laminate · Combined W/Living
Level: Flat
Combined W/Living · Modern Kitchen · Stainless Steel Appl
Level: Flat
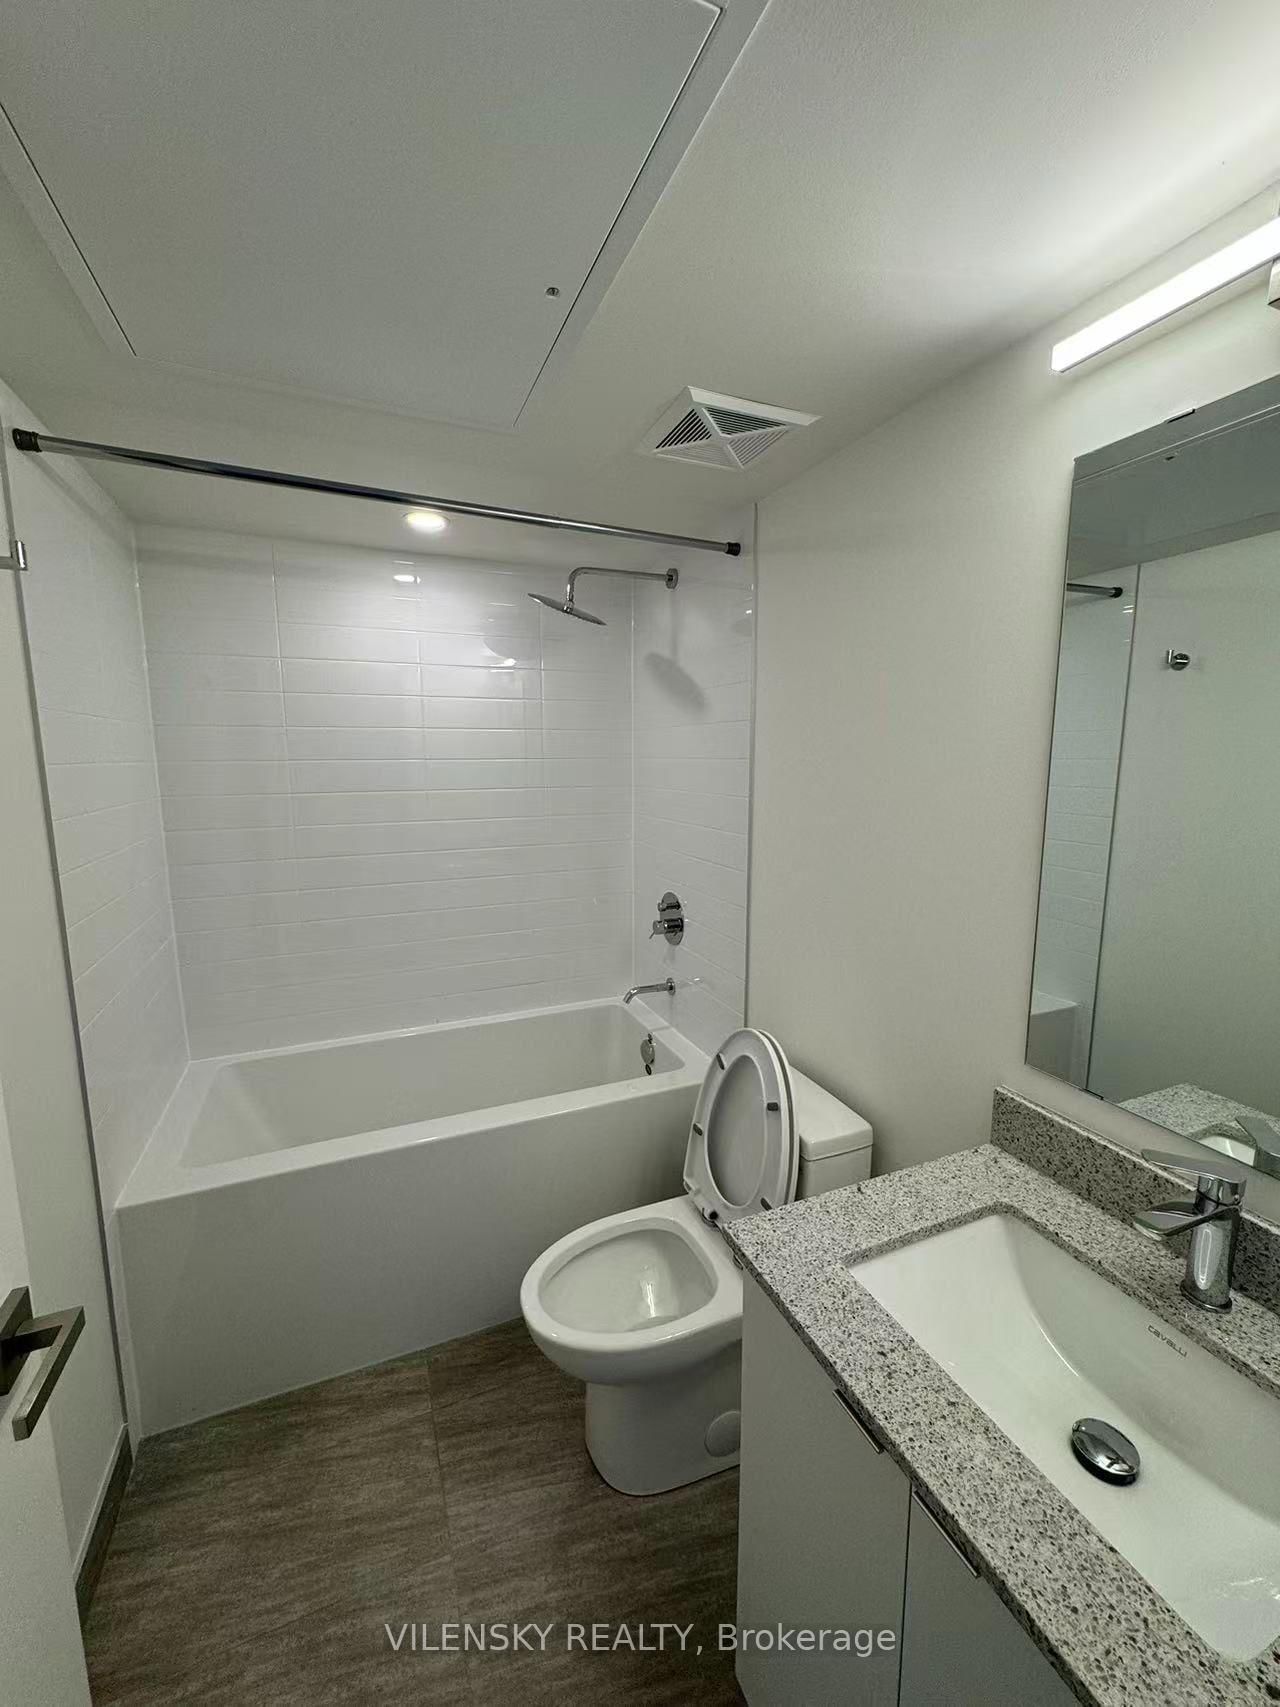
4 Pc Ensuite · Laminate · Closet
Level: Flat
Closet · Laminate · Large Window
Level: Flat
Level not provided
Mortgage tools apply to sale listings.
Expand Neighbourhood demographics to load Statistics Canada census charts.
$2,450/mo
$2,450/mo
CAD
Estimate unavailable
The trademarks MLS®, Multiple Listing Service® and the associated logos are owned by CREA and identify the quality of services provided by real estate professionals who are members of CREA.