




Foyer (2.67 × 3.12)
Limestone Flooring
Level: Main

St. Andrew-Windfields, Toronto, Ontario M2L 2B2
Nestled in the prestigious Bayview York Mills neighbourhood, this classic 2-story red brick Georgian-Style home offering approx. 8400 sq ft of total living space radiates timeless elegance. The main floor boasts a spacious foyer with a discrete two-piece bath, along with a formal living room and grand dining room. There is also a main floor office along with a serene family room that looks onto the manicured backyard. The eat-in kitchen stands as a stunning focal point, featuring elegant pendant lighting, a generous centre island, and abundant cabinetry, all enhanced by the natural light cascading in through a magnificent skylight and large windows. Escape to the tailored-made backyard with saltwater pool, custom cabana and patio - a private oasis in the heart of Bayview York Mills. Laundry and ample pantry space round out the main floor. The upper level showcases a gracious principal bedroom with separate walk-in closets, 5-piece bath with a steam shower along with three additional bedrooms and two bathrooms. The lower level extends the living space with a recreation room with wet bar, theatre area along with a bedroom, bathroom and additional storage. Ideally located in one of North York's most sought-after neighbourhoods, minutes to Bayview Village Mall, Parks, Restaurants and Schools. Commuters will appreciate the access to Highways and Transit.
Listing activity for 6 Vernham Ave, Toronto, Ontario
| Date Start | Date End | List Price | Price | Event | Listing ID |
|---|---|---|---|---|---|
| N/A | N/A | $4,950,000 | N/A | For Sale | C13874468 |
Limestone Flooring
Level: Main
hardwood floor · Fireplace
Level: Main
Hardwood Floor
Level: Main
Slate Flooring · Walk-Out
Level: Main
Slate Flooring · Skylight
Level: Main
hardwood floor · Fireplace
Level: Main
hardwood floor · Fireplace
Level: Main
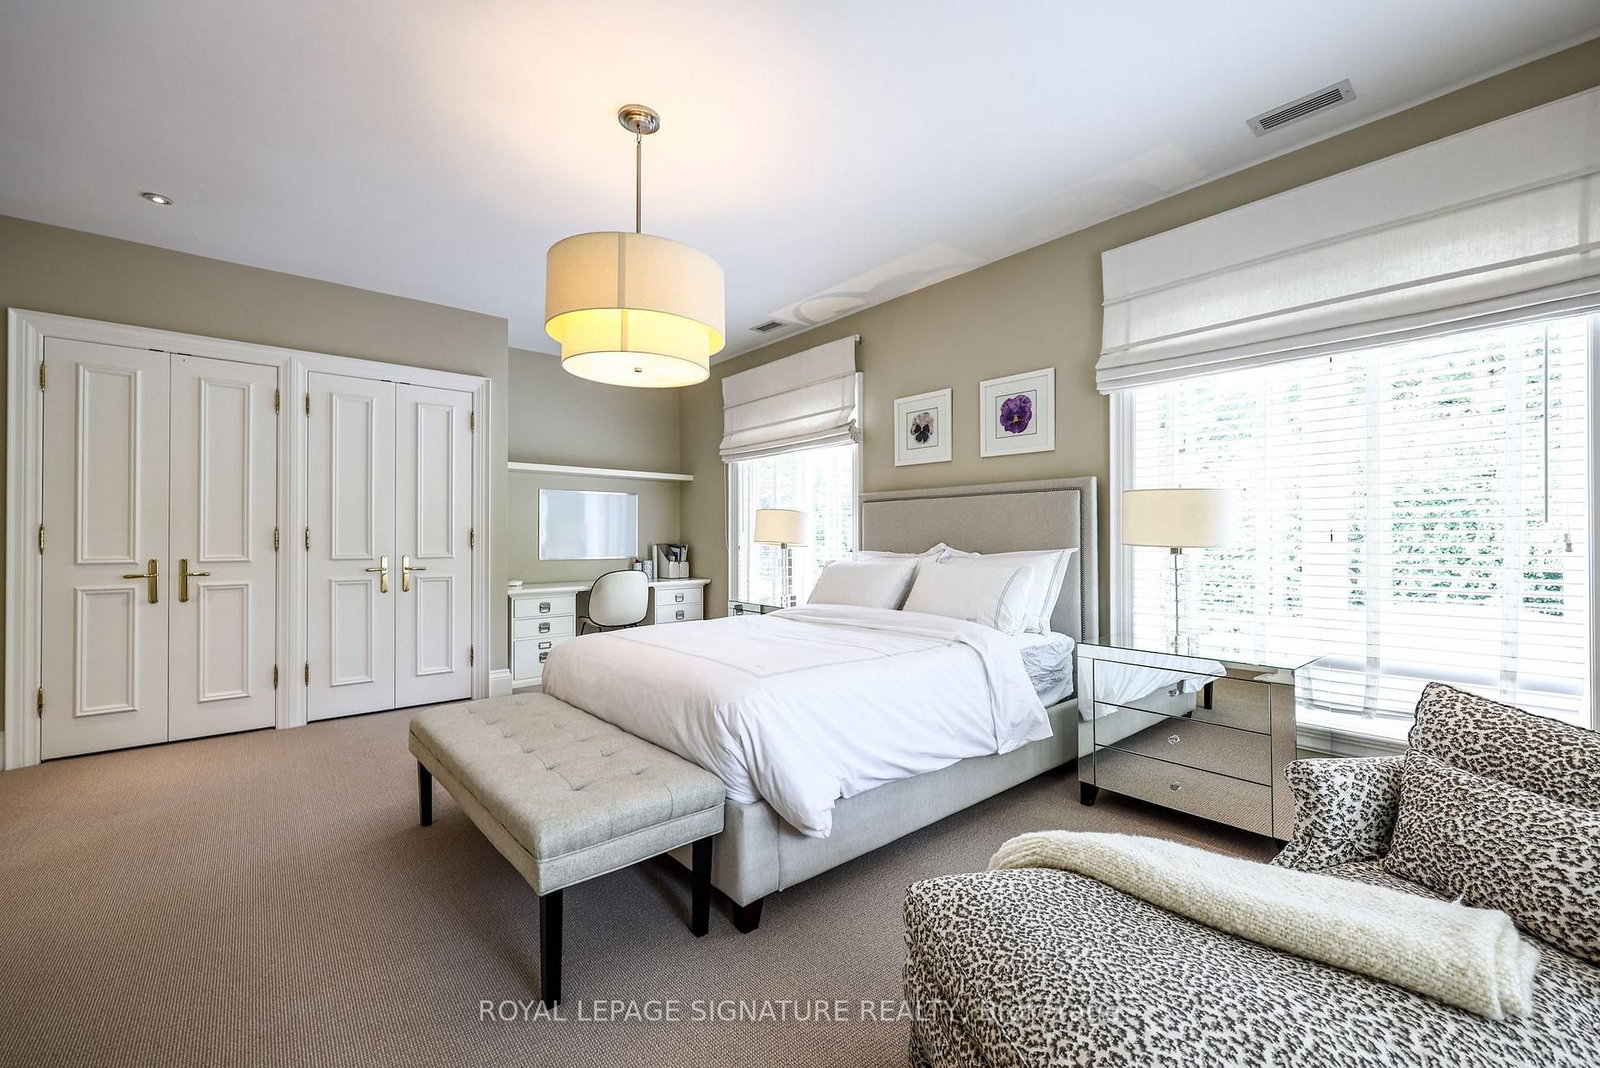
Broadloom · 2 Way Fireplace · 6 Pc Ensuite
Level: 2nd
Broadloom · Window
Level: 2nd
Broadloom · W/O To Balcony
Level: 2nd
hardwood floor · Window · 3 Pc Ensuite
Level: 2nd
Broadloom · Fireplace
Level: Lower
Broadloom
Level: Lower
Laminate · Window
Level: Lower
Level: Lower
Monthly Payment
$22,691
Total monthly payment
$24,620
Break-even down payment
100%
Expand Neighbourhood demographics to load Statistics Canada census charts.
$4,950,000
$4,950,000
CAD
Estimate unavailable
The trademarks MLS®, Multiple Listing Service® and the associated logos are owned by CREA and identify the quality of services provided by real estate professionals who are members of CREA.