

Living (4.43 × 4.95)
hardwood floor · Picture Window · Open Concept
Level: Main

Bedford Park-Nortown, Toronto, Ontario M5N 2X9
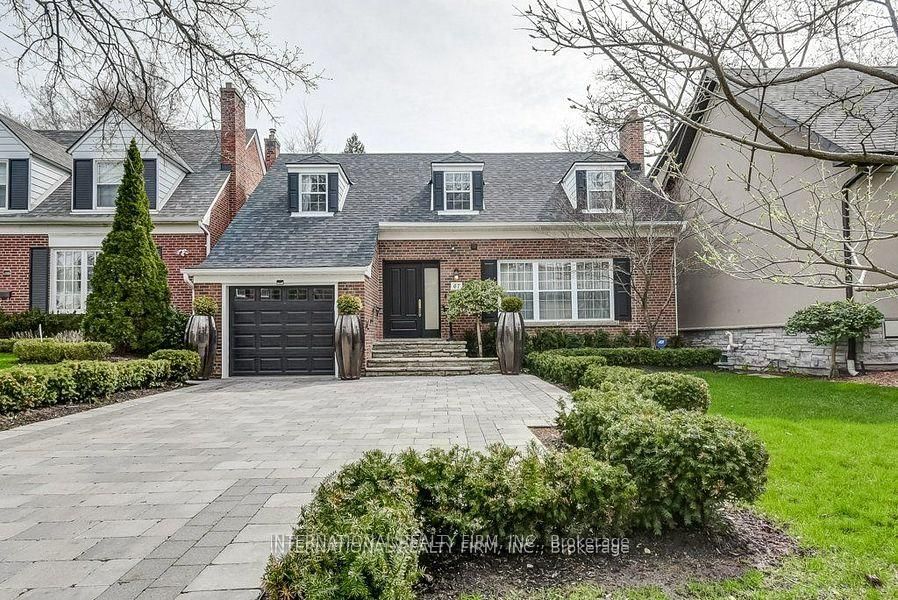
Absolutely Gorgeous, Fully Renovated with Luxurious Finishes. Shows Beautifully.Sought AfterOtter/Kimbark Enclave. Quiet South Block. Peaceful, Private Backyard. Easy Access To Havergal,TFS,UCC & Bialik. Minutes to Pusateri's, Restaurants,Cafes. Jennair Stainless SteelAppliances,Heated Bathroom Floors On 2nd Level. Smart Lights(Backyard & Driveway), smart furnace.Utilities included in rent: Toronto Utility Bill for water & waste management(Upto $500/bill),Hydro, weekly lawn maintenance & weed man services (worth $800/mo), landscaping, seasonalirrigation & eves trough maintenance (worth $1200/mo).Tenant pays owns Gas. Rent will be collectedthrough third party company.
Listing activity for 67 Kimbark Blvd, Toronto, Ontario
| Date Start | Date End | List Price | Price | Event | Listing ID |
|---|---|---|---|---|---|
| N/A | N/A | $9,300 | N/A | For Lease | C13789216 |
hardwood floor · Picture Window · Open Concept
Level: Main
hardwood floor · Large Window · Separate Rm
Level: Main
hardwood floor · Centre Island · Combined W/Living
Level: Main
hardwood floor · Picture Window · W/O To Yard
Level: Main
hardwood floor · 3 Pc Ensuite
Level: 2nd
hardwood floor · Closet
Level: 2nd
hardwood floor · Closet
Level: 2nd
Laminate · 3 Pc Bath
Level: Bsmt
hardwood floor · Window
Level: Bsmt
Mortgage tools apply to sale listings.
Expand Neighbourhood demographics to load Statistics Canada census charts.
$9,300/mo
$9,300/mo
CAD
Estimate unavailable
The trademarks MLS®, Multiple Listing Service® and the associated logos are owned by CREA and identify the quality of services provided by real estate professionals who are members of CREA.