






Foyer (7.8 × 3.78)
Tile Floor · Double Closet · Pot Lights
Level: Main

Bedford Park-Nortown, Toronto, Ontario M5M 1M2
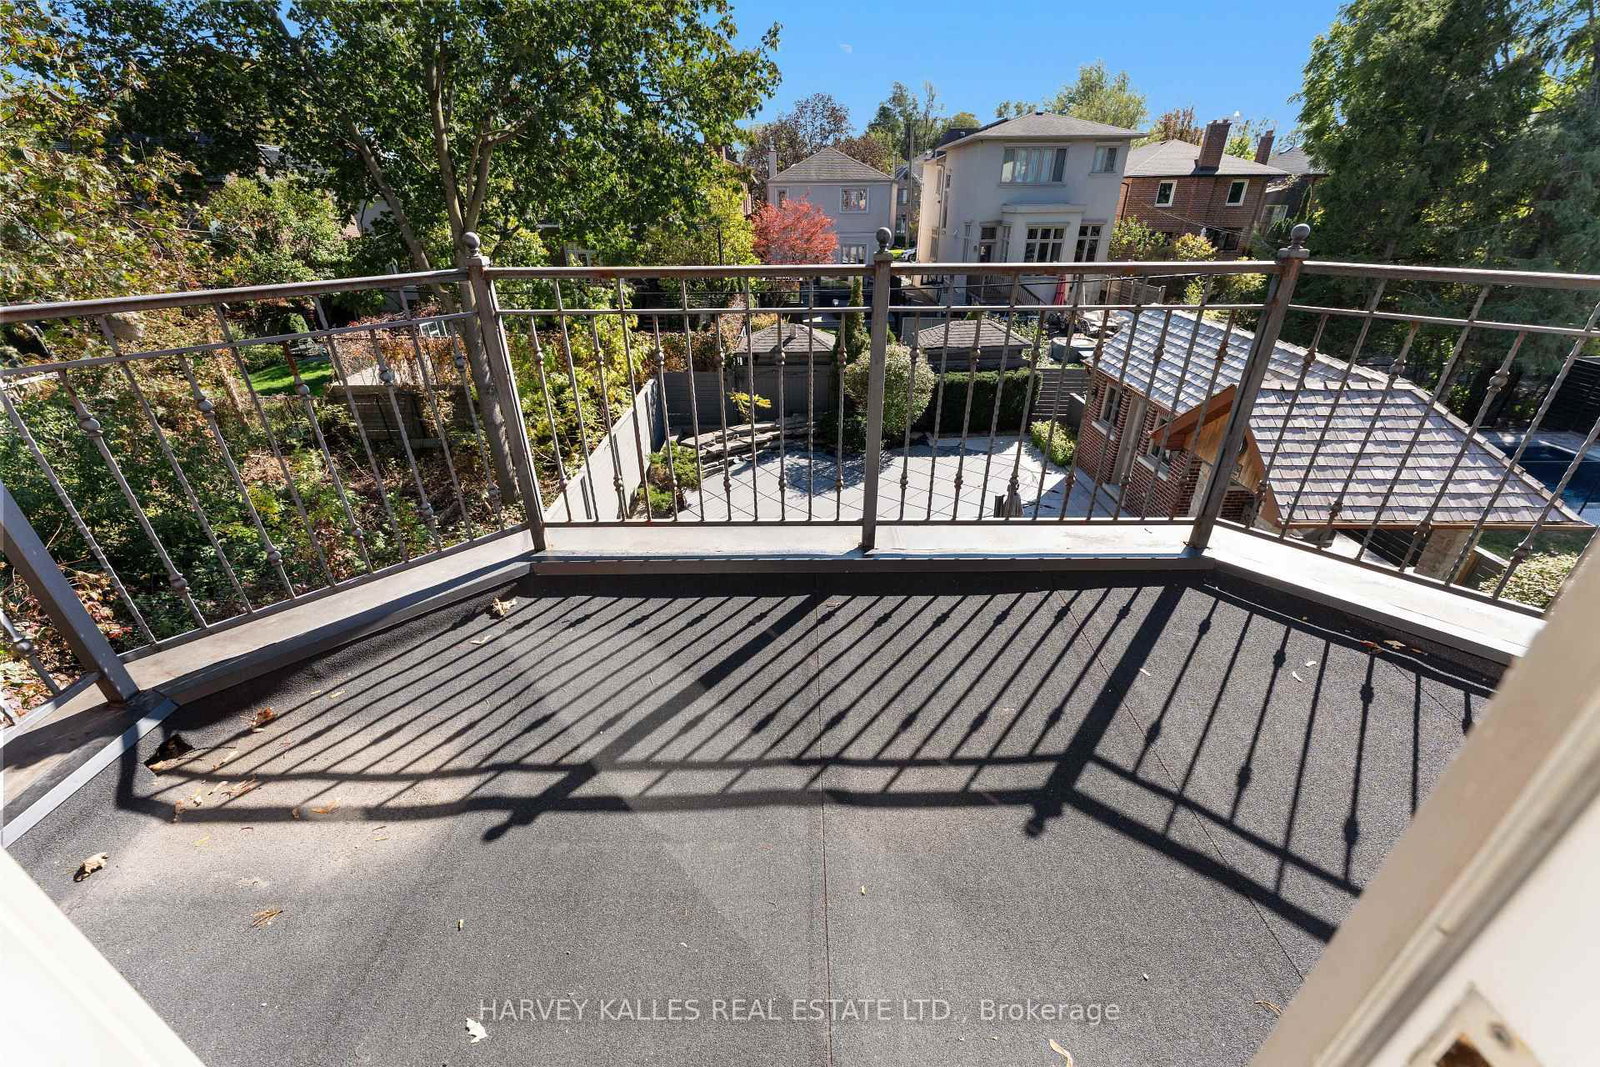
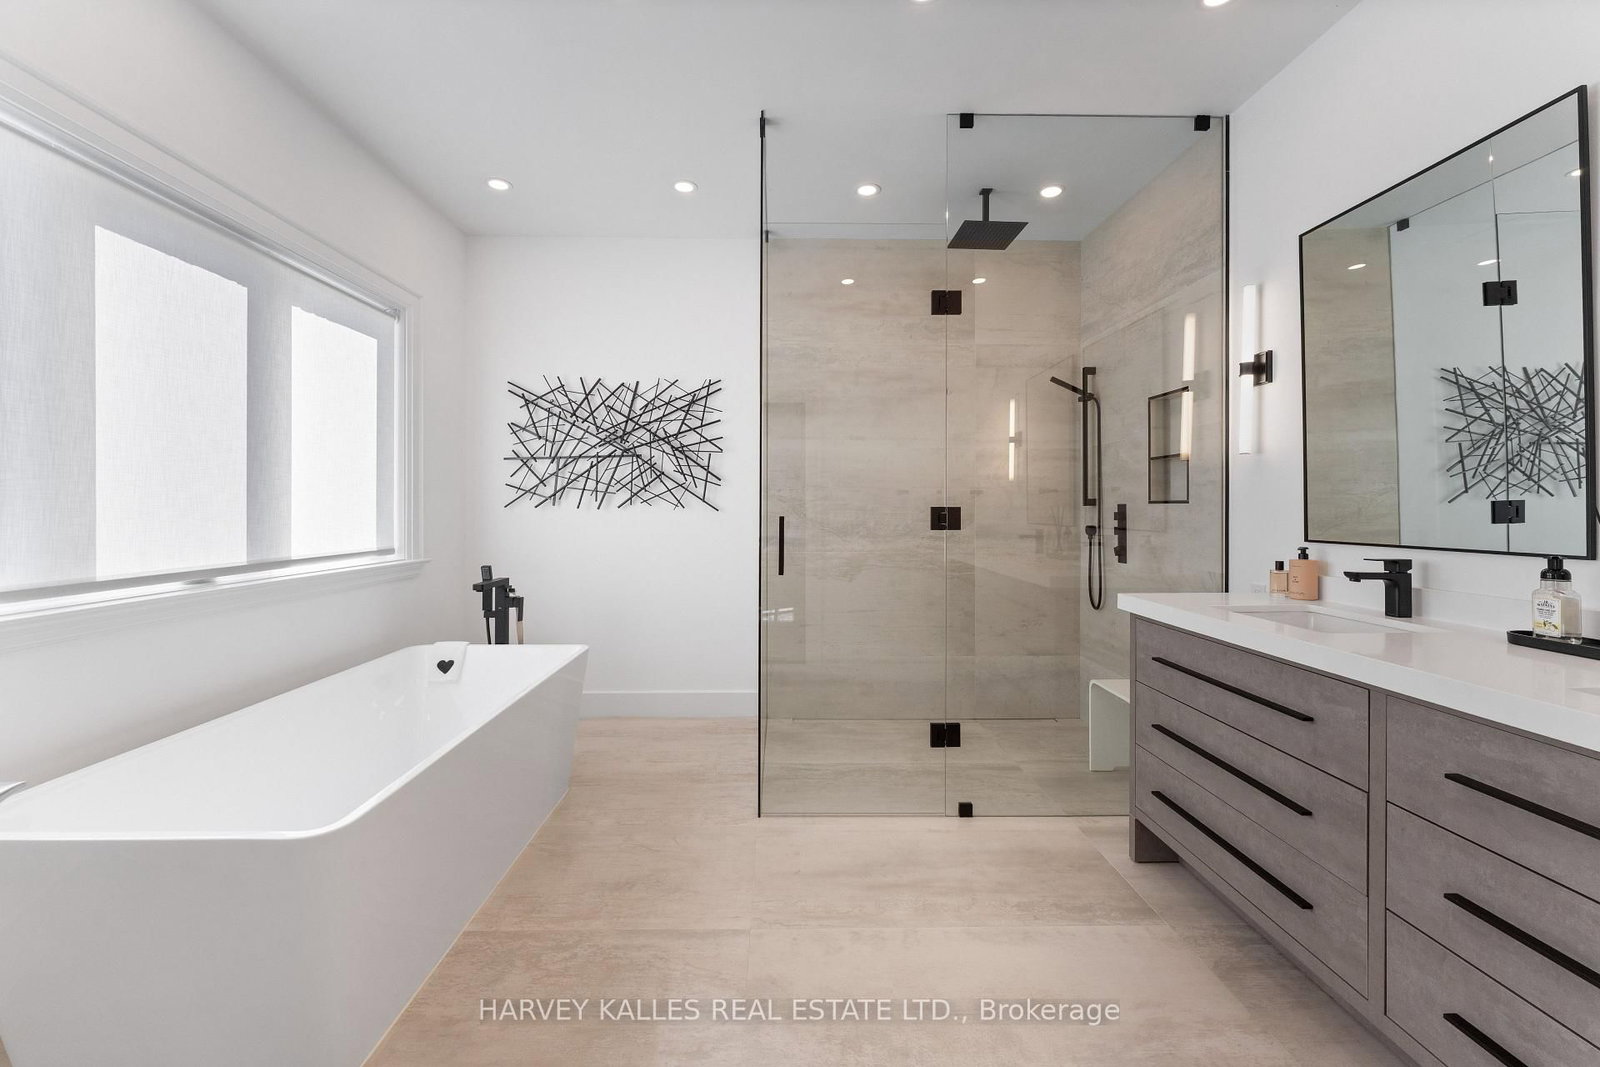
Situated on one of Ledbury Park's most desirable residential streets, this beautifully maintained custom residence sits on an impressive 46.42 x 133 ft. south-facing lot and was custom built approximately 18 years ago for its current owners. A particularly special setting, the property is directly adjacent to a mature forested area, creating a natural buffer with no immediate neighbour on one side, while additional green space lies directly across the street. The result is an exceptional sense of privacy, greenery and tranquility.The elegant interior features hardwood floors throughout, generous principal rooms and a flawless floor plan designed for both family living and entertaining. A sophisticated custom kitchen opens to a huge family room, complemented by a main floor study. The incredible primary suite offers two full walk-in closets and a beautifully redone 5-piece ensuite, complemented by three generously sized bedrooms.The totally finished lower level provides an oversized recreation room, full mudroom and additional bedroom, offering excellent flexibility for family living, guests and entertaining. Outside, the landscaped rear yard with Betz pool creates a private summer retreat, complemented by a two-car garage and four-car driveway parking.Set in the heart of Ledbury Park, a highly coveted North Toronto neighbourhood celebrated for its quiet, tree-lined streets, handsome custom homes and exceptional sense of community, 717 Woburn is ideally positioned close to top schools, parks, shops and restaurants. A rare opportunity to enjoy the scale and privacy of a substantial custom home on an exceptional street, while remaining connected to everything this sought-after neighbourhood has to offer.
Listing activity for 717 Woburn Ave, Toronto, Ontario
| Date Start | Date End | List Price | Price | Event | Listing ID |
|---|---|---|---|---|---|
| N/A | N/A | $4,250,000 | N/A | For Sale | C13867232 |
Tile Floor · Double Closet · Pot Lights
Level: Main
hardwood floor · Panelled · B/I Bookcase
Level: Main
hardwood floor · Gas Fireplace · Bay Window
Level: Main
hardwood floor · Beamed · Crown Moulding
Level: Main
Stainless Steel Appl · Centre Island · Eat-In Kitchen
Level: Main
hardwood floor · Gas Fireplace · Open Concept
Level: Main
5 Pc Ensuite · W/I Closet · hardwood floor
Level: Main
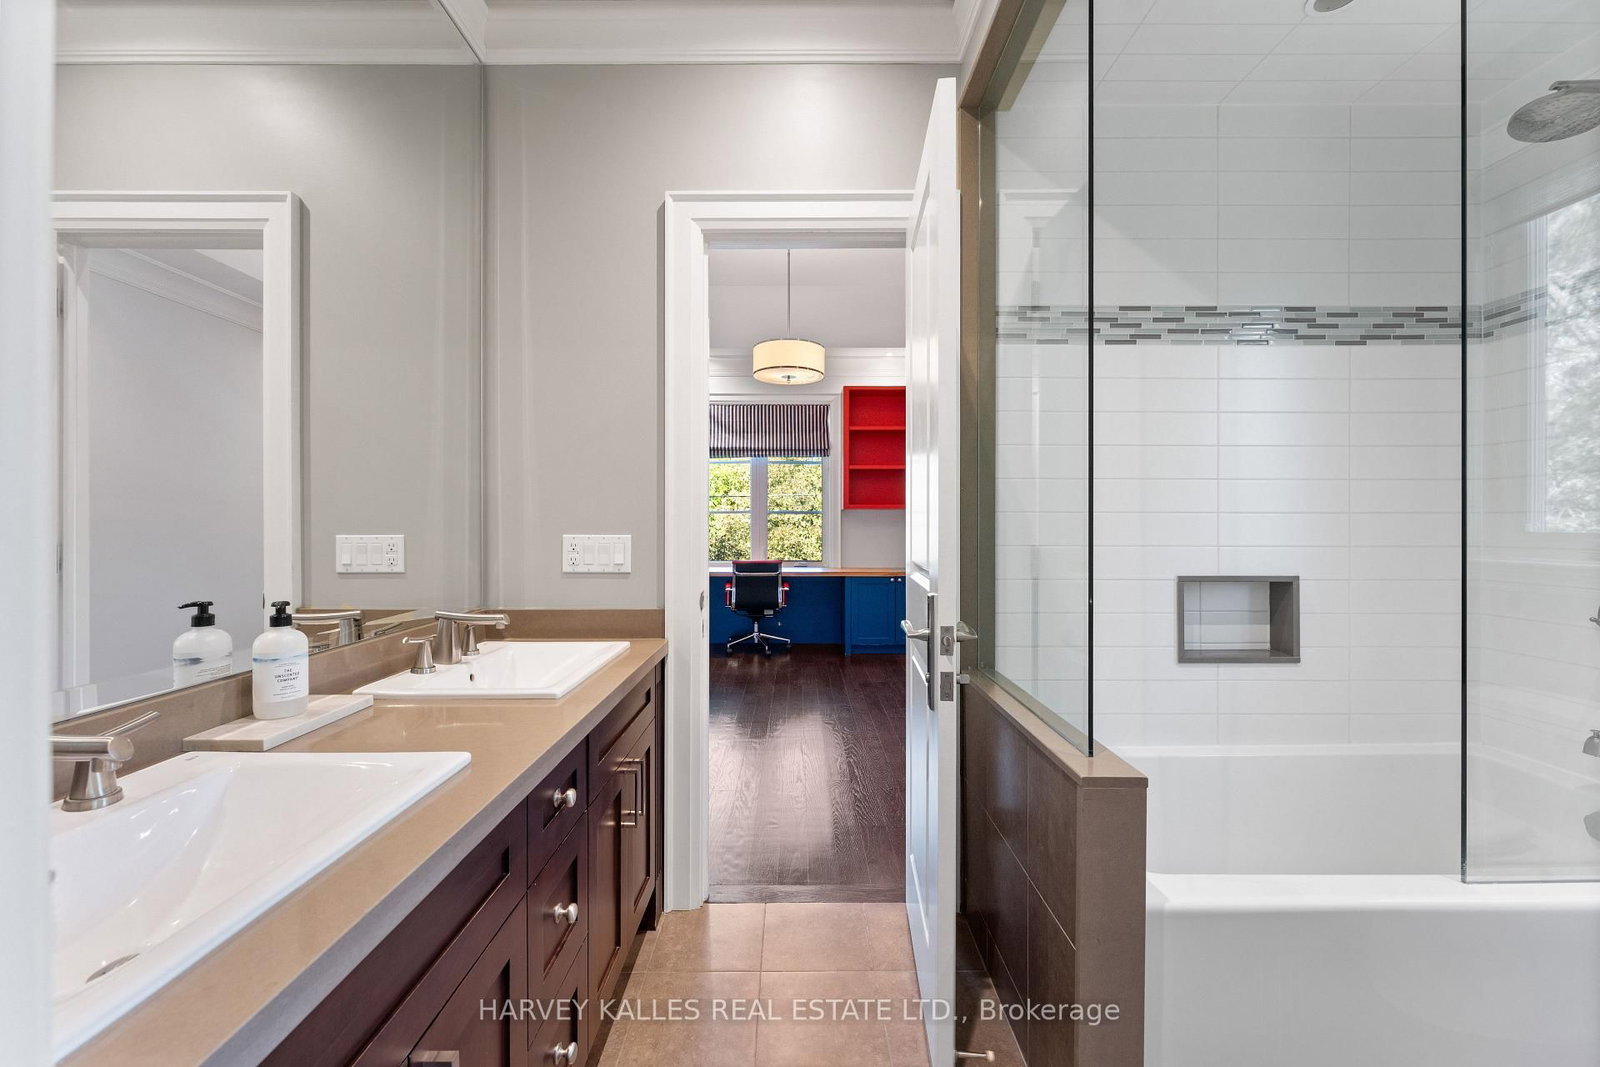
4 Pc Ensuite · hardwood floor · W/I Closet
Level: Main
Semi Ensuite · hardwood floor · Coffered Ceiling
Level: Main
Semi Ensuite · hardwood floor · Coffered Ceiling
Level: Main
Gas Fireplace · Laminate · Walk-Out
Level: Lower
Semi Ensuite · Laminate · Double Closet
Level: Lower
Pot Lights · Picture Window
Level: Lower
Tile Floor · B/I Shelves · Pot Lights
Level: Lower
Monthly Payment
$19,482
Total monthly payment
$21,226
Break-even down payment
100%
Expand Neighbourhood demographics to load Statistics Canada census charts.
$4,250,000
$4,250,000
CAD
Estimate unavailable
The trademarks MLS®, Multiple Listing Service® and the associated logos are owned by CREA and identify the quality of services provided by real estate professionals who are members of CREA.