


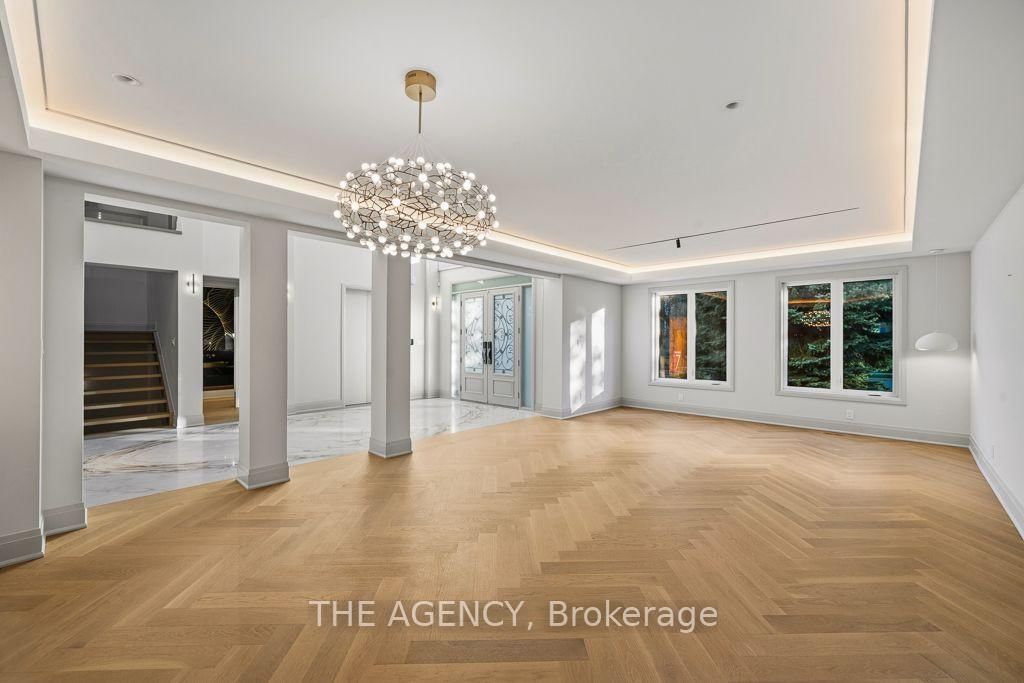





Office (12.79 × 10.82)
B/I Shelves · O/Looks Frontyard · hardwood floor
Level: Main

St. Andrew-Windfields, Toronto, Ontario M2P 1K5
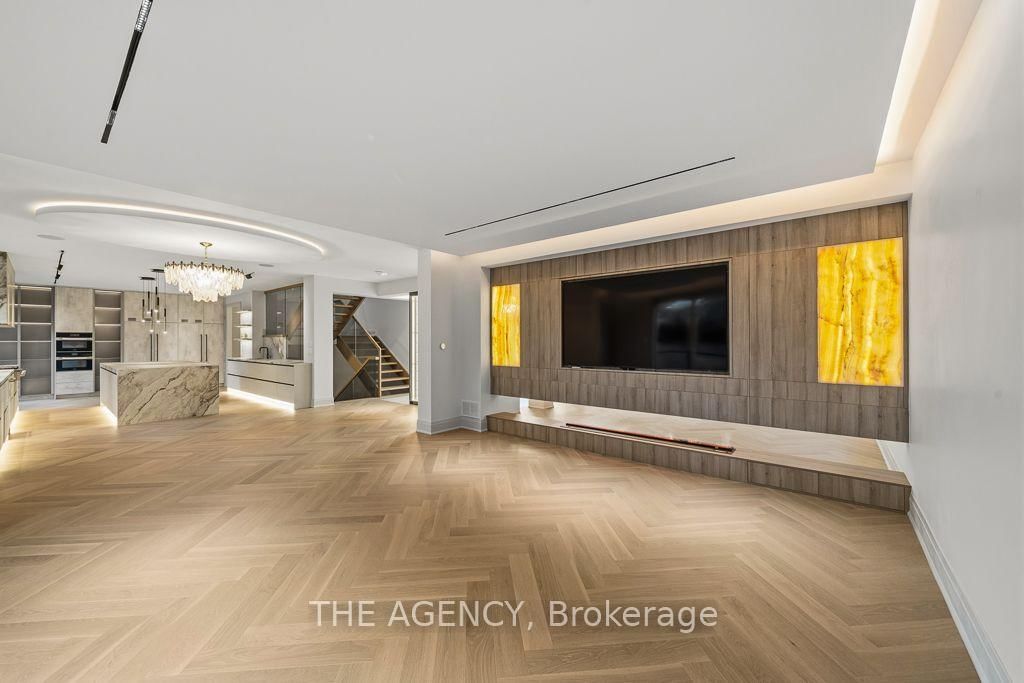
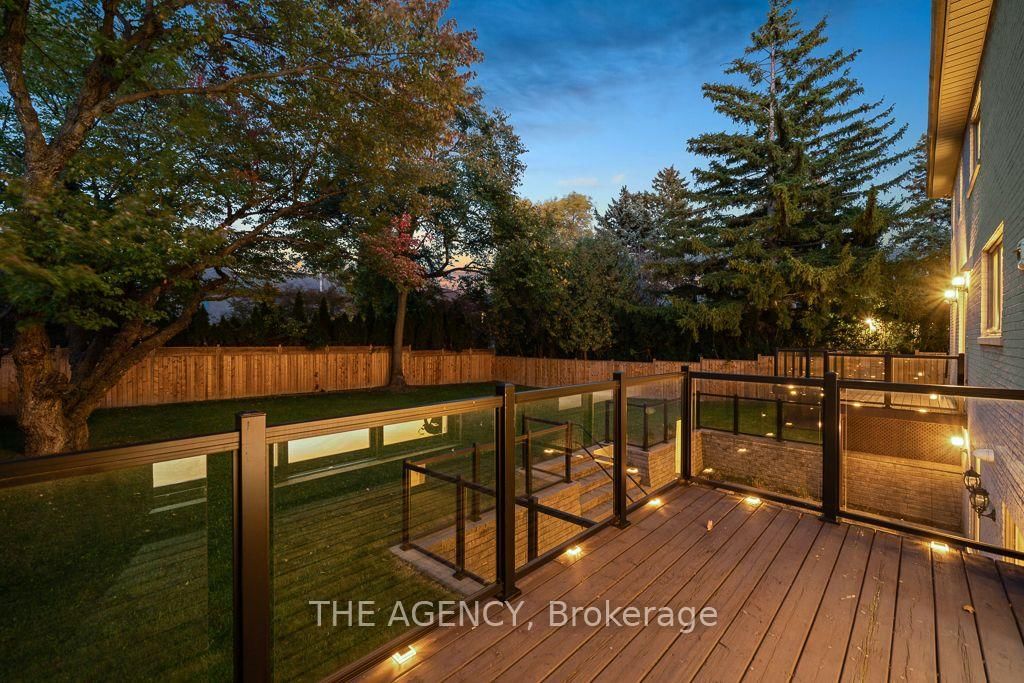
Set on one of York Mills / St. Andrews' most prestigious streets, this exceptional detached residence offers over 5,000 sq. ft. of beautifully renovated living space on an impressive lot. A grand 25-foot foyer welcomes you with dramatic porcelain slab flooring and a striking skylight, leading into spacious principal rooms designed for both sophisticated entertaining and everyday family living. The expansive living room features a custom rotating TV wall, while the fully renovated designer kitchen is finished with porcelain slab countertops, premium stainless-steel appliances, and refined custom cabinetry. The second floor offers five spacious bedrooms, each with its own ensuite, including an impressive primary retreat with double-door entry, custom walk-in closet, and spa-inspired six-piece ensuite. A fully finished walk-up basement adds a nanny suite, sauna, wet bar, and large recreation room, creating exceptional flexibility for family and guests. With generous proportions, high-end finishes, and a complete renovation throughout, this is a rare opportunity to own a substantial modern residence on one of the neighbourhood's most coveted streets, moments from top schools, York Mills Subway, shops, and Highway 401.
Listing activity for 72 Lord Seaton Rd, Toronto, Ontario
| Date Start | Date End | List Price | Price | Event | Listing ID |
|---|---|---|---|---|---|
| N/A | N/A | $4,998,000 | N/A | For Sale | C13872970 |
B/I Shelves · O/Looks Frontyard · hardwood floor
Level: Main
hardwood floor · Halogen Lighting · Open Concept
Level: Main
Open Concept · Combined W/Living · hardwood floor
Level: Main
O/Looks Garden · Open Concept · hardwood floor
Level: Main
B/I Appliances · W/O To Patio · Centre Island
Level: Main
W/I Closet · hardwood floor · 6 Pc Ensuite
Level: 2nd
4 Pc Ensuite · O/Looks Garden · hardwood floor
Level: 2nd
Large Closet · hardwood floor · Pot Lights
Level: 2nd
4 Pc Ensuite · Double Closet · hardwood floor
Level: 2nd
W/I Closet · hardwood floor · 4 Pc Ensuite
Level: 2nd
Wet Bar · W/O To Yard · Large Window
Level: Bsmt
Sauna · Halogen Lighting · hardwood floor
Level: Bsmt
Monthly Payment
$22,911
Total monthly payment
$25,082
Break-even down payment
100%
Expand Neighbourhood demographics to load Statistics Canada census charts.
$4,998,000
$4,998,000
CAD
Estimate unavailable
The trademarks MLS®, Multiple Listing Service® and the associated logos are owned by CREA and identify the quality of services provided by real estate professionals who are members of CREA.