Basement-82 Pandora Circ

Woburn, Toronto, Ontario M1H 1V7

For Lease · MLS® E13789232 · TRREB MLS®
2
Beds
1
Baths
1100-1500
Sqft
None
Parking
Detached
Type

Description

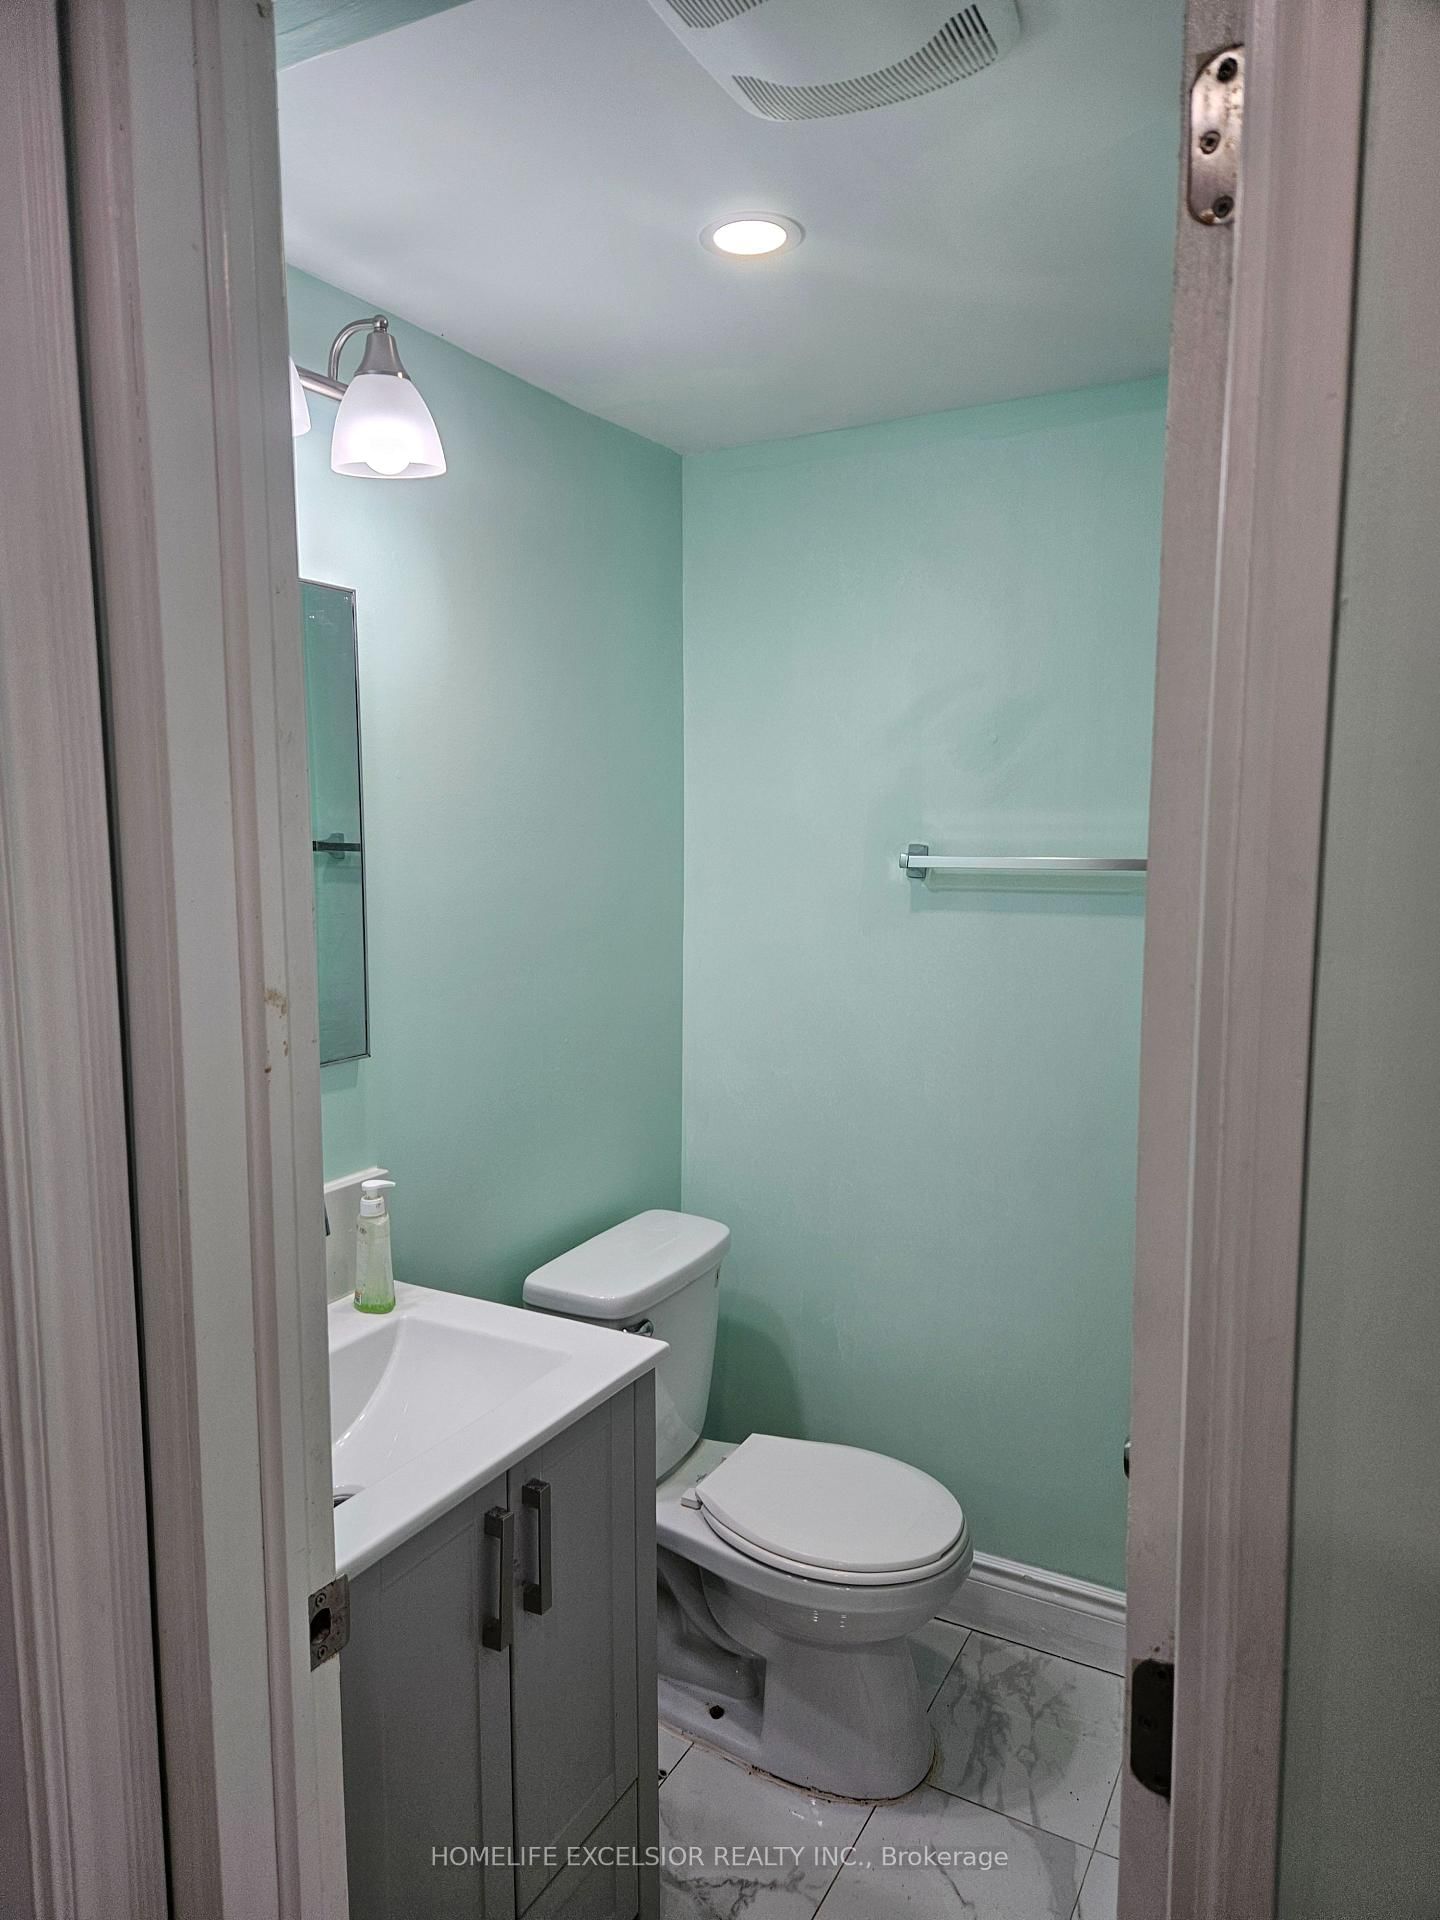
Bright, basement apartment with separate entrance. 2 bedrooms with 1 washroom, No living area. Ample storage (crawling space), 1 parking included, shared laundry, Located In Prime & Quite Neighborhood; Minutes Away From Amenities; Ttc, Schools, "Go Station' Rapid Transit, Plazas, And Scarborough Town Centre. Floor plan attached. Utilities by Tenant. Internet and Parking included with rent.

01 / Property recordListing details

Key Facts

MLS® #
E13789232
Board
TRREB MLS®
Days on market
Size
1100-1500 sqft
Lot
50 × 103.7 Feet
Parking
None, 1 Parking
Lease terms
1 Year

Listing History

Listing activity for Basement-82 Pandora Circ, Toronto, Ontario

Date StartDate EndList PricePriceEventListing ID
N/AN/A$1,399N/APcE13789232

Property Details

Property

Property Type
Detached
Style
Sidesplit 3
Community
Woburn
Municipality
Toronto

Inside

Bedrooms
2
Bathrooms
1
Bathroom Detail
1, 4pc, 2nd
Basement Type
Finished
Kitchens
1

Utilities

Water
Municipal
Cooling
Central Air
Heating Type
Forced Air

Building

Size
1100-1500 sqft
Construction
Alum Siding

Parking

Driveway
Private
Garage Type
None
Add. Parking
1
Total Parking
1

Land

Sewer
Sewers
Lot Size
50 × 103.7 Feet
Lot Size Code
Feet

Additional

Foundation
Block
Roof
Shingles
Fireplace
N
Pool
None
Den
N
Family room
N
Extras
parking, internet

Rooms (3)

Br (3.2 × 3.99)

Level: Bsmt

2nd Br (2.74 × 3.2)

Level: Bsmt

Kitchen (2.4 × 4.1)

Level: Bsmt

Location

02 / Plan your numbersTools

Mortgage tools apply to sale listings.

03 / Community profileNeighbourhood demographics

Expand Neighbourhood demographics to load Statistics Canada census charts.

$1,399/mo

$1,399/mo

CAD

Estimate unavailable

Inquire about this listing

Connect directly with Gianluca Forgione.

Or call Gianluca Forgione

Similar active listings

The trademarks MLS®, Multiple Listing Service® and the associated logos are owned by CREA and identify the quality of services provided by real estate professionals who are members of CREA.