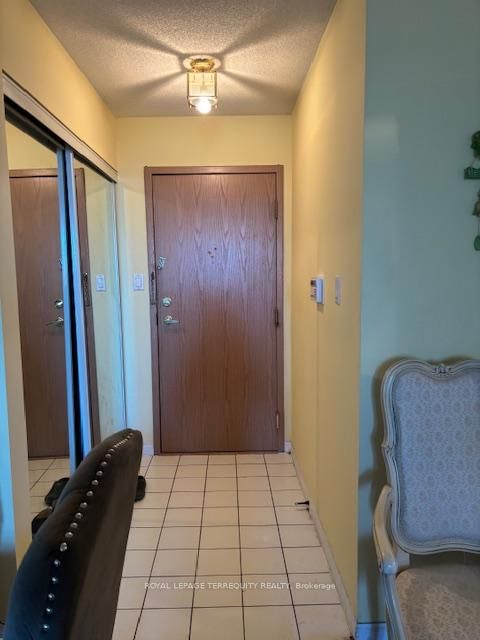
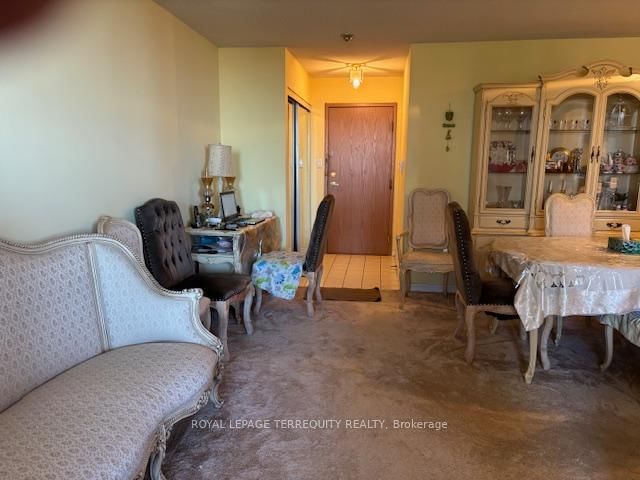
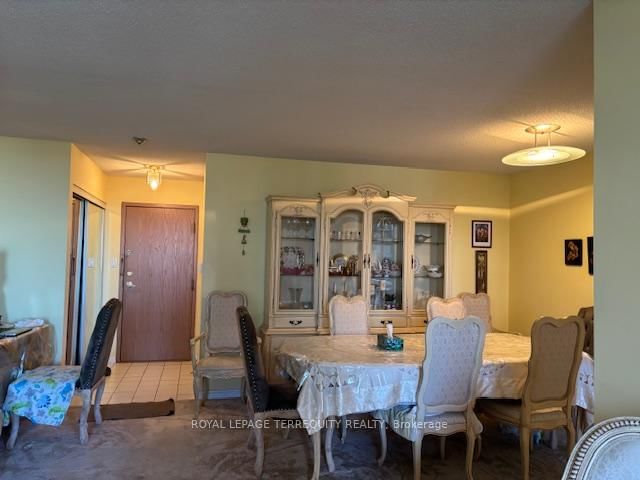
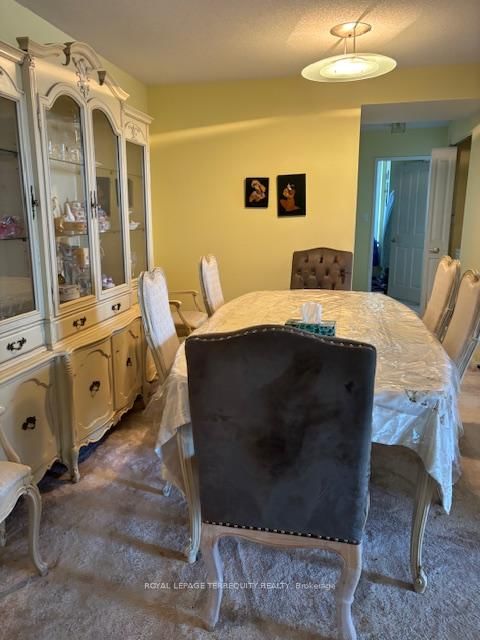



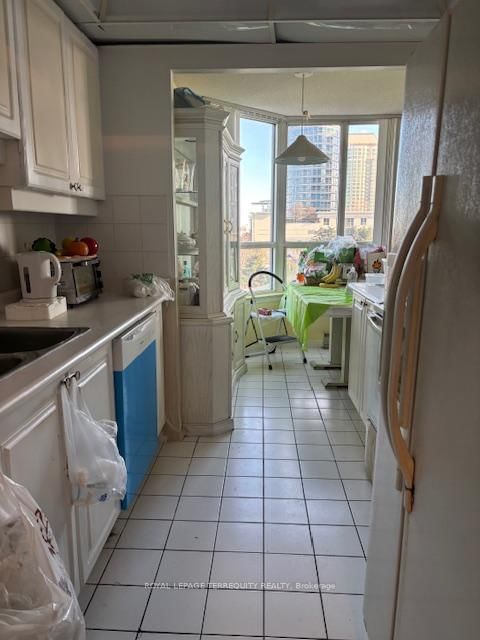
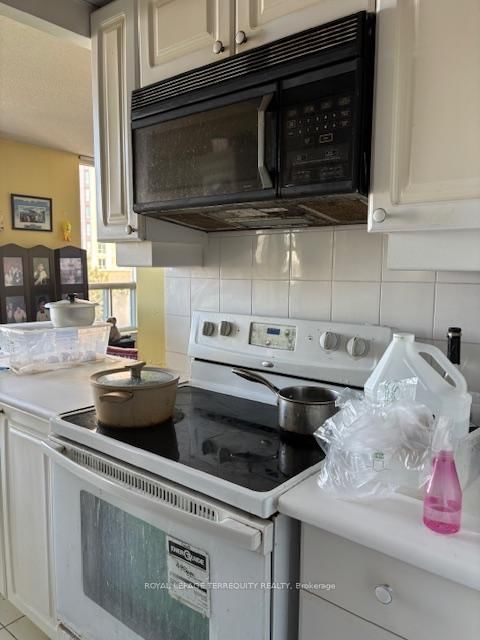
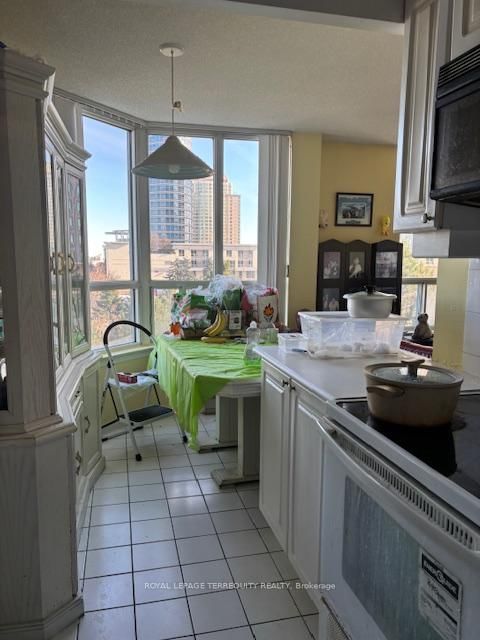
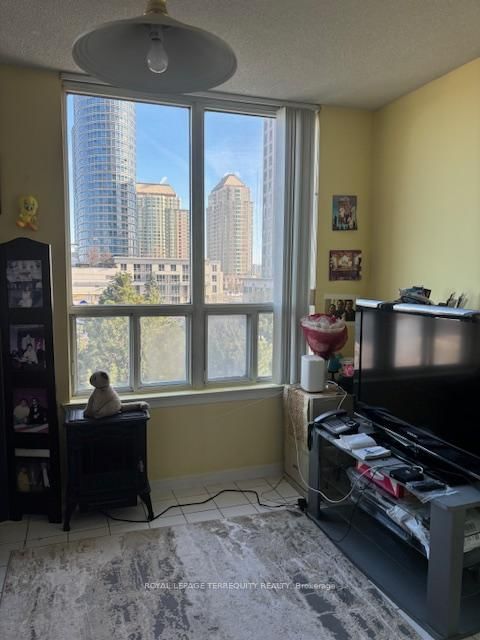
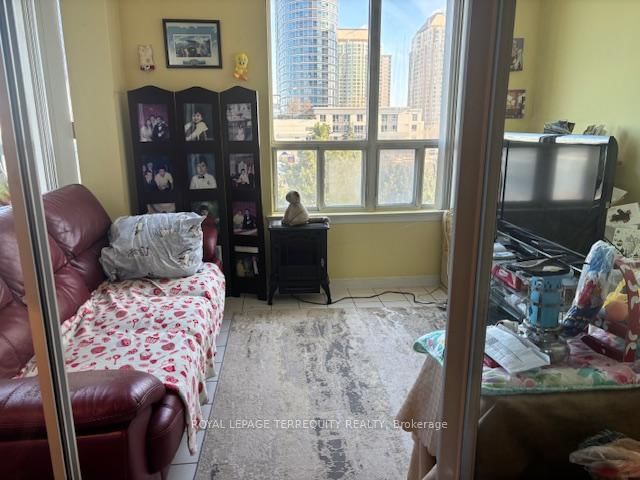
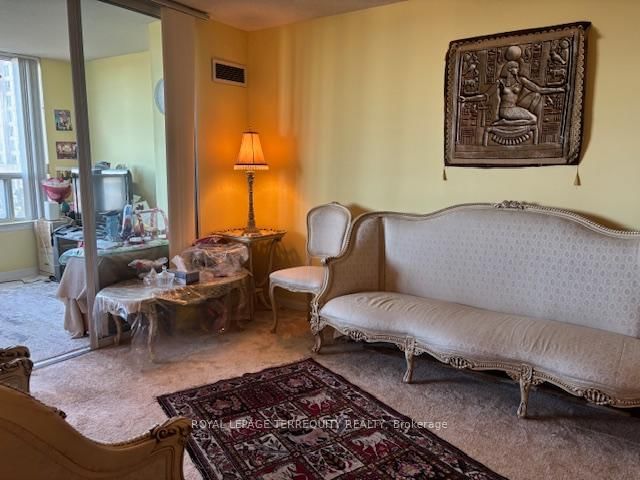
Living (8.0 × 8.5)
Combined W/Dining
Level: Flat

Woburn, Toronto, Ontario M1H 3G6
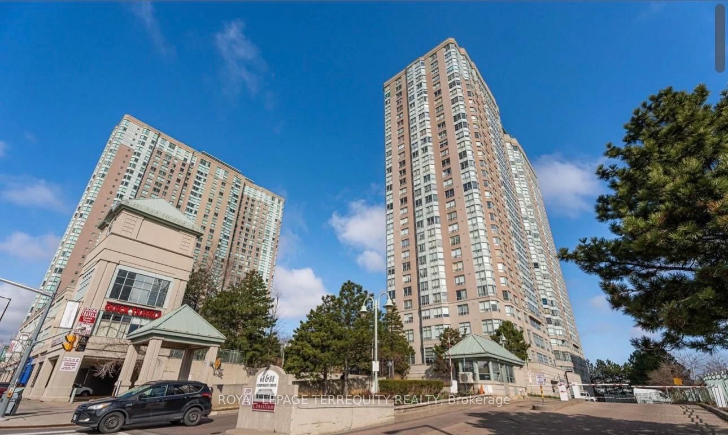
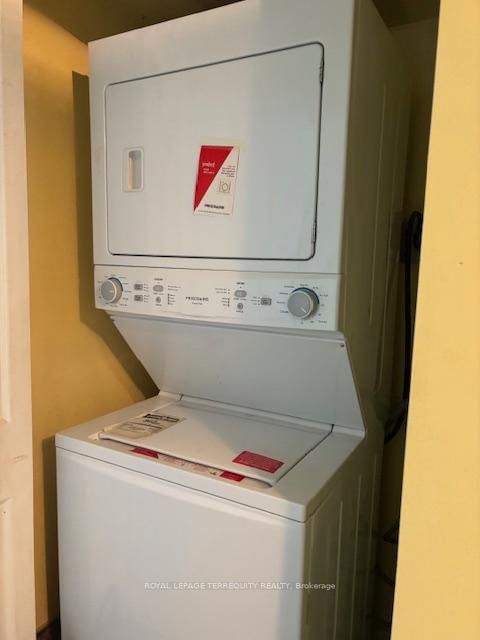
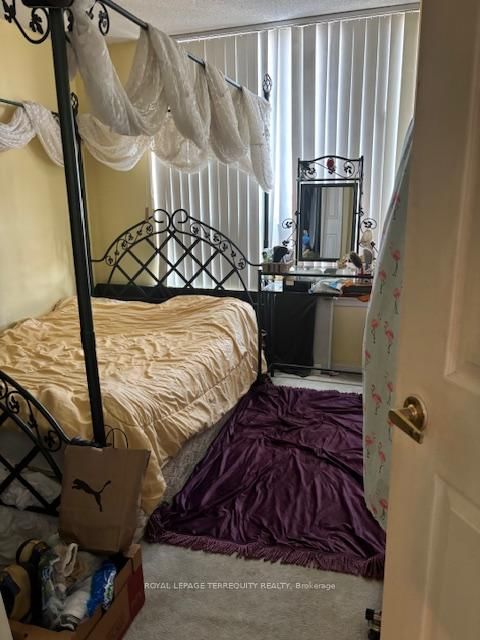
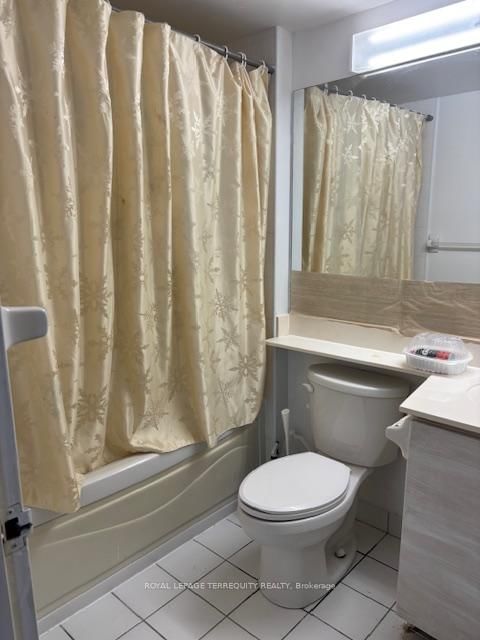
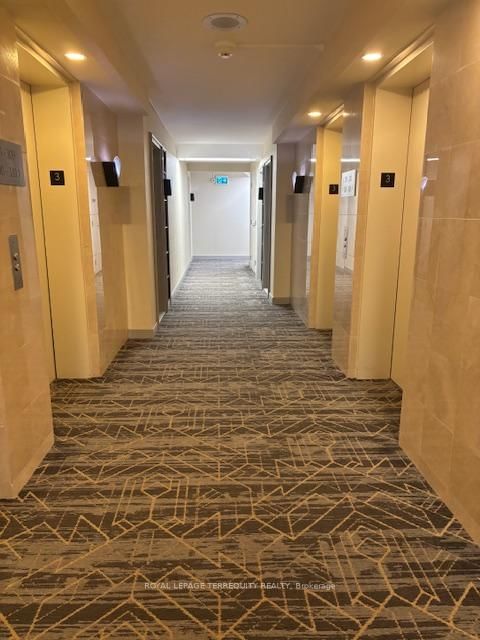
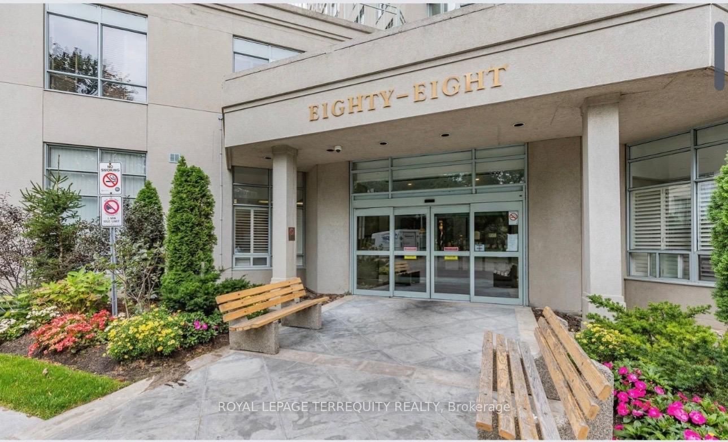
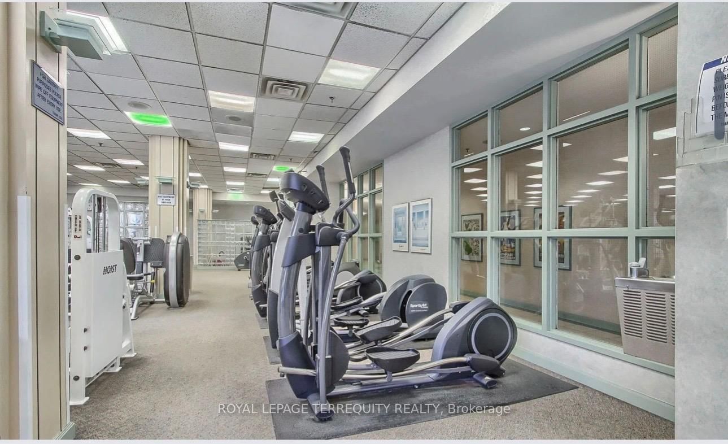
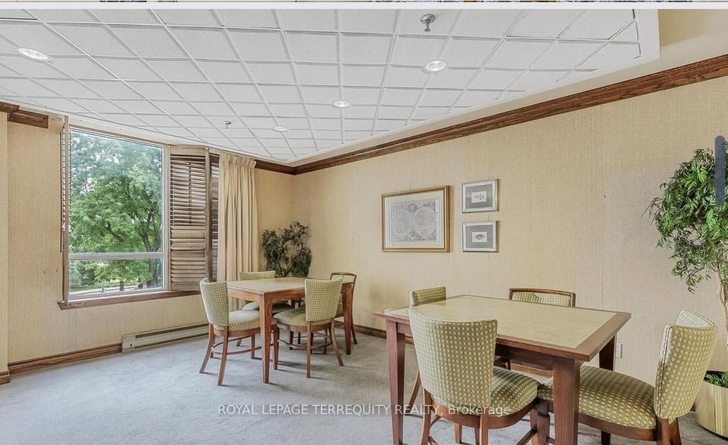
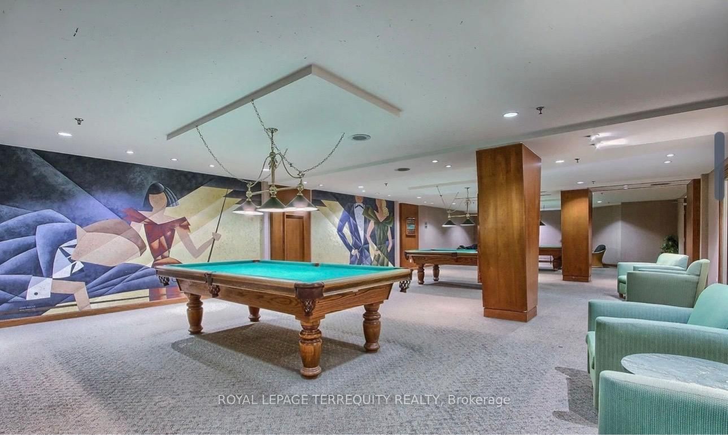
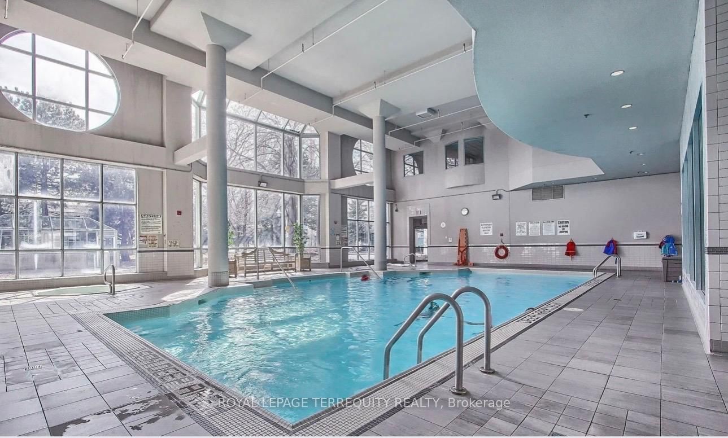
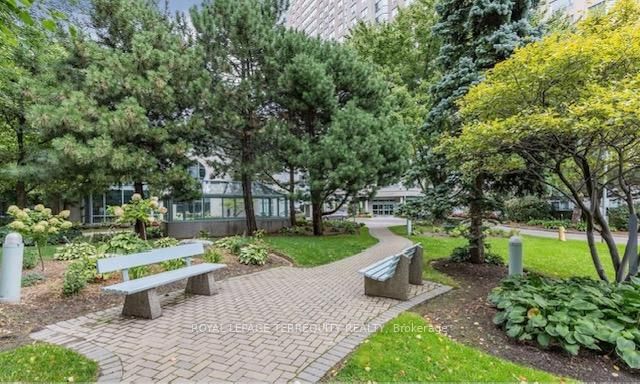
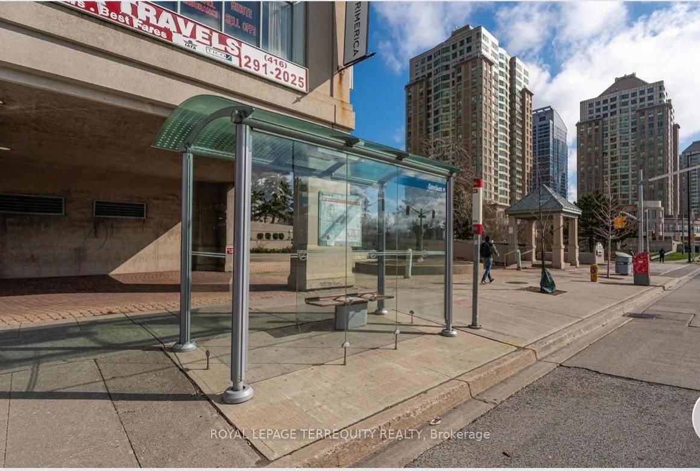
Elegant & Luxurious Tridel Consilium 'I' Building. Welcome to this rarely offered 2-bedroom+ Solarium (Used As Sunroom). Scarborough's most sought-after locations near STC! Boasting a smart and Spacious Layout, Ensuite Laundry, generous living and dining area. Enjoy one of the very few units with its own private Sunroom perfect for relaxing or entertaining. Condo Fee Incl All Utilities. Incredible amenities include indoor/outdoor pools, badminton & tennis courts, sauna, jacuzzi, ping pong, billiards, squash, and top-notch building security. Unbeatable location with easy access to Hwy 401, TTC, and walking distance to Scarborough Town Centre, high-ranked schools, and more! Open Unobstructed View. Short Drive To Centennial College. TTC At Door Steps
Listing activity for 316-88 Corporate Dr, Toronto, Ontario
| Date Start | Date End | List Price | Price | Event | Listing ID |
|---|---|---|---|---|---|
| N/A | N/A | $499,000 | N/A | For Sale | E13727916 |
Combined W/Dining
Level: Flat
Combined W/Dining
Level: Flat
Carpet Free
Level: Flat
Carpet Free
Level: Flat
Laminate
Level: Flat
Laminate
Level: Flat
Laminate
Level: Flat
Monthly Payment
$2,288
Total monthly payment
$2,486
Break-even down payment
100%
Expand Neighbourhood demographics to load Statistics Canada census charts.
$499,000
$499,000
CAD
Estimate unavailable
The trademarks MLS®, Multiple Listing Service® and the associated logos are owned by CREA and identify the quality of services provided by real estate professionals who are members of CREA.