




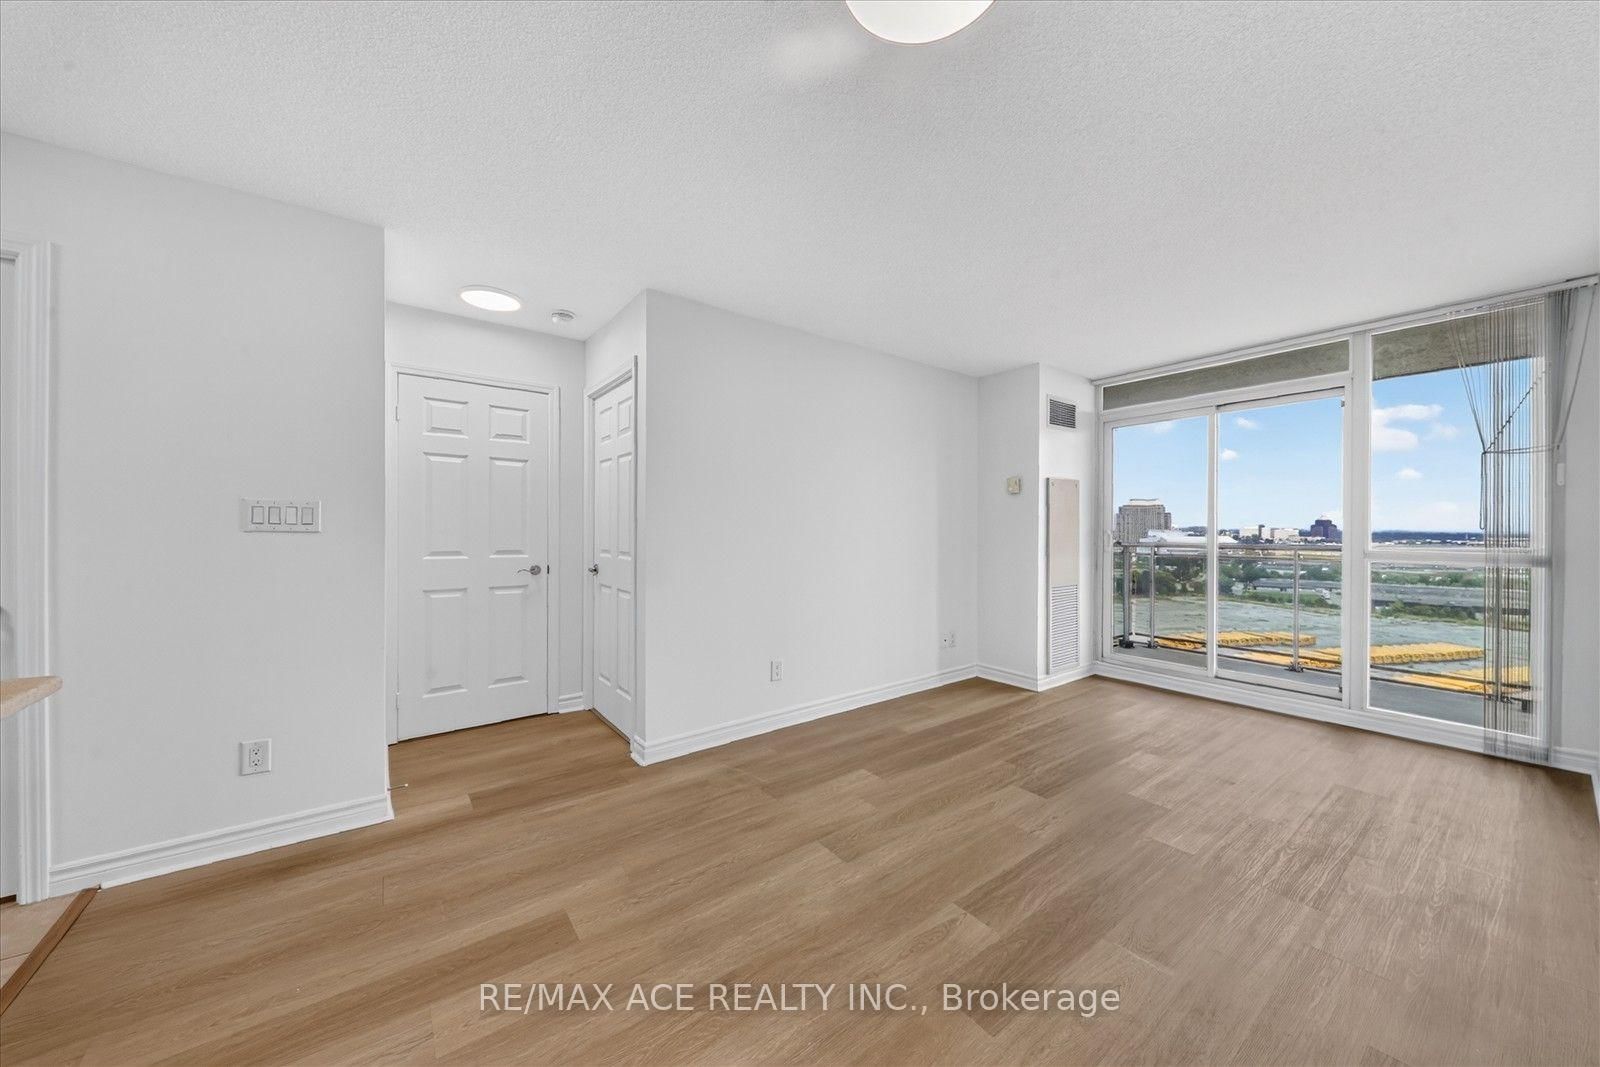







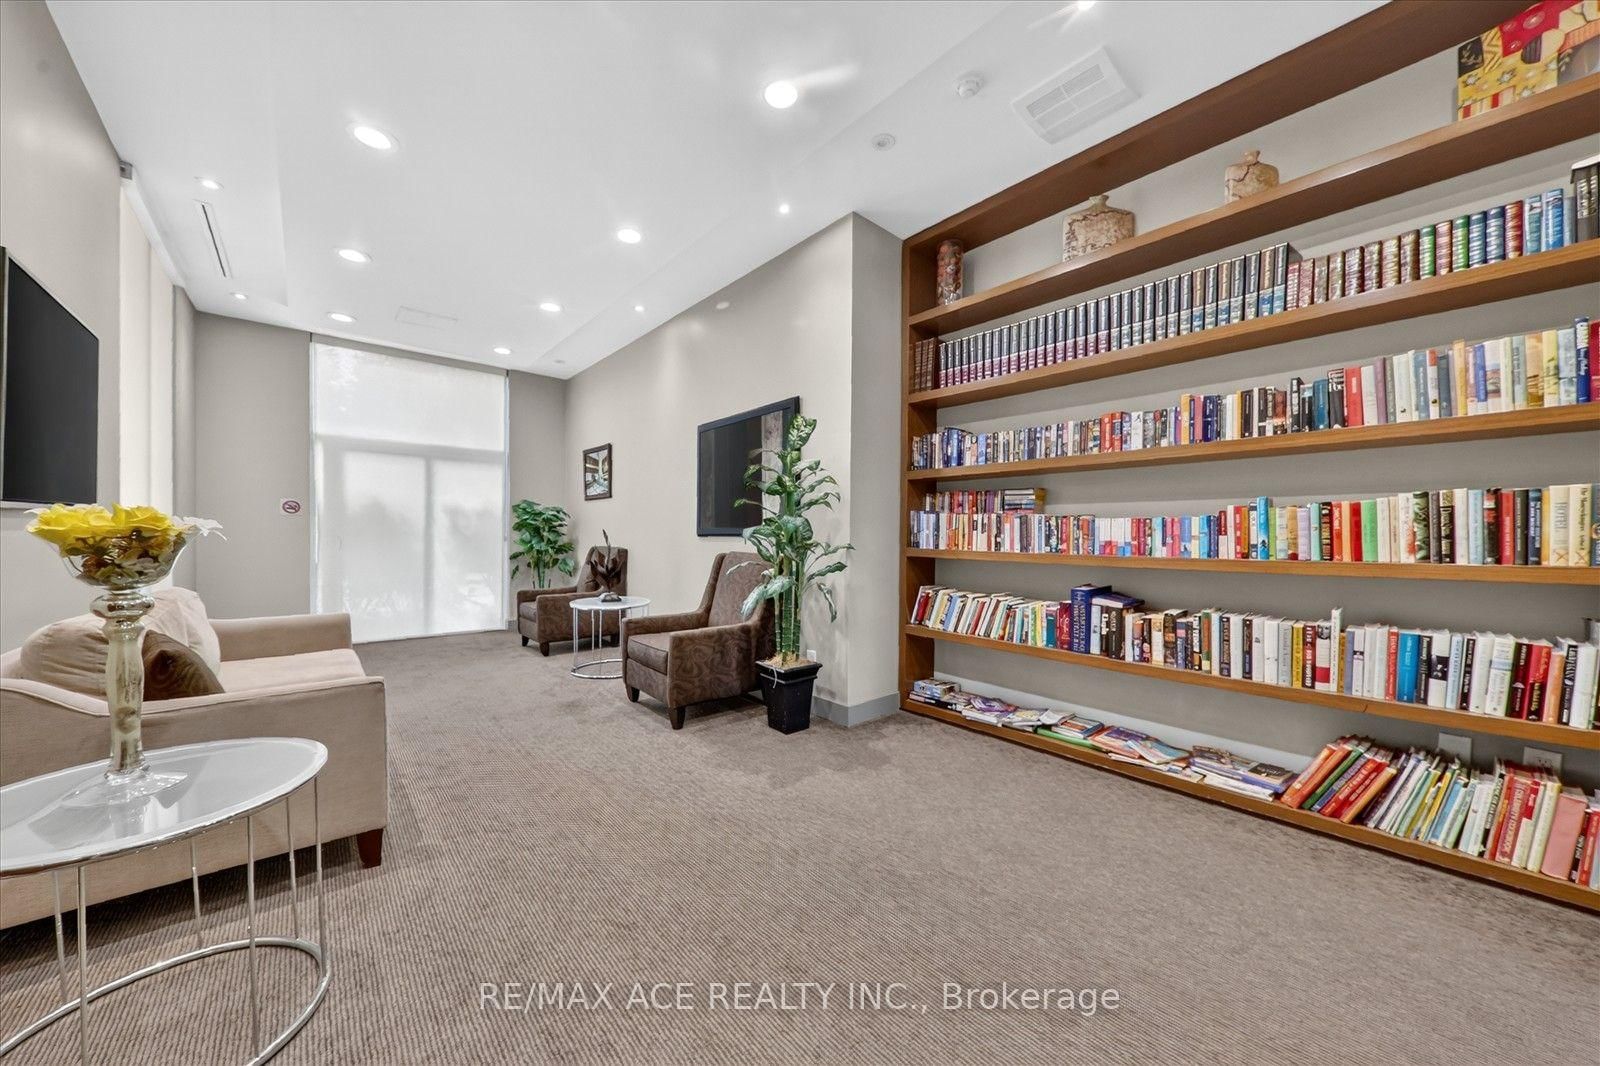
Living (3.05 × 5.49)
Laminate · W/O To Balcony
Level: Flat

Woburn, Toronto, Ontario M1H 0A2
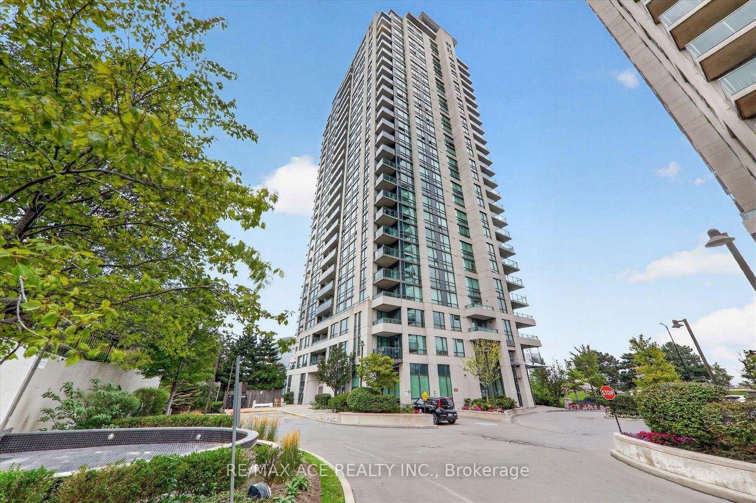
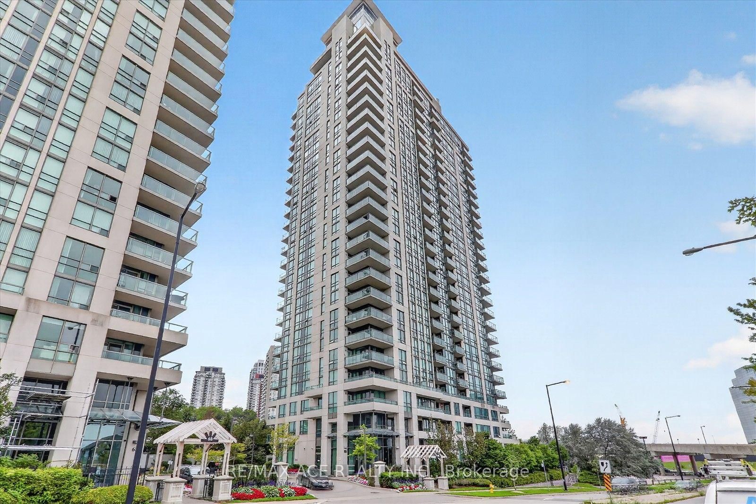
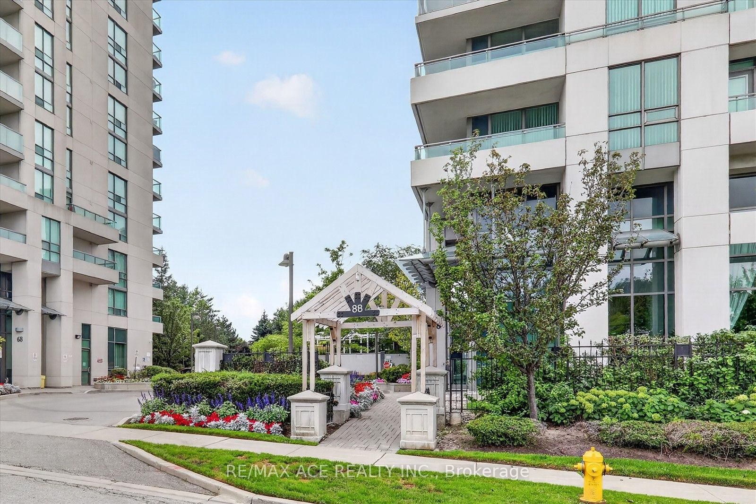
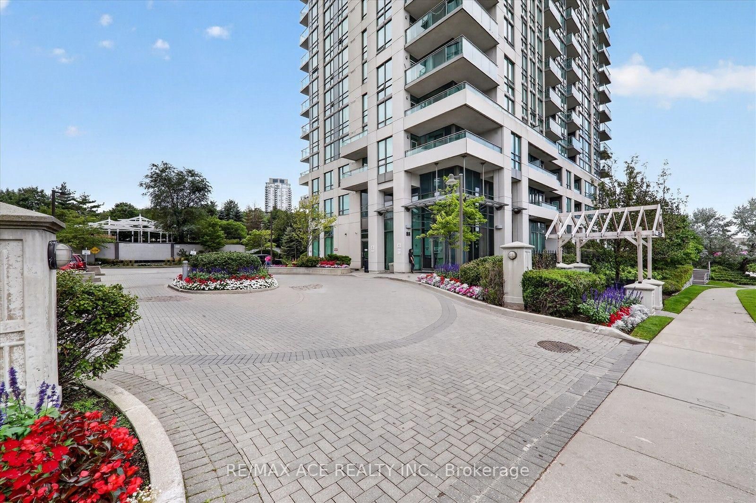
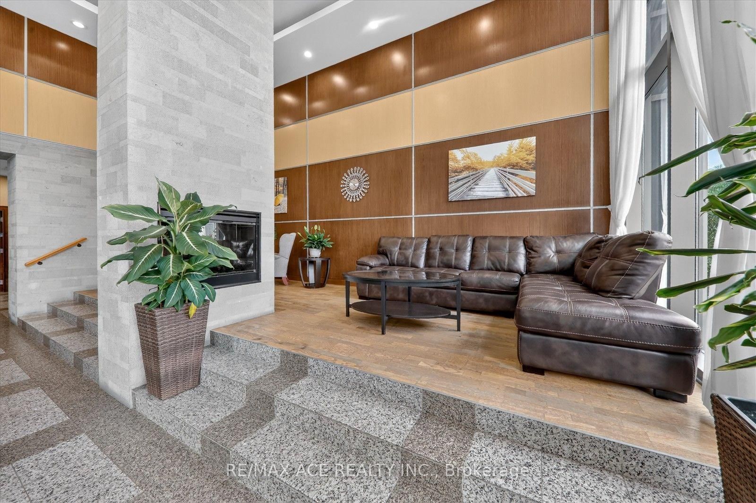
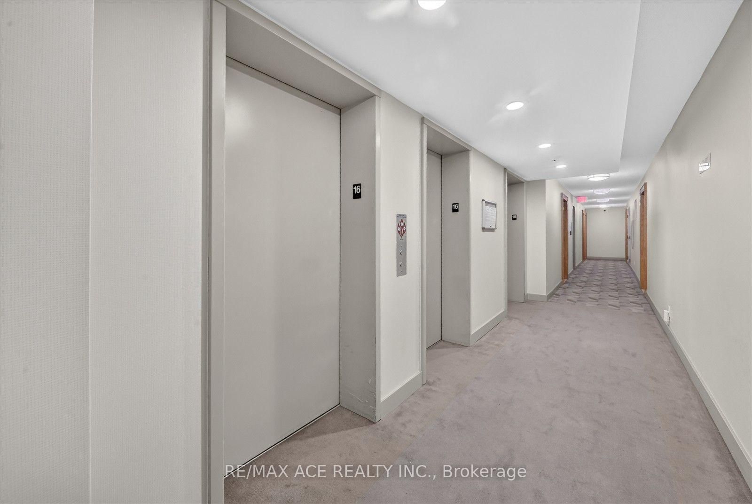
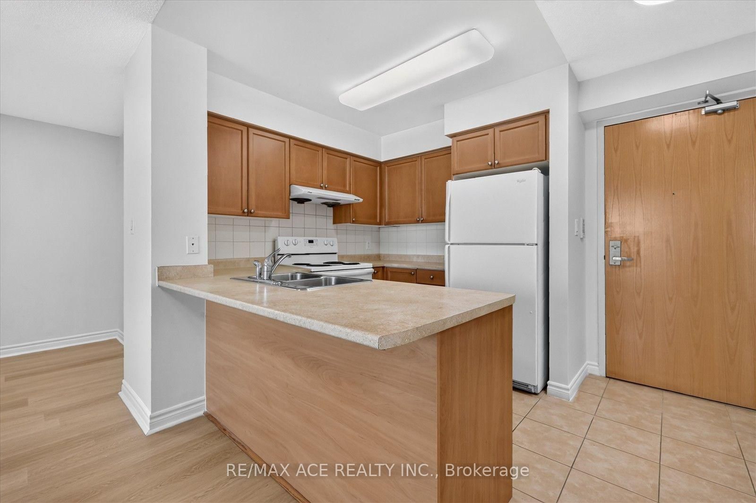
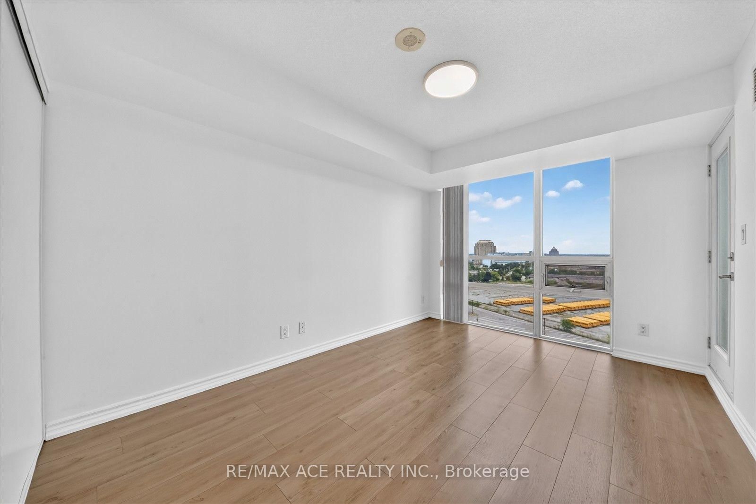
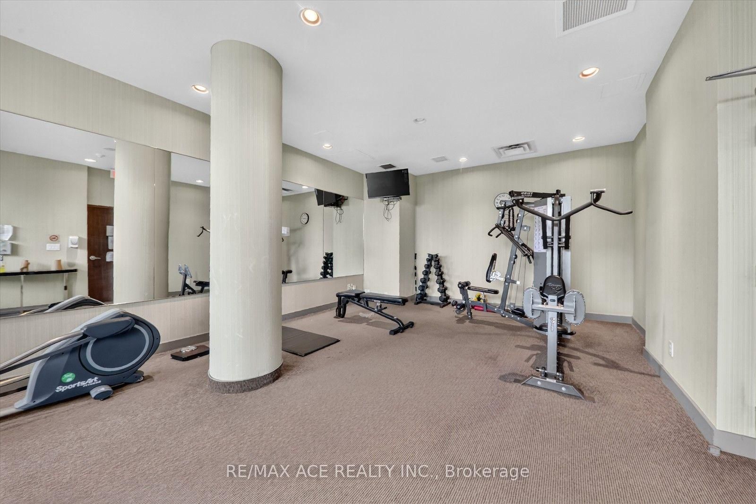
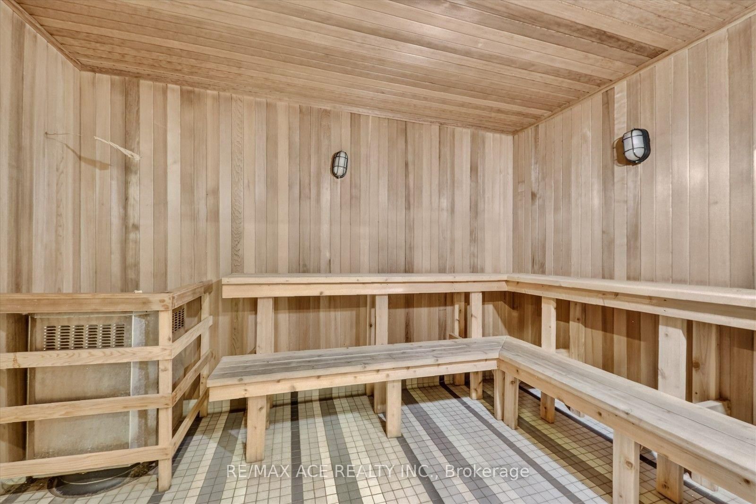
Altitude Condo Near Scarborough Town Centre! Bright and spacious 1+Den layout featuring 638 sq. ft. of living space, an unobstructed mid-floor view, floor-to-ceiling windows, and two walk-outs to a private balcony. Laminate flooring throughout the living/dining area, bedroom, and den. Conveniently located steps to the future subway extension, Scarborough Town Centre, grocery stores, shopping, restaurants, and all amenities. Includes 1 parking space and 1 locker. Exceptional building amenities include an indoor pool, whirlpool, saunas, gym, party room, billiards room, home theatre, and guest suites. A fantastic opportunity for first-time buyers, investors, or those seeking a modern and convenient urban lifestyle.
Listing activity for 1606-88 Grangeway Ave, Toronto, Ontario
| Date Start | Date End | List Price | Price | Event | Listing ID |
|---|---|---|---|---|---|
| N/A | N/A | $429,000 | N/A | For Sale | E13740654 |
Laminate · W/O To Balcony
Level: Flat
Laminate
Level: Flat
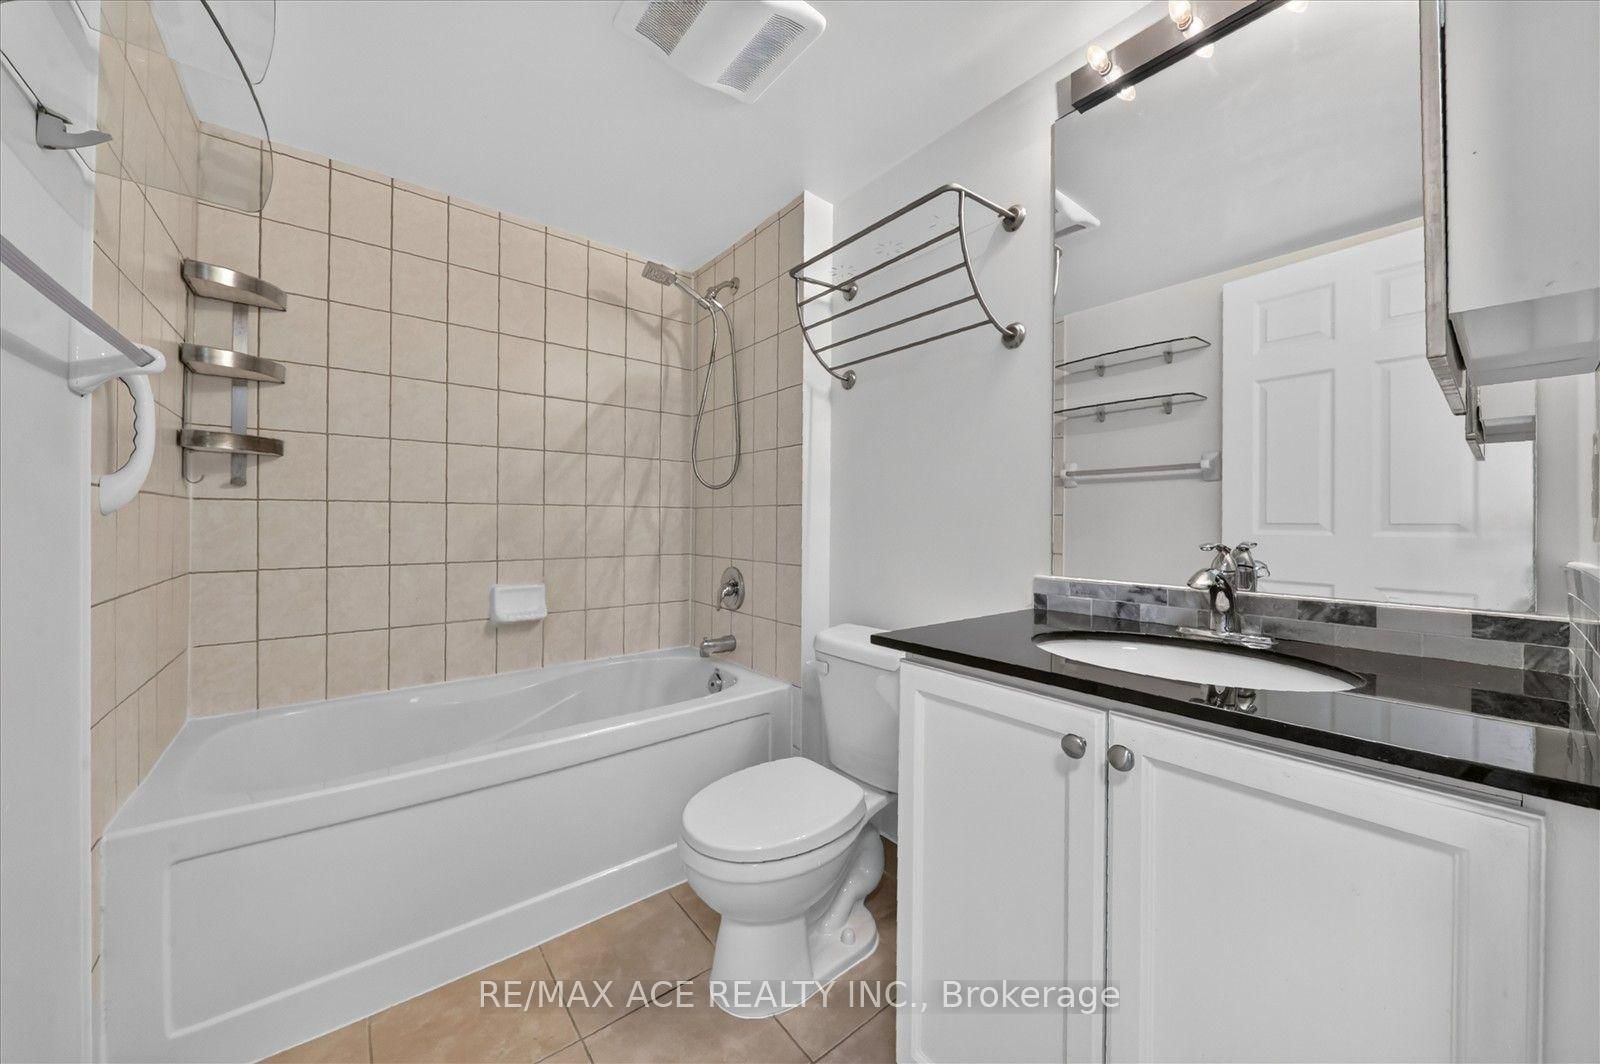
Ceramic Floor
Level: Flat
Laminate · W/O To Balcony · Closet
Level: Flat
Monthly Payment
$1,967
Total monthly payment
$2,140
Break-even down payment
100%
Expand Neighbourhood demographics to load Statistics Canada census charts.
$429,000
$429,000
CAD
Estimate unavailable
The trademarks MLS®, Multiple Listing Service® and the associated logos are owned by CREA and identify the quality of services provided by real estate professionals who are members of CREA.