

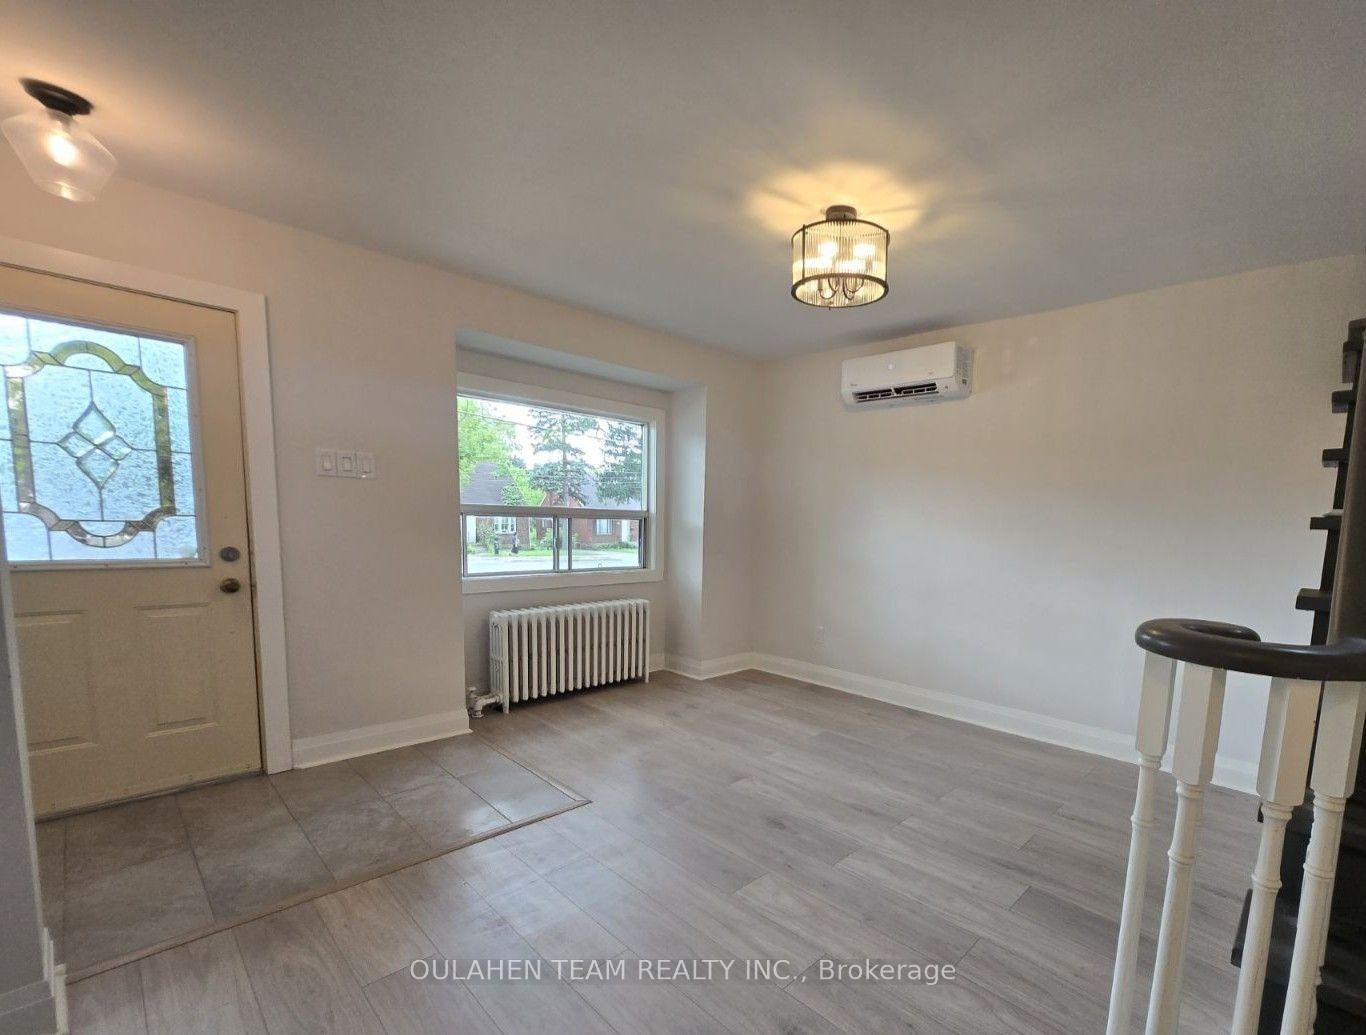



Family (4.04 × 3.845)
Large Window · Laminate · Open Concept
Level: Main

Newtonbrook West, Toronto, Ontario M2N 2G9
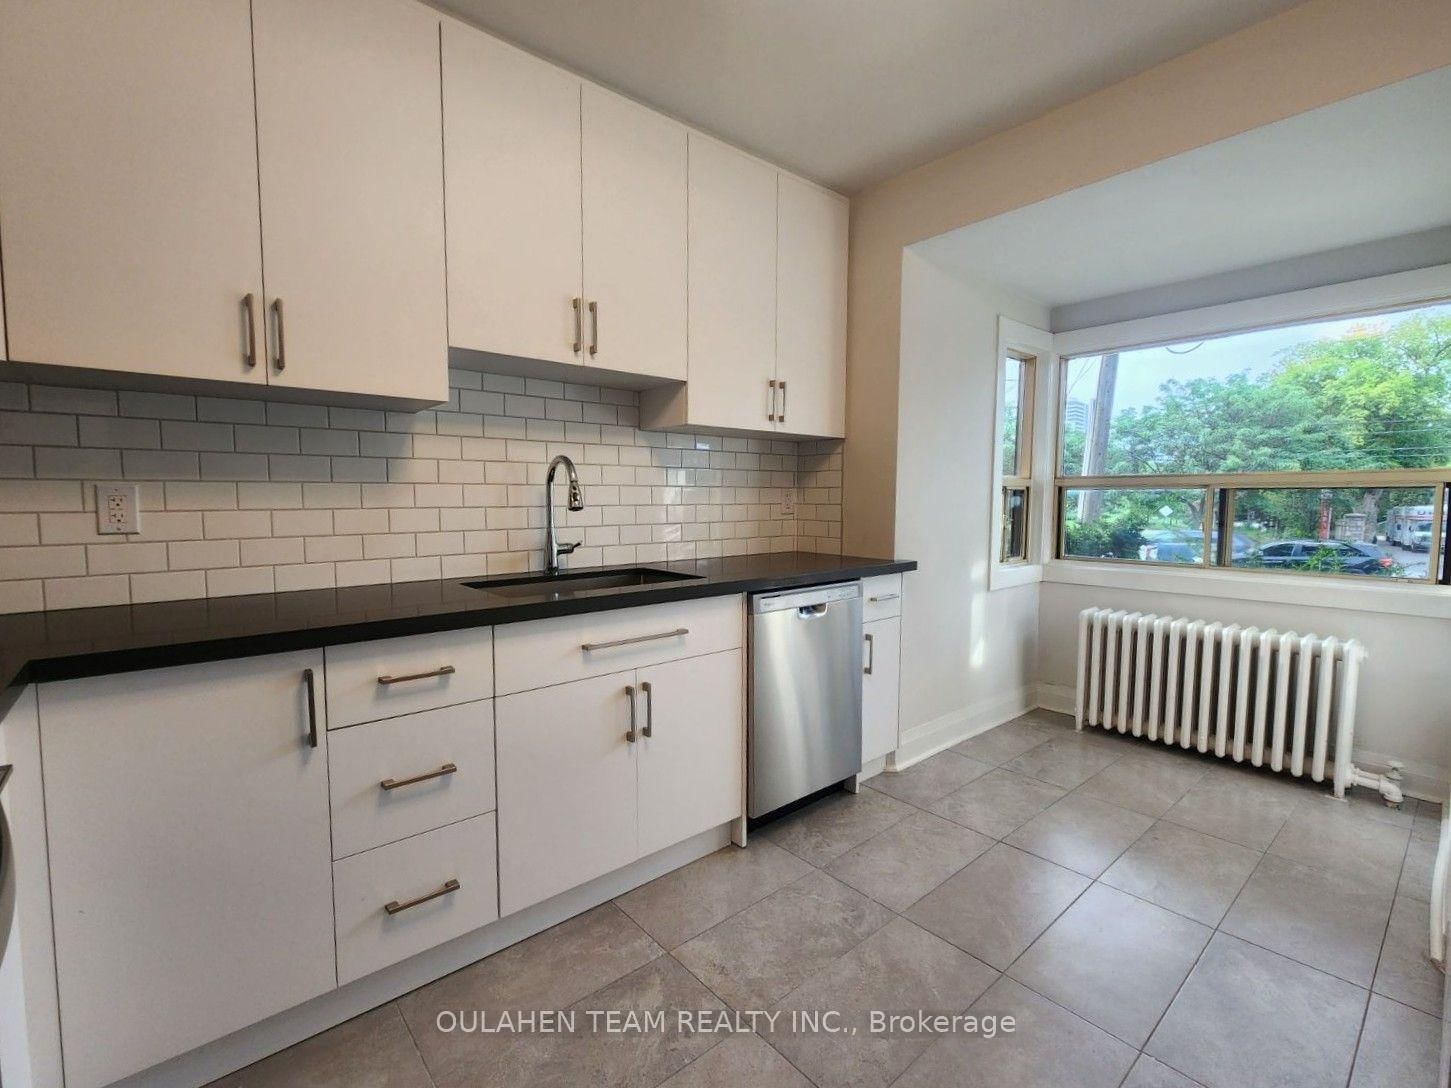
Lease this 5+3 bedroom, 3 bathroom home at Yonge and Finch. This spacious home features open concept living area with walk out to relaxing private backyard deck. Modern kitchen with stainless steel appliances and ample storage pantry. Primary bedroom on main floor with double mirrored closet. Brand new bathroom on main floor. Second floor with 4 private bedrooms with large bright windows. Fully finished basement with walk out featuring 3 additional bedrooms dedicated laundry room with sink. Private drive with garage. Conveniently located with easy access to Finch TTC subway/YRT/GO station and Highway 401. Just steps to restaurants, shops, schools, parks, and so much more!
Listing activity for 40 Finch Ave, Toronto, Ontario
| Date Start | Date End | List Price | Price | Event | Listing ID |
|---|---|---|---|---|---|
| N/A | N/A | $4,900 | N/A | Ext | C13692736 |
Large Window · Laminate · Open Concept
Level: Main
Laminate · W/O To Deck · Open Concept
Level: Main
Laminate · Open Concept · Combined W/Living
Level: Main
Tile Floor · Stainless Steel Appl · Ceramic Back Splash
Level: Main
Laminate · Mirrored Closet · Large Window
Level: Main
Laminate · Vaulted Ceiling · Large Window
Level: 2nd
Laminate · Vaulted Ceiling · Large Window
Level: 2nd
Laminate · Vaulted Ceiling · Large Window
Level: 2nd
Laminate · Vaulted Ceiling · Large Window
Level: 2nd
Above Grade Window · Tile Floor · Separate Rm
Level: Bsmt
Above Grade Window · Tile Floor · Separate Rm
Level: Bsmt
Separate Rm · Laundry Sink · Tile Floor
Level: Bsmt
Above Grade Window · Separate Rm · Tile Floor
Level: Bsmt
Unfinished
Level: Bsmt
Level not provided
Mortgage tools apply to sale listings.
Expand Neighbourhood demographics to load Statistics Canada census charts.
$4,900/mo
$4,900/mo
CAD
Estimate unavailable
The trademarks MLS®, Multiple Listing Service® and the associated logos are owned by CREA and identify the quality of services provided by real estate professionals who are members of CREA.