


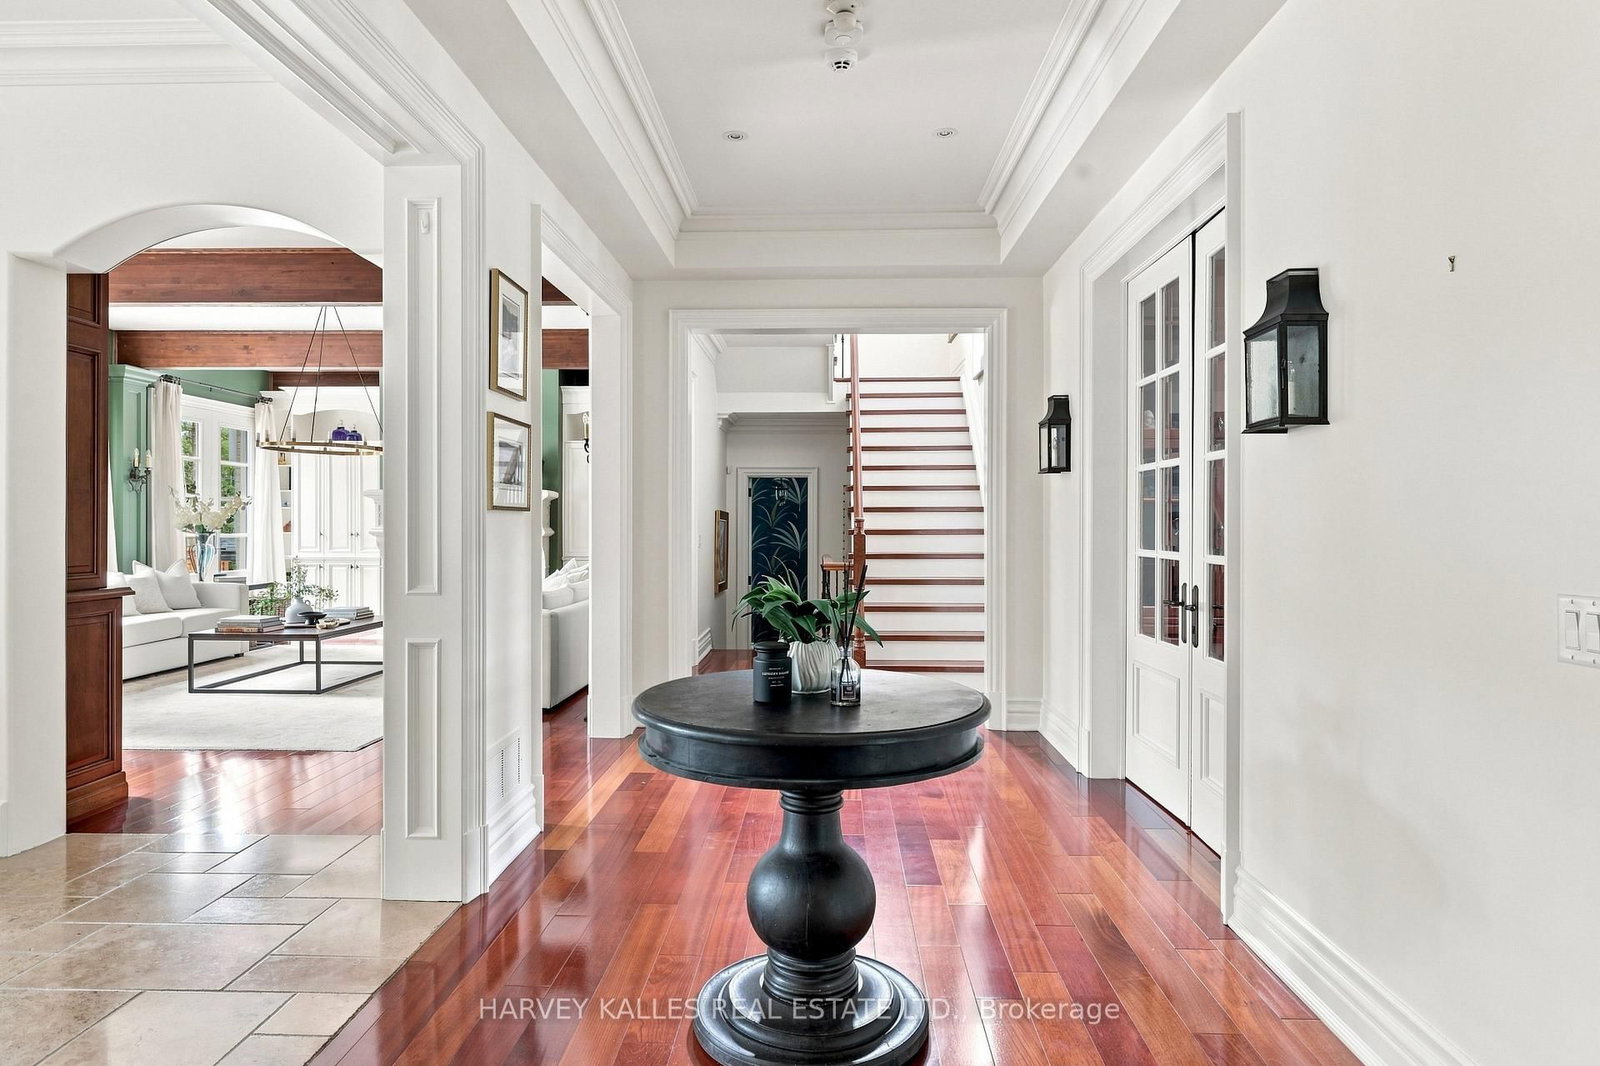


Living (5.34 × 7.32)
Fireplace · Walk-Out · hardwood floor
Level: Main

Banbury-Don Mills, Toronto, Ontario M3B 1M5
Welcome To 14 Denewood Crescent, A Truly Exceptional Custom-Built Residence Where Timeless Architecture, Extraordinary Craftsmanship And Resort-Inspired Living Come Together. From The Striking Brick And Stone Exterior And Professionally Landscaped Grounds To The Grand, Light-Filled Interiors, Every Detail Has Been Thoughtfully Designed. The Main Floor Impresses With A Dramatic Two-Storey Office And Library, Elegant Dining Room With Coffered Ceilings And A Wood-Burning Fireplace, Sun-Drenched Solarium With Vaulted Ceilings And Exposed Beams, And A Spectacular Family Room With Custom Built-Ins, A Gas Fireplace And Multiple Walkouts To The Backyard. At The Heart Of The Home, The Chef's Kitchen Features Wolf, Sub-Zero And Fisher & Paykel Appliances, Marble Countertops, An Oversized Island, A Butler's Pantry And A Walk-In Pantry. Upstairs, Four Generous Bedrooms Include A Remarkable Primary Retreat With Vaulted Ceilings, A Sitting Area, A Gas Fireplace, A Private Balcony, A Custom Walk-In Closet And A Spa-Inspired Ensuite With A Jacuzzi Tub And Multi-Jet Shower. The Lower Level Is An Entertainer's Dream With A Recreation Room And Wet Bar, Home Theatre, Gym, Steam Shower, Pool Change Rooms And A Show-Stopping European-Inspired Wine Cellar With Stone, Brick, Travertine, Custom Wine Storage And A Dedicated Cooling System. Outside, Discover Your Own Private Resort With Multi-Level Stone Terraces, An Outdoor Viking Kitchen, A Gas Fire Table, An In-Ground Pool With A Waterfall, A Cabana Bar, Lush Gardens And Landscape Lighting. With Three-Car Garage Parking And Exceptional Indoor-Outdoor Living, This Is A Home Designed Not Simply To Be Lived In, But To Be Experienced.
Listing activity for 14 Denewood Cres, Toronto, Ontario
| Date Start | Date End | List Price | Price | Event | Listing ID |
|---|---|---|---|---|---|
| N/A | N/A | $5,999,999 | N/A | For Sale | C13782944 |
Fireplace · Walk-Out · hardwood floor
Level: Main
Fireplace · Pot Lights · Coffered Ceiling
Level: Main
Bay Window · B/I Shelves · Panelled
Level: Main
Pantry · Centre Island · B/I Desk
Level: Main
Walk-Out · Picture Window · Open Concept
Level: Main
Walk-Out · Vaulted Ceiling · Marble Floor
Level: Main
Double Closet · Side Door · Access To Garage
Level: Main
W/I Closet · Ensuite Bath · Combined W/Sitting
Level: 2nd
W/O To Balcony · Fireplace · combined w/primary
Level: 2nd
Ensuite Bath · W/I Closet · hardwood floor
Level: 2nd
Ensuite Bath · W/I Closet · Picture Window
Level: 2nd
Double Closet · hardwood floor · Picture Window
Level: 2nd
B/I Bookcase · Panelled · Pot Lights
Level: 2nd
Laundry Sink · Picture Window · Tile Floor
Level: 2nd
Wet Bar · Fireplace · Vinyl Floor
Level: Lower
Combined W/Rec · Vinyl Floor · Pot Lights
Level: Lower
Above Grade Window · Broadloom · Pocket Doors
Level: Lower
Monthly Payment
$27,504
Total monthly payment
$29,723
Break-even down payment
100%
Expand Neighbourhood demographics to load Statistics Canada census charts.
$5,999,999
$5,999,999
CAD
Estimate unavailable
The trademarks MLS®, Multiple Listing Service® and the associated logos are owned by CREA and identify the quality of services provided by real estate professionals who are members of CREA.