




Media/Ent (3.73 × 5.56)
Wood Floor · Built-In Speakers · Recessed Lights
Level: Lower

Lawrence Park South, Toronto, Ontario M5N 1P6
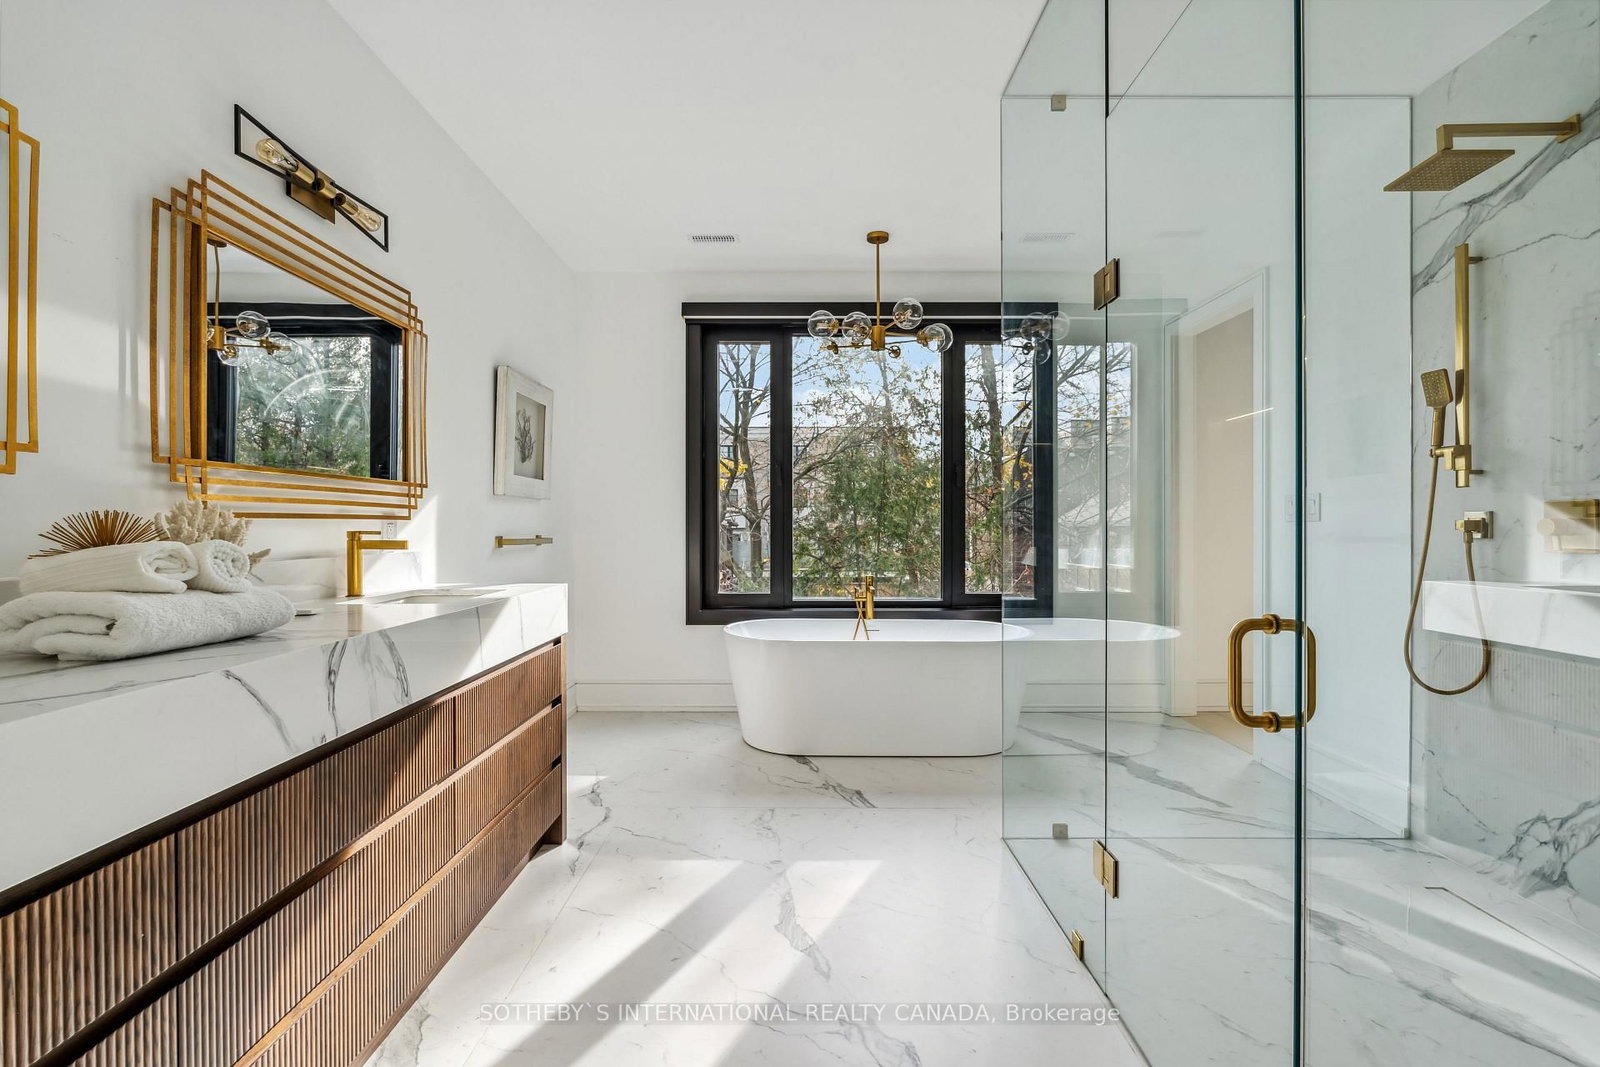
Embrace sustainable living in this newly built ultra-modern residence located in the heart of Lytton Park. Superior quality construction with a profound commitment to environmental responsibility, this home redefines high-end living while offering an eco-conscious lifestyle for discerning buyers. Exceptionally low operating costs, remarkable interior quietness, and superb year-round comfort. Clad in natural Indiana limestone across both front and rear facades, the exterior commands immediate attention with crisp, clean, contemporary architectural lines. Step inside to an airy two-storey entryway that immediately takes your breath away. To the right, double nine-foot-tall doors open into a dedicated executive home office designed for privacy and focus. Beyond the entryway, the main level unfolds into a vast open-concept layout. A practical walk-in pantry and a custom mudroom with direct access to the garage simplify daily routines. Upstairs, the primary suite acts as an exquisite personal retreat, complete with a generous walk-in closet and a spa-inspired ensuite bathroom. Secondary bedrooms on this level are equally well-appointed and paired with beautifully crafted bathrooms. In total, the residence features four + one spacious bedrooms and five bathrooms distributed across its multi-level floor plan. The fully finished walk-up lower level extends the indoor living area with a large recreation and games room, alongside a private home theatre tailored for movie nights. A dedicated guest / nanny suite with a semi-ensuite bathroom provides comfortable accommodations for extended family or live-in staff. Fitness buffs will love having their own home gym. Outside, the low-maintenance backyard provides a private outdoor area for effortless weekend relaxation. Modern exterior conveniences include built-in driveway and front walkway heating rough-ins. Situated close to premier private schools and within the catchment area for the highly regarded Allenby Public School.
Listing activity for 159 Cortleigh Blvd, Toronto, Ontario
| Date Start | Date End | List Price | Price | Event | Listing ID |
|---|---|---|---|---|---|
| N/A | N/A | $4,899,000 | N/A | For Sale | C13785350 |
Wood Floor · Built-In Speakers · Recessed Lights
Level: Lower
W/I Closet · 5 Pc Ensuite · O/Looks Backyard
Level: 2nd
hardwood floor · Window · Semi Ensuite
Level: 2nd
Double Closet · Window · 3 Pc Ensuite
Level: Lower
hardwood floor · O/Looks Frontyard · Semi Ensuite
Level: 2nd
Eat-In Kitchen · Centre Island · Pantry
Level: Main
Vaulted Ceiling · B/I Closet · 2 Pc Bath
Level: Main
W/I Closet · 3 Pc Ensuite · O/Looks Frontyard
Level: 2nd
Double Doors · B/I Bookcase · O/Looks Frontyard
Level: Main
Walk-Up · Open Concept · Recessed Lights
Level: Lower
Open Concept · hardwood floor · Large Window
Level: Main
W/O To Garden · Fireplace · Open Concept
Level: Main
Monthly Payment
$22,457
Total monthly payment
$24,221
Break-even down payment
100%
Expand Neighbourhood demographics to load Statistics Canada census charts.
$4,899,000
$4,899,000
CAD
Estimate unavailable
The trademarks MLS®, Multiple Listing Service® and the associated logos are owned by CREA and identify the quality of services provided by real estate professionals who are members of CREA.