


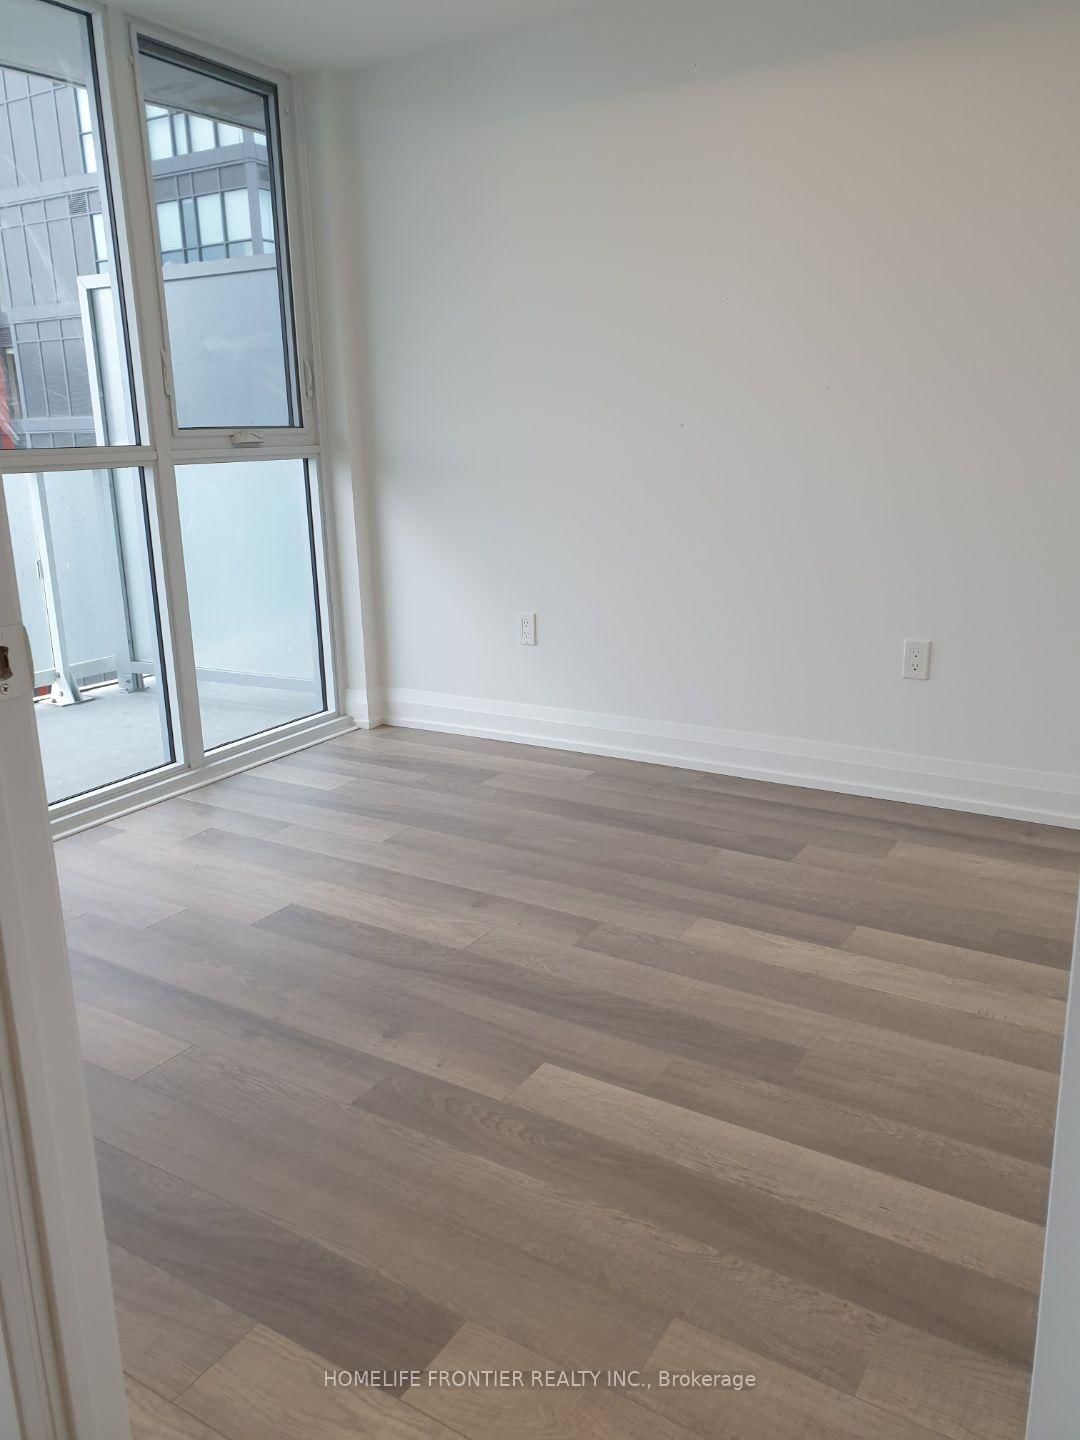


Living (3.48 × 5.67)
Laminate · Combined W/Dining · W/O To Balcony
Level: Main

Church-Yonge Corridor, Toronto, Ontario M5B 2A9
Welcome to this Luxury Max Condos in the Heart of the City. 2 Bed 2 Bath Open Concept Largest Corner 2B Unit in the Building. SPLIT-BEDROOM Layout W/ NO WASTED SPACE! 9FT Ceiling with Floor-to-Ceiling Windows, Modern Kitchen Appliances, Master with 3Pc Ensuite and Walk-in Closet, and Laminate Flooring Throughout. Enjoy Unobstructed NW View of the City! Steps to Ryerson, Eaton Centre, St.Michael's Hospital, Parks, Restaurants, Subway Stations and Entertainment.
Listing activity for 3408-77 Mutual St, Toronto, Ontario
| Date Start | Date End | List Price | Price | Event | Listing ID |
|---|---|---|---|---|---|
| N/A | N/A | $2,800 | N/A | For Lease | C13833074 |
Laminate · Combined W/Dining · W/O To Balcony
Level: Main
Laminate · Combined W/Living · W/O To Balcony
Level: Main
Laminate · B/I Appliances · Modern Kitchen
Level: Main
Laminate · 3 Pc Ensuite · W/I Closet
Level: Main
Laminate · Large Closet · Large Window
Level: Main
Mortgage tools apply to sale listings.
Expand Neighbourhood demographics to load Statistics Canada census charts.
$2,800/mo
$2,800/mo
CAD
Estimate unavailable
The trademarks MLS®, Multiple Listing Service® and the associated logos are owned by CREA and identify the quality of services provided by real estate professionals who are members of CREA.