






Living (3.08 × 6.25)
Laminate · Combined W/Dining · W/O To Balcony
Level: Flat

Niagara, Toronto, Ontario M6K 3R3
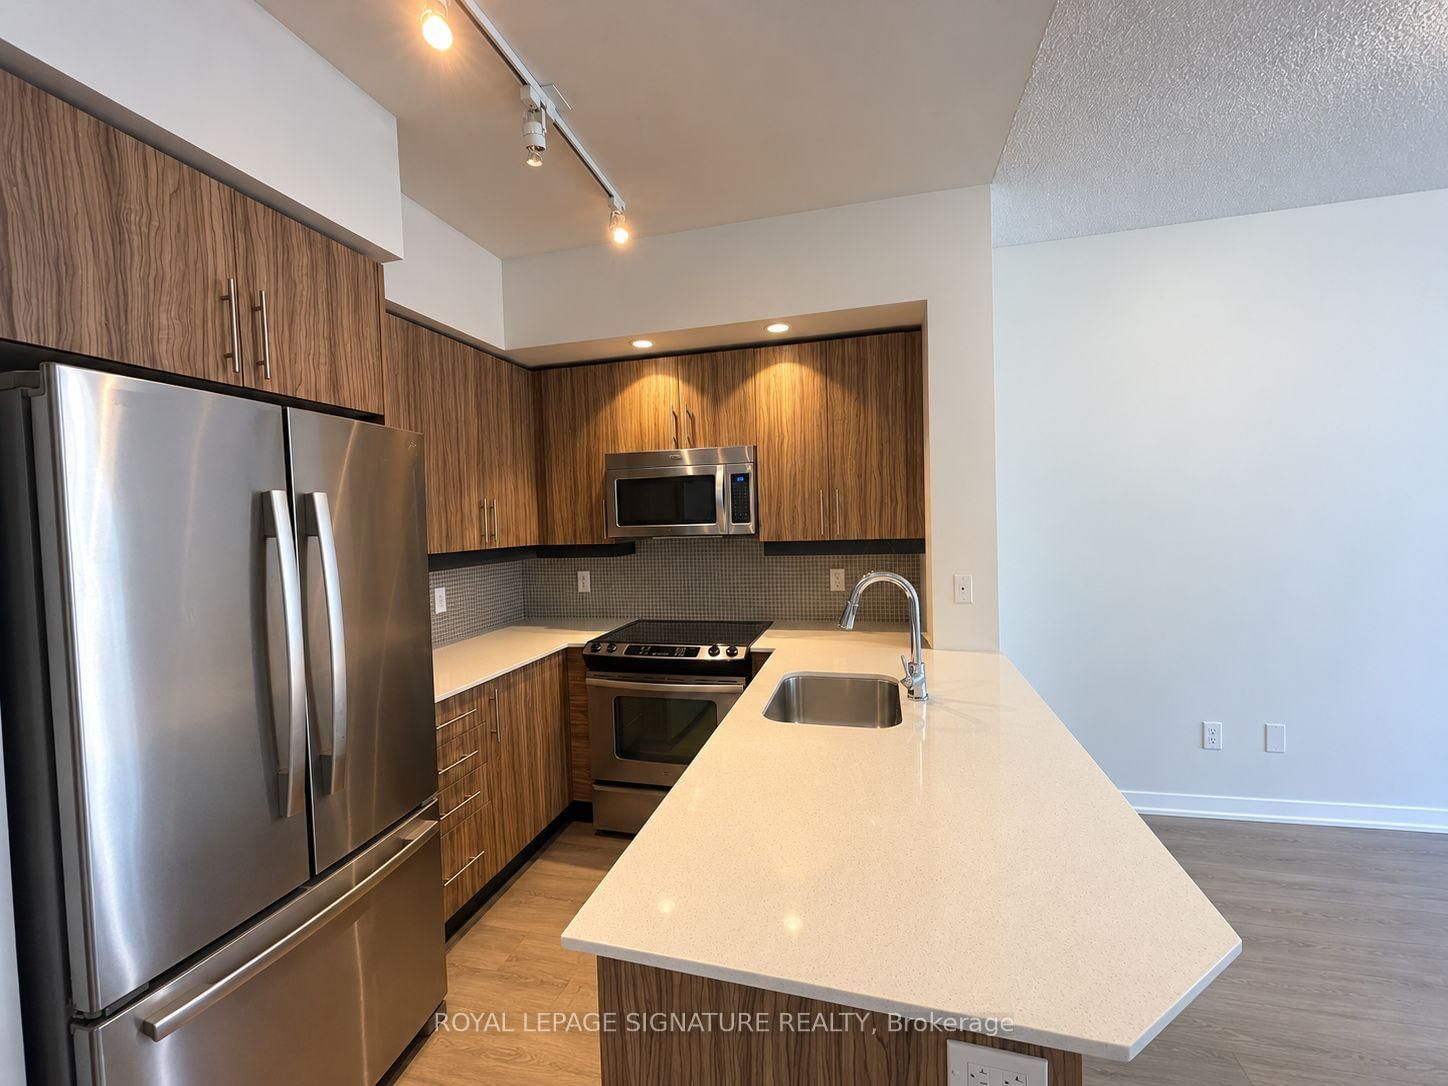
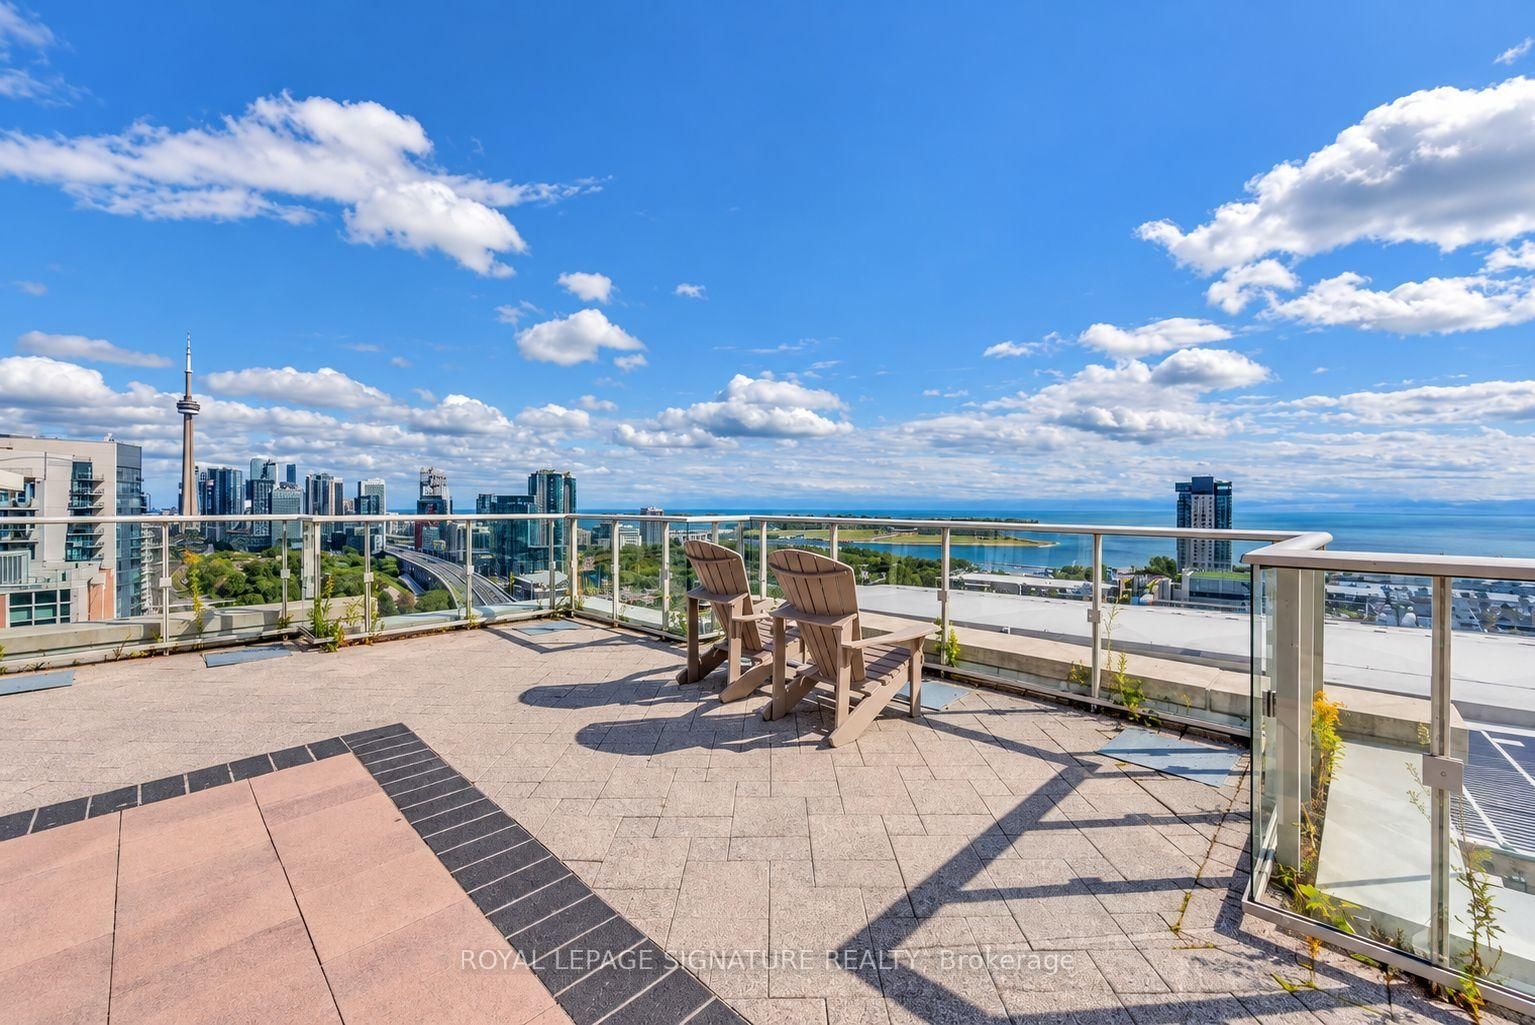
Experience the best of Liberty Village! Bright and spacious 1 bedroom+den features floor-toceiling windows, 9ft ceilings, and south west lake views with plenty of natural light. Enjoyan open-concept layout with laminate flooring throughout and a spacious kitchen peninsula,perfect for entertaining. The den is big enough to function as a second bedroom or office andcomes with a closet. ONE parking space included, with the option to lease the unit furnishedif desired. Residents enjoy exceptional amenities including a golf simulator, bowling alley,fitness centre, indoor pool, sauna, newly renovated party room combine with a rooftop terracewith lake views. Ideally situated in the heart of Liberty Village, surrounded by restaurants,cafés, shops, and everything at your doorstep. Photos from when unit was vacant
Listing activity for 1407-75 East Liberty St, Toronto, Ontario
| Date Start | Date End | List Price | Price | Event | Listing ID |
|---|---|---|---|---|---|
| N/A | N/A | $2,650 | N/A | For Lease | C13875678 |
Laminate · Combined W/Dining · W/O To Balcony
Level: Flat
Laminate · Combined W/Living · Open Concept
Level: Flat
Laminate · Stainless Steel Appl · Granite Counter
Level: Flat
Laminate · Large Closet · Large Window
Level: Flat
Laminate · Separate Rm · Closet
Level: Flat
Mortgage tools apply to sale listings.
Expand Neighbourhood demographics to load Statistics Canada census charts.
$2,650/mo
$2,650/mo
CAD
Estimate unavailable
The trademarks MLS®, Multiple Listing Service® and the associated logos are owned by CREA and identify the quality of services provided by real estate professionals who are members of CREA.