


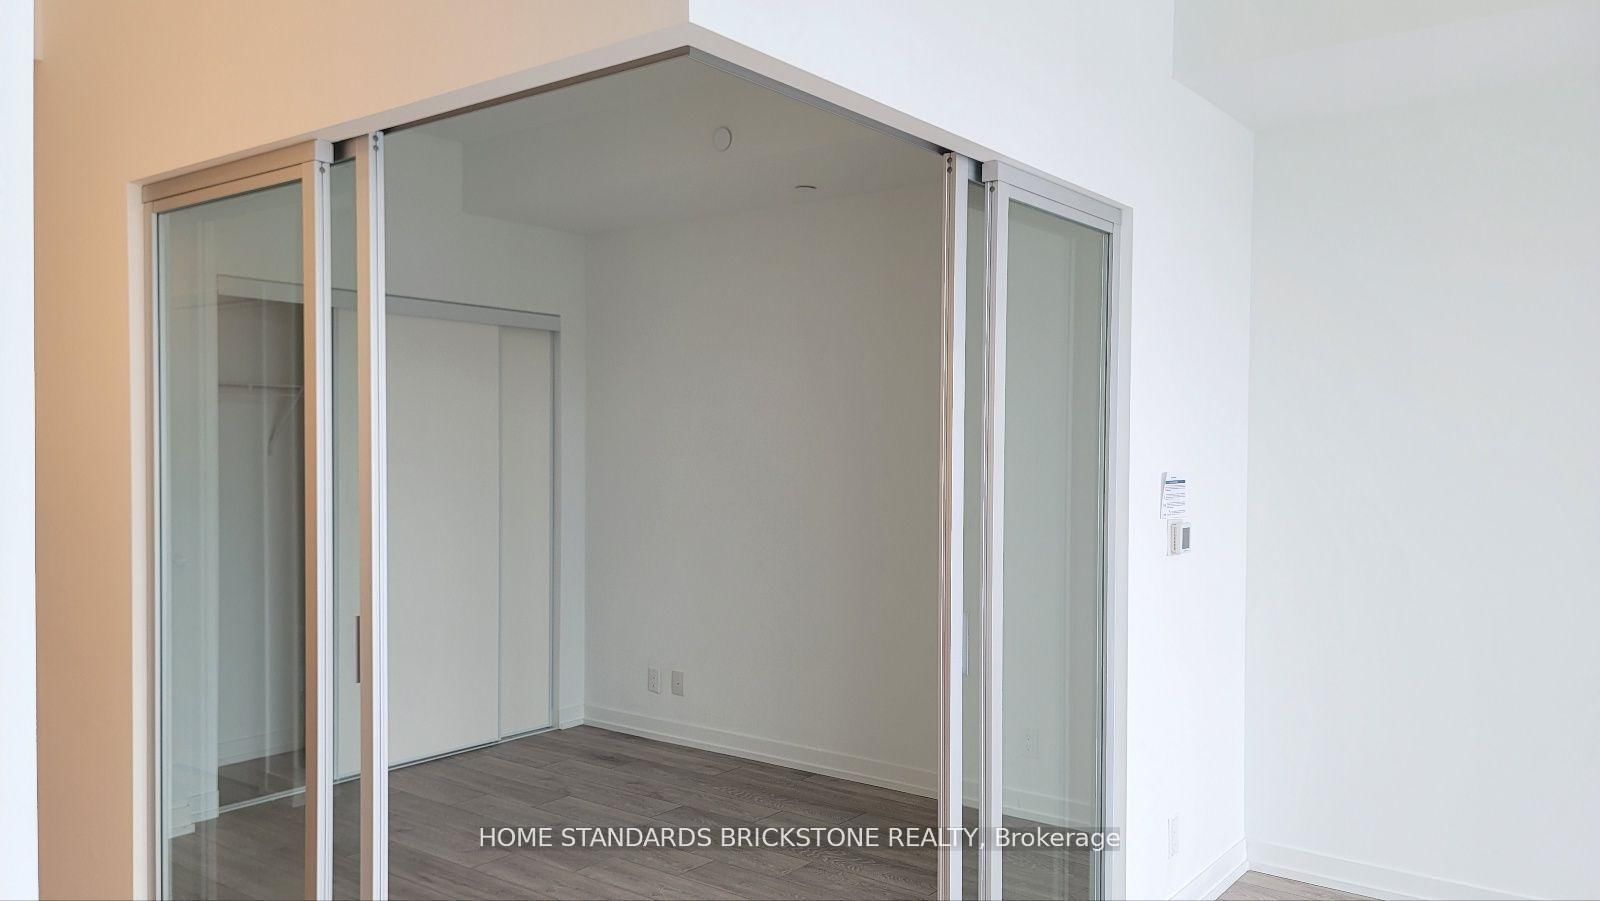


Living (3.35 × 4.75)
Combined W/Dining · Laminate
Level: Main

Humewood-Cedarvale, Toronto, Ontario M5P 3L1
Extremely Functional 520 sq ft. 1 Bedroom & 1 Bath + Study Unit in the new luxurious Forest Hill Condos. Unit features a clear West view. Resident's can enjoy beautiful Sunsets from the Balcony. Unit features a Roomy & Spacious Living Area with beautiful Kitchen. Condo is located at the prestigious Forest Hill neighbourhood sitting on the intersection of Bathurst and Eglinton. Residents will be able to experience direct access to the the Eglinton LRT *Pending construction* and easy access to West Eglinton TTC Station. Forest Hill Condos amenities include a luxurious outdoor lounge with BBQs, a bar, private study rooms, and banquettes. Stay active and relaxed with an outdoor exercise area, state-of-the-art gym, cardio room, yoga/stretching room, and table tennis facilities. 1 Locker & Internet is included.
Listing activity for 715-2020 Bathurst St, Toronto, Ontario
| Date Start | Date End | List Price | Price | Event | Listing ID |
|---|---|---|---|---|---|
| N/A | N/A | $2,045 | N/A | For Lease | C13875970 |
Combined W/Dining · Laminate
Level: Main
Combined W/Living · Laminate
Level: Main
Level: Main
Mortgage tools apply to sale listings.
Expand Neighbourhood demographics to load Statistics Canada census charts.
$2,045/mo
$2,045/mo
CAD
Estimate unavailable
The trademarks MLS®, Multiple Listing Service® and the associated logos are owned by CREA and identify the quality of services provided by real estate professionals who are members of CREA.