
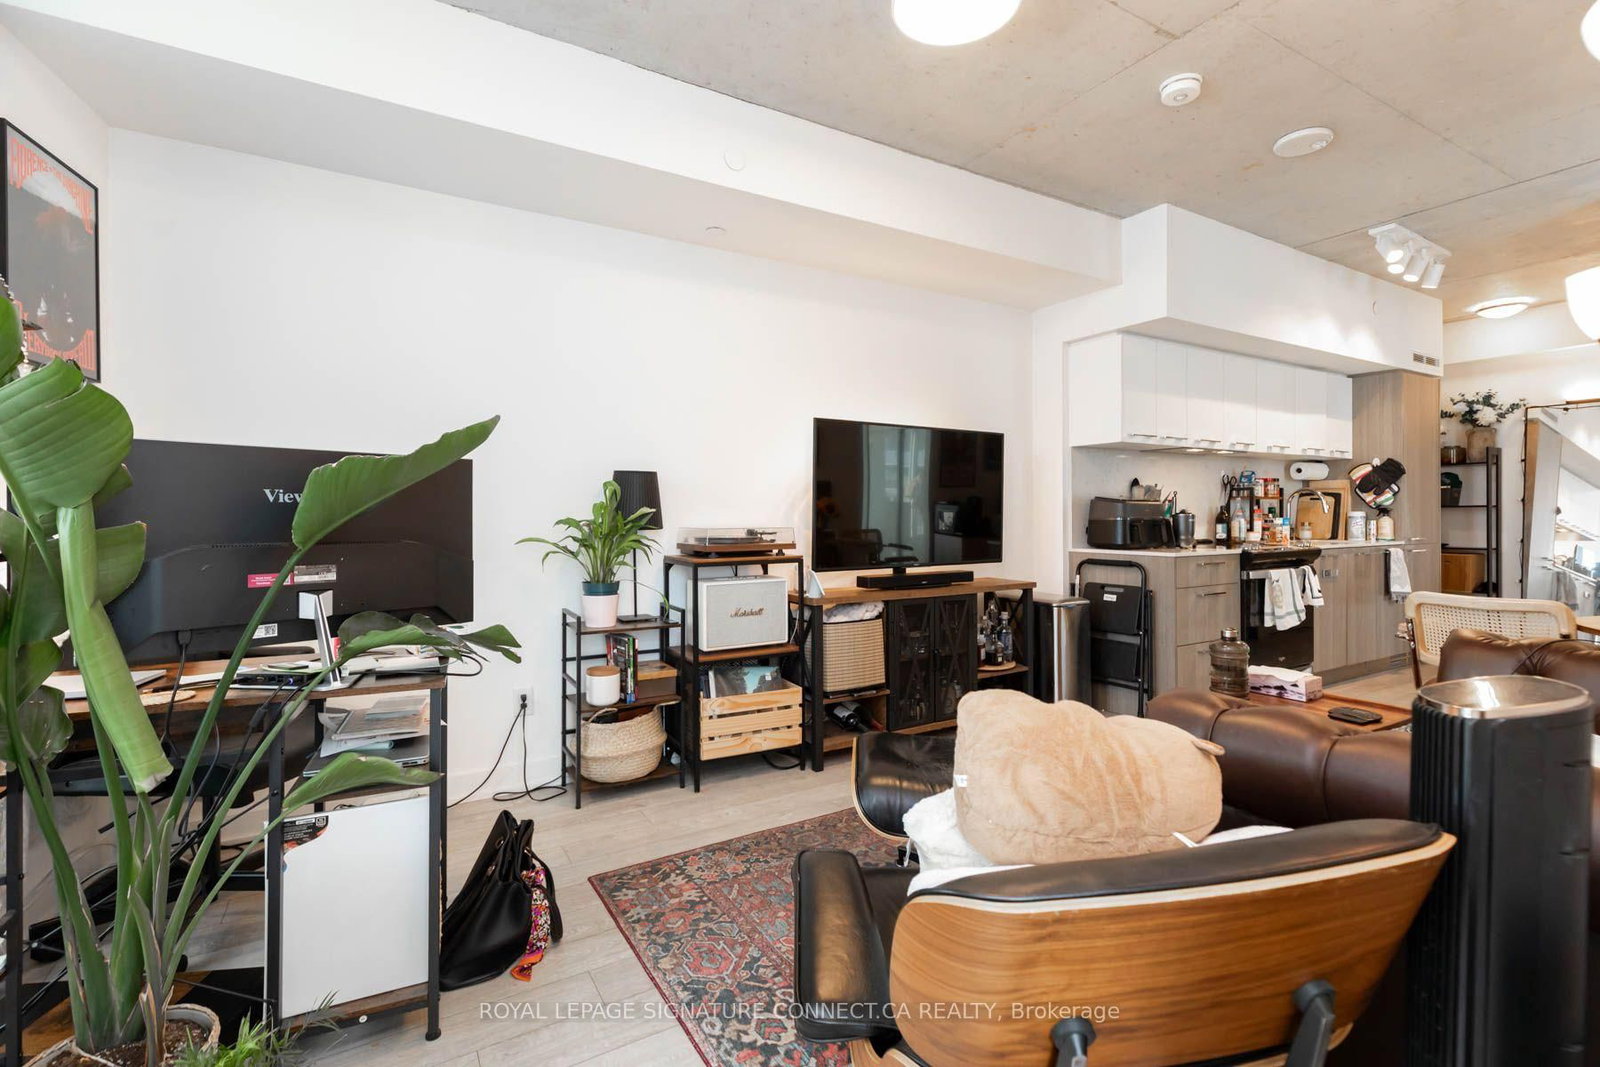


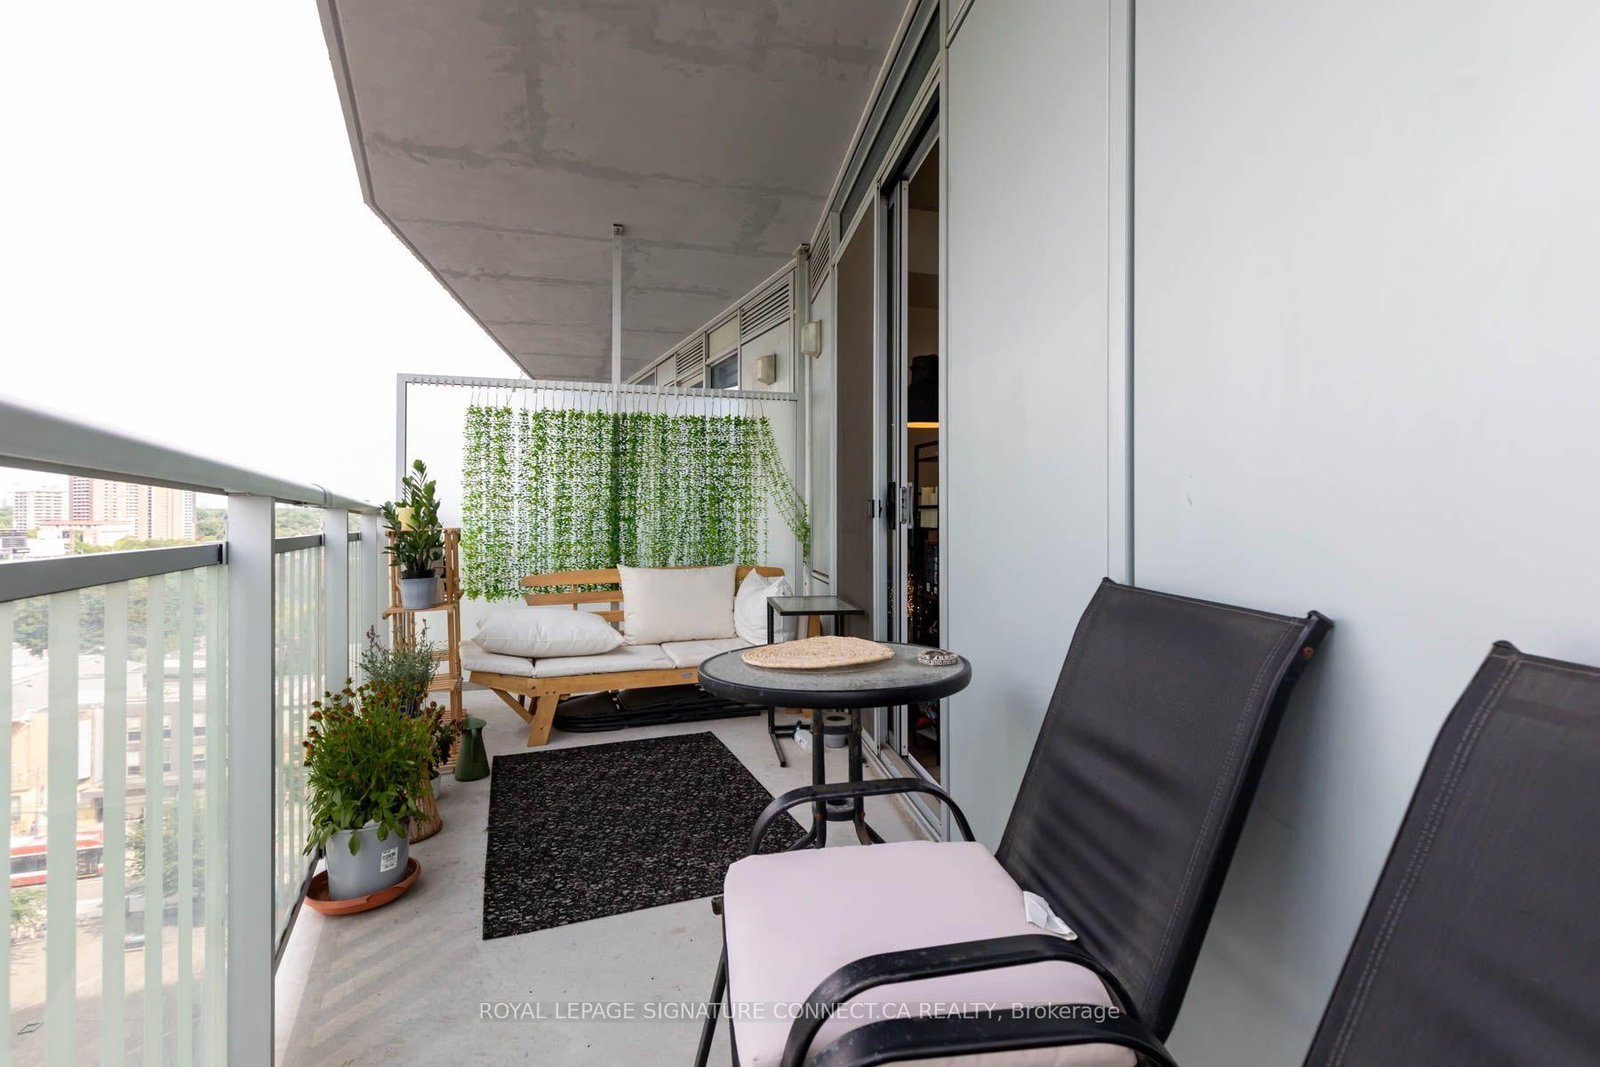
Living (3.048 × 7.62)
Laminate · Open Concept · W/O To Balcony
Level: Flat

South Riverdale, Toronto, Ontario M4M 0H1
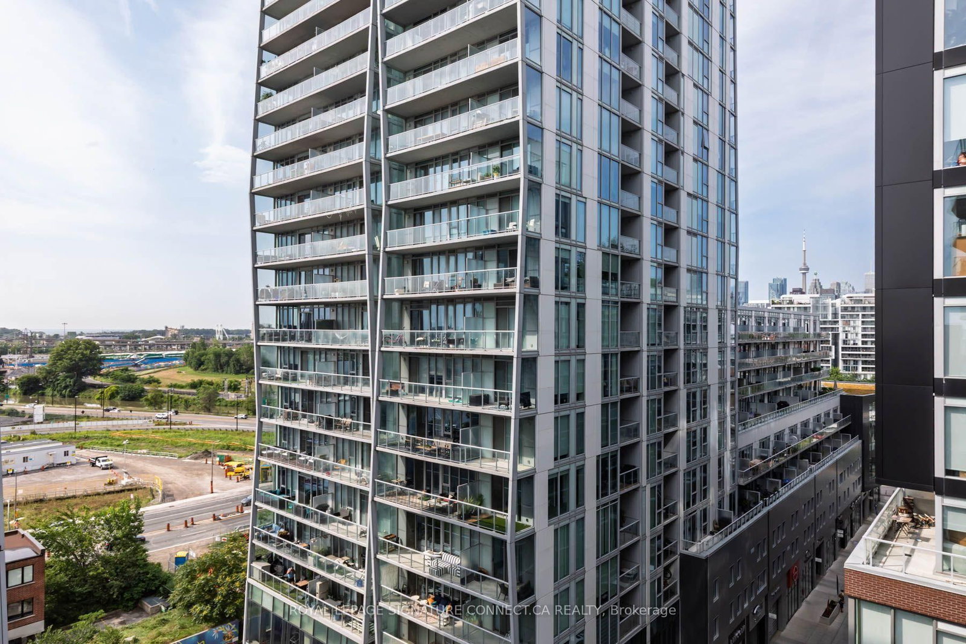
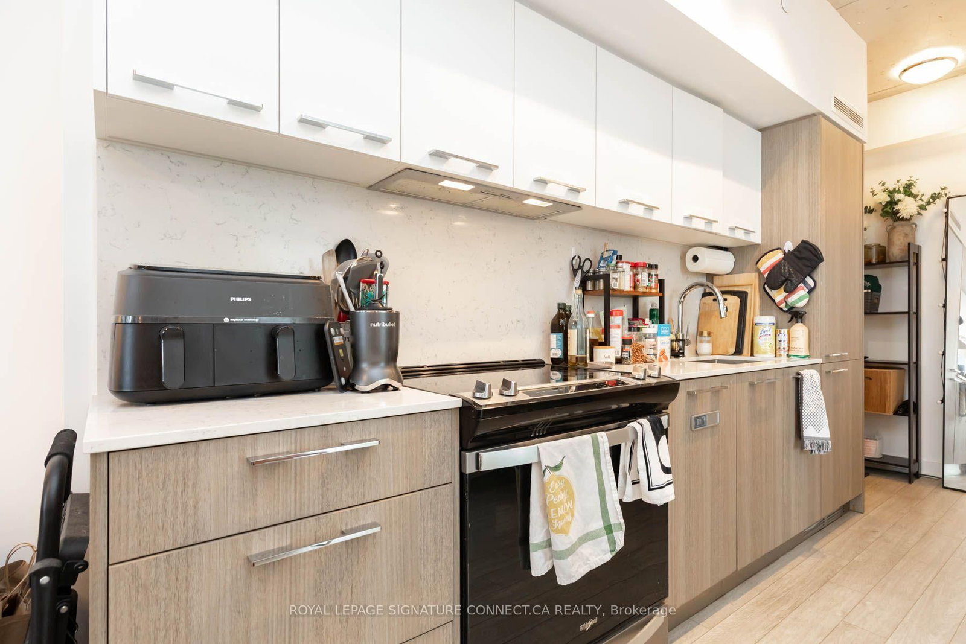
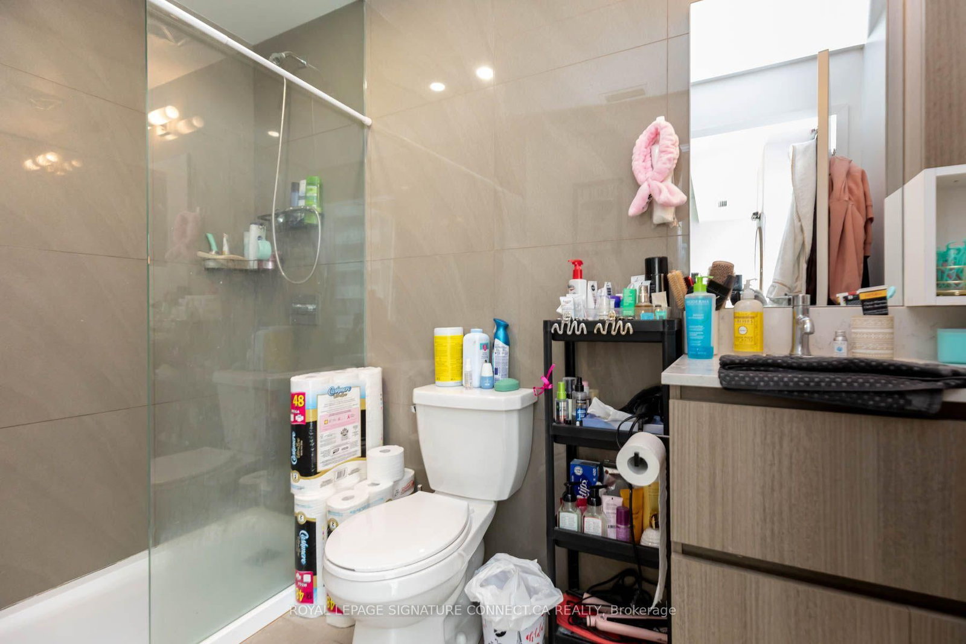
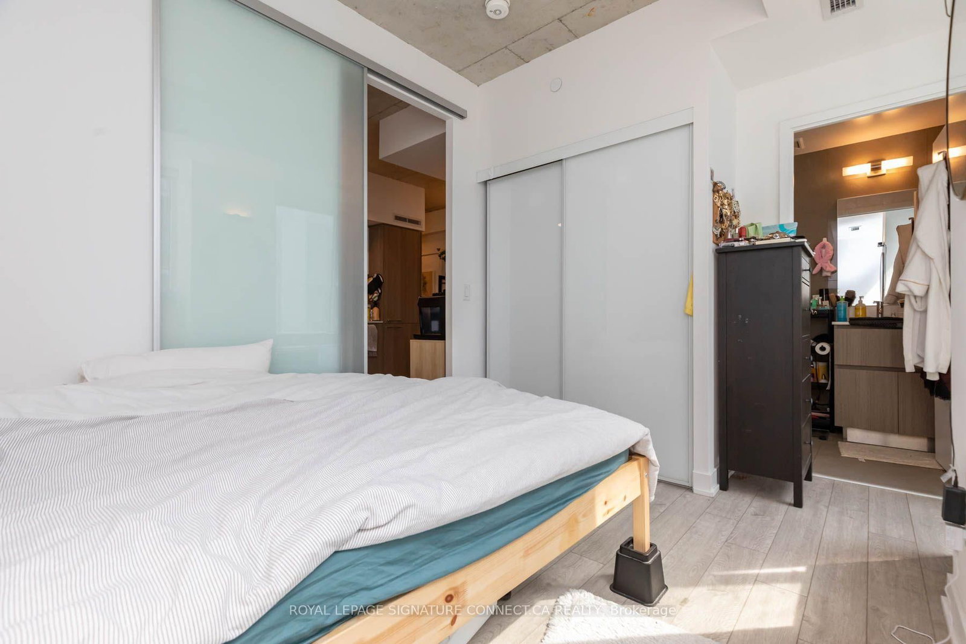
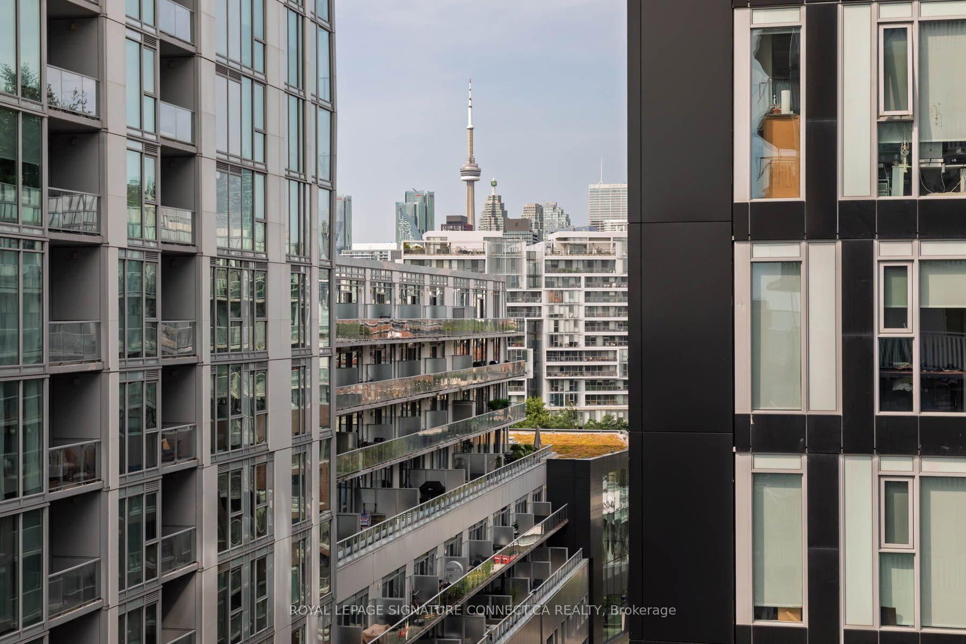
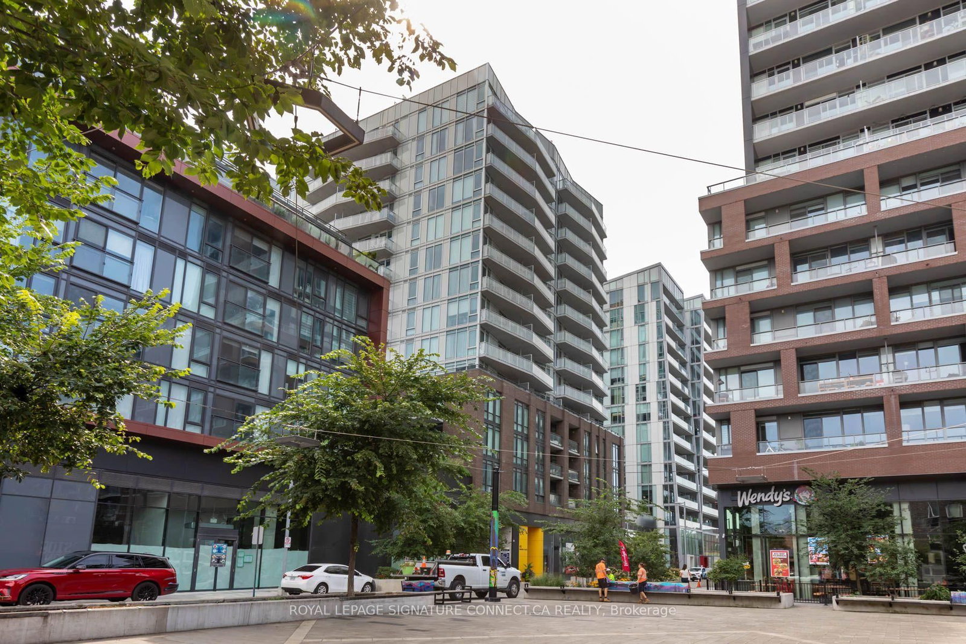
Welcome to 45 Baseball Place, ideally situated in the heart of Toronto's vibrant Queen East/Riverdale community, just minutes from Leslieville! This spacious and highly functional 2-bedroom, 2-bathroom suite features the rare benefit of exterior windows in both bedrooms, creating bright and comfortable living spaces throughout. Enjoy a modern kitchen with built-in appliances, an open-concept living area and a large private balcony perfect for relaxing or entertaining. Step outside and experience one of the city's most exciting neighbourhoods, surrounded by popular restaurants, cafés, pubs, parks, schools, shops and everyday conveniences. With TTC service at your steps and quick access to major highways, getting around the city couldn't be easier. Residents enjoy the 30 Baseball Place amenities which include an impressive and beautiful outdoor pool and lounge area, fully equipped fitness centre and stylish party room. An outstanding opportunity for end users and investors alike-offering space, lifestyle, convenience and an unbeatable Queen East location!
Listing activity for 902-45 Baseball Pl, Toronto, Ontario
| Date Start | Date End | List Price | Price | Event | Listing ID |
|---|---|---|---|---|---|
| N/A | N/A | $729,900 | N/A | For Sale | E13685520 |
Laminate · Open Concept · W/O To Balcony
Level: Flat
Combined W/Living · Open Concept
Level: Flat
B/I Appliances · Laminate · Modern Kitchen
Level: Flat
3 Pc Ensuite · Closet · Large Window
Level: Flat
Closet · Laminate · Large Window
Level: Flat
Monthly Payment
$3,346
Total monthly payment
$3,634
Break-even down payment
100%
Expand Neighbourhood demographics to load Statistics Canada census charts.
$729,900
$729,900
CAD
Estimate unavailable
The trademarks MLS®, Multiple Listing Service® and the associated logos are owned by CREA and identify the quality of services provided by real estate professionals who are members of CREA.