




Living (4.73 × 3.21)
hardwood floor · Window
Level: Main

Rural Bradford West Gwillimbury, Bradford West Gwillimbury, Ontario L3Z 4J2
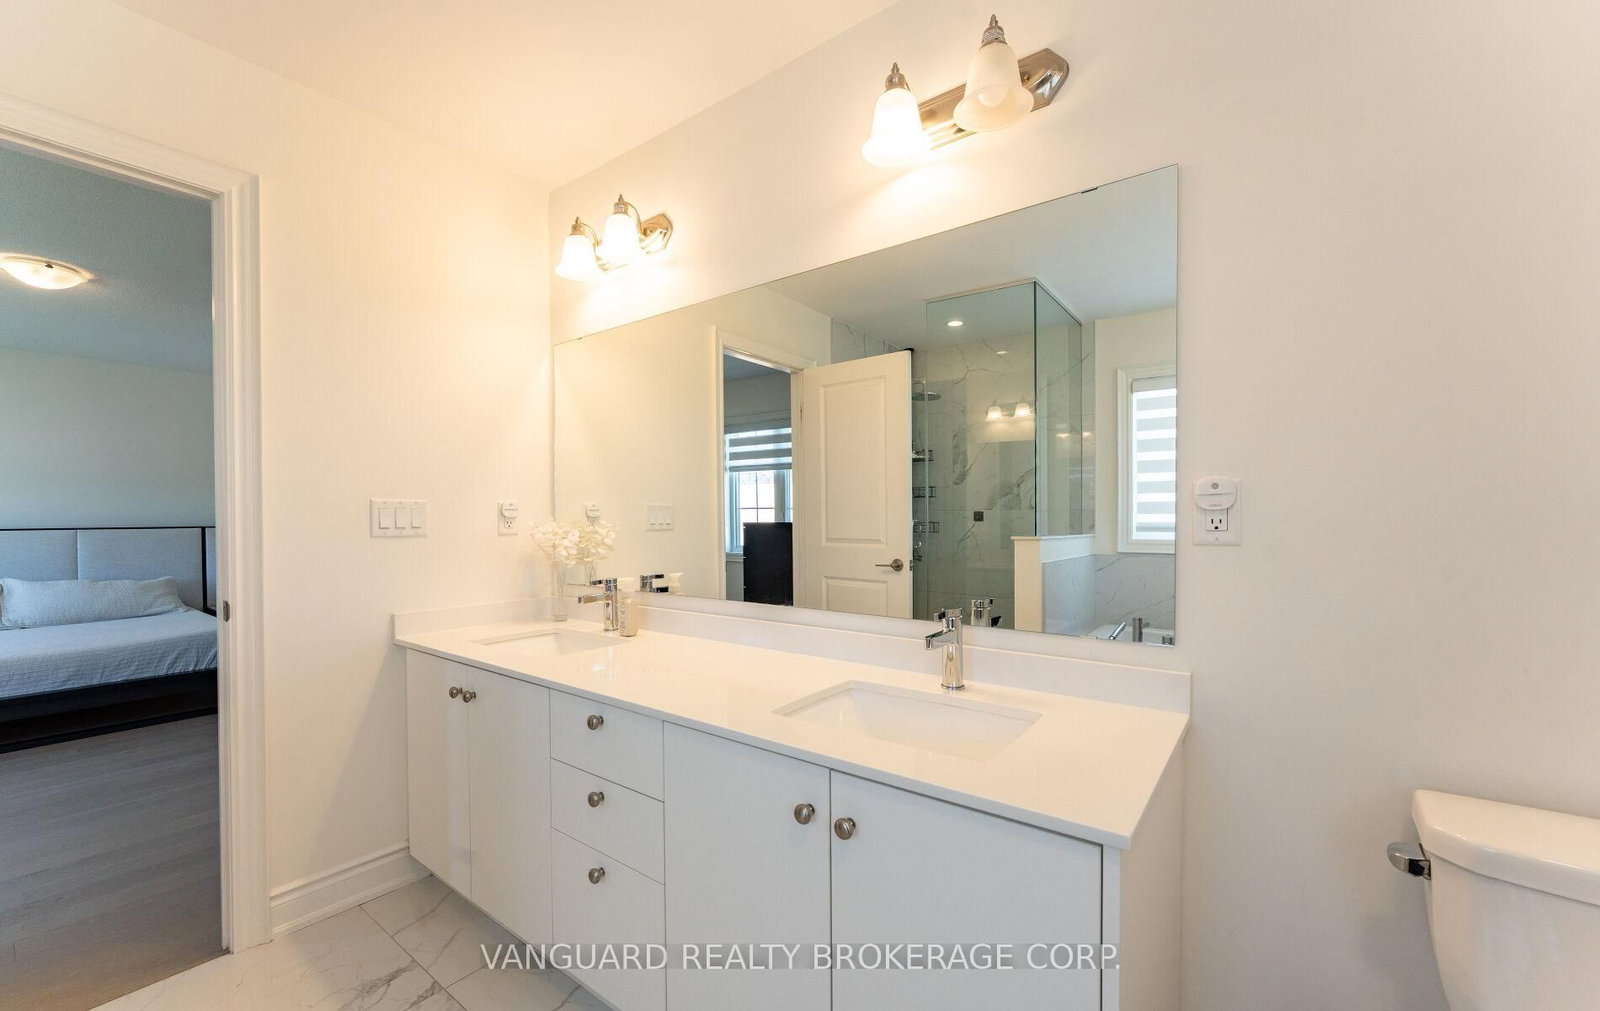
Nestled on a premium corner lot in Bradford's sought-after Summerlyn neighbourhood, this stunning 4-bedroom, 4-bathroom home offers 2,895 sq. ft. of thoughtfully designed living space. Featuring hardwood floors throughout, oversized windows, two spacious family rooms, and a modern eat-in kitchen with stainless steel appliances and a large centre island, this home is ideal for both everyday living and entertaining. Surrounded by parks, schools, shopping, transit, and easy access to Highway 400, it's the perfect setting for young families and those looking to grow into a vibrant, family-oriented community.
Listing activity for 158 Scarlet Way, Bradford West Gwillimbury, Ontario
| Date Start | Date End | List Price | Price | Event | Listing ID |
|---|---|---|---|---|---|
| N/A | N/A | $1,390,000 | N/A | Pc | N13227320 |
hardwood floor · Window
Level: Main
hardwood floor · Bay Window · 2 Way Fireplace
Level: Main
hardwood floor · Window · 2 Way Fireplace
Level: Main
Quartz Counter · Eat-In Kitchen · Stainless Steel Appl
Level: Main
hardwood floor · Eat-In Kitchen · Sliding Doors
Level: Main
Tile Floor
Level: Main
hardwood floor · W/I Closet · Walk-in Bath
Level: 2nd
hardwood floor · Double Closet · Window
Level: 2nd
hardwood floor · Double Closet · Window
Level: 2nd
hardwood floor · W/I Closet · Window
Level: 2nd
hardwood floor · Open Concept · Window
Level: 2nd
Public records about this location. Not part of the MLS® listing and not provided by the listing brokerage.
Province of Ontario open data
Province of Ontario open data
Province of Ontario open data · Government of Canada open data
Ontario Energy Board · Innovation, Science and Economic Development Canada
None of this is an inspection of the property. Confirm anything that matters to you with the municipality, the conservation authority or the record’s publisher. Contains information licensed under the Open Government Licence – Canada. Contains information licensed under the Open Government Licence – Ontario.
Monthly Payment
$6,372
Total monthly payment
$7,010
Break-even down payment
100%
Expand Neighbourhood demographics to load Statistics Canada census charts.
$1,390,000
$1,390,000
CAD
Estimate unavailable
The trademarks MLS®, Multiple Listing Service® and the associated logos are owned by CREA and identify the quality of services provided by real estate professionals who are members of CREA.