


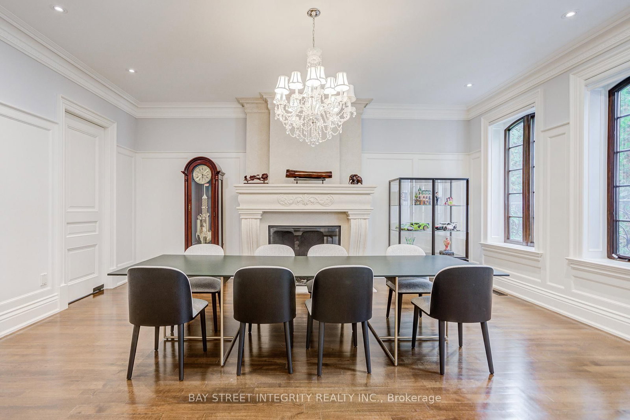
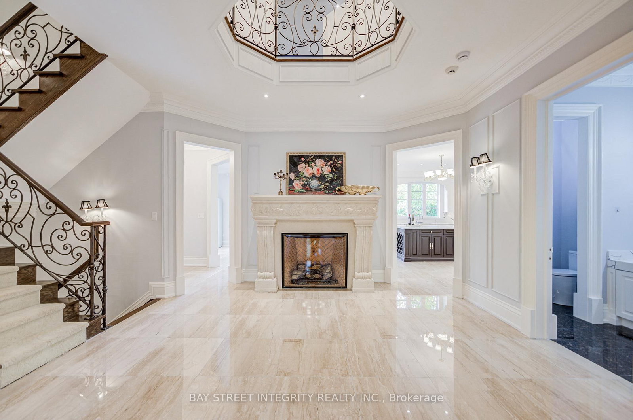
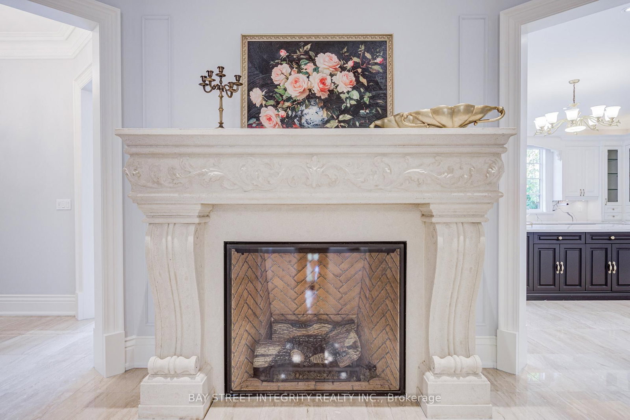
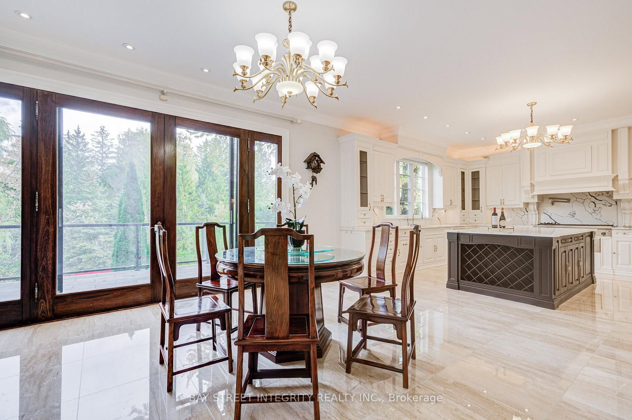
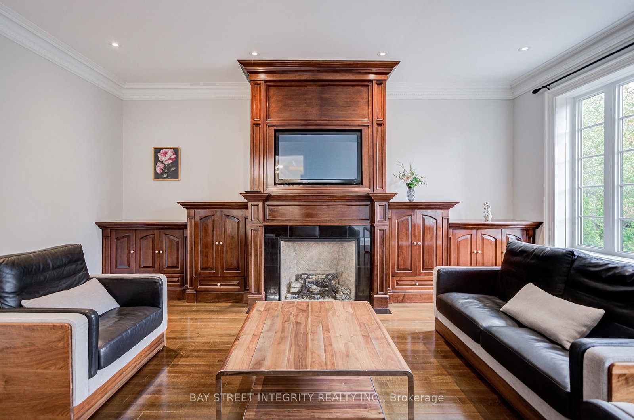
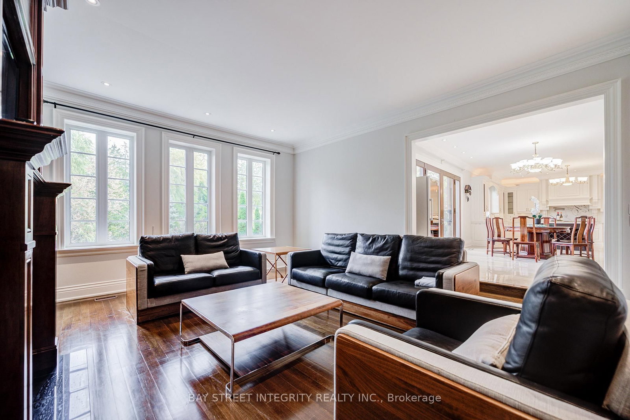
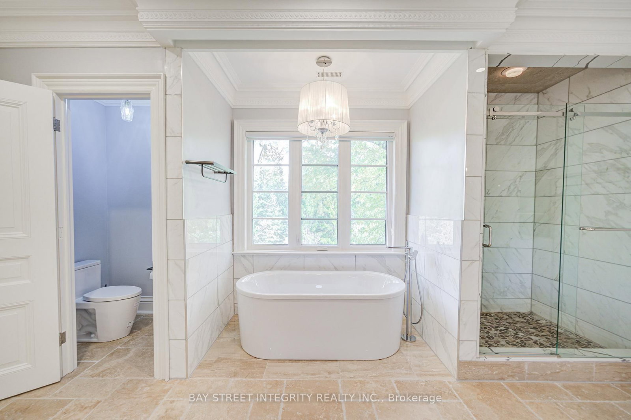
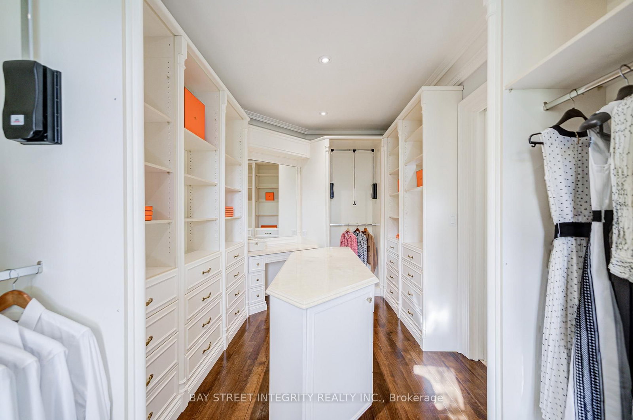
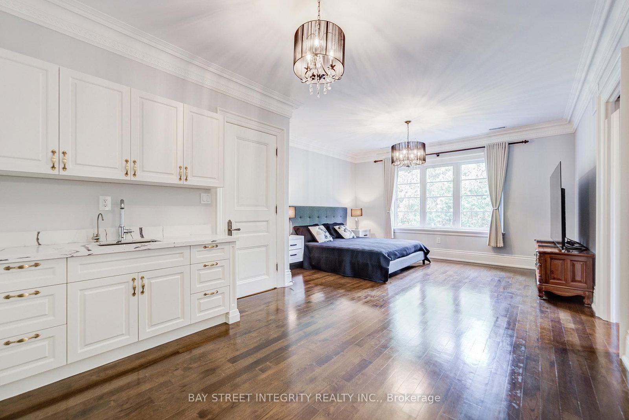
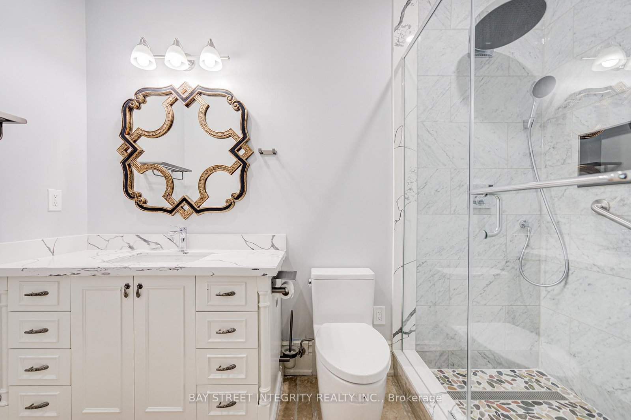
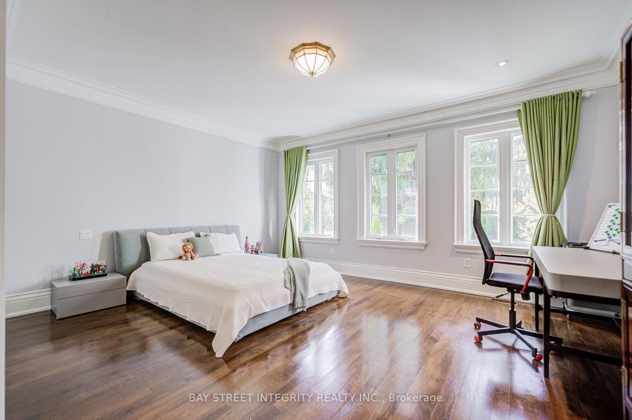
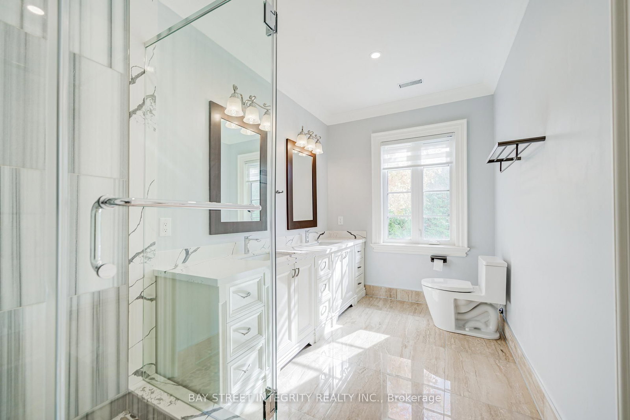
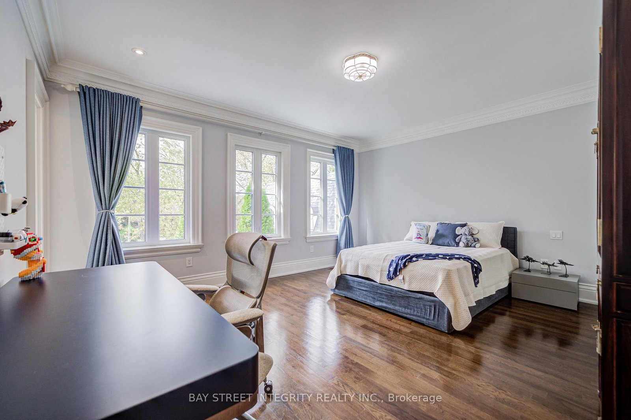
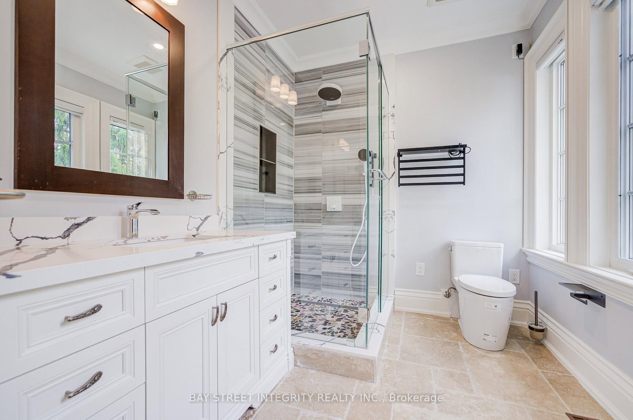
Living (16.11 × 19.62)
hardwood floor · Fireplace · Formal Rm
Level: Ground

Aurora Village, Aurora, Ontario L4G 2S9
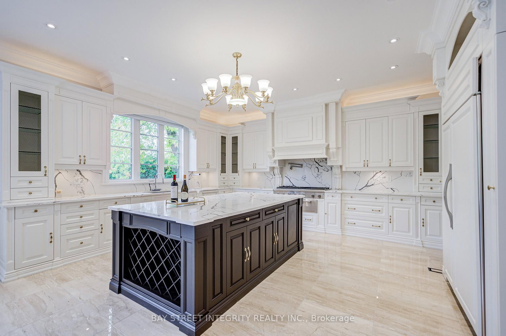
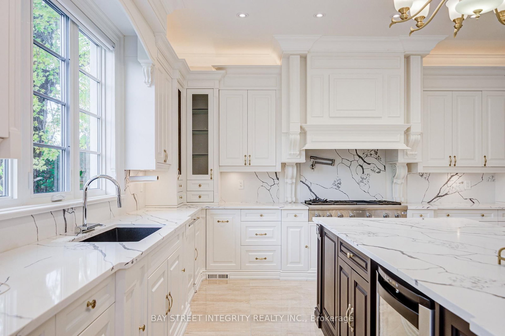
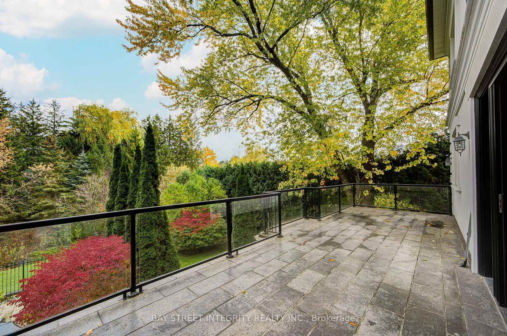
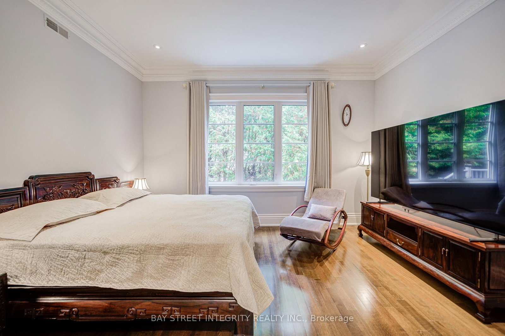
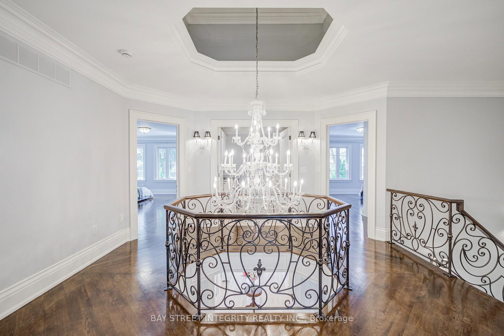
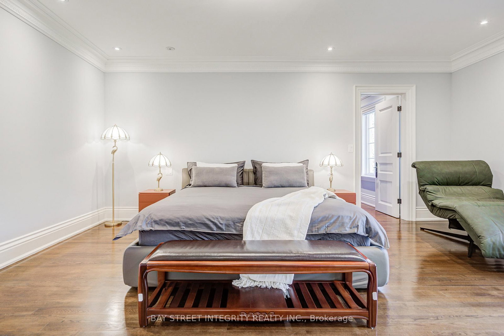
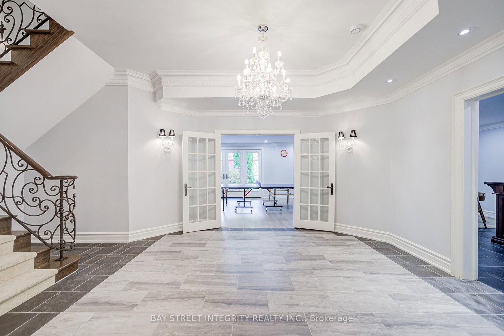
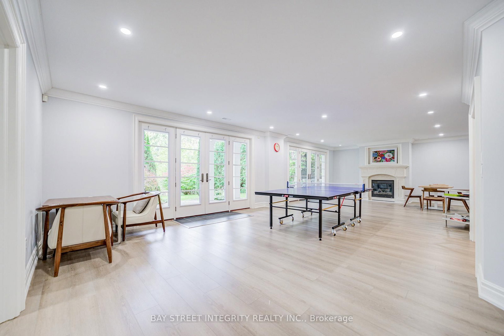
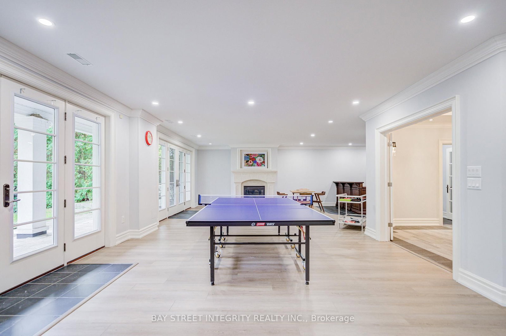
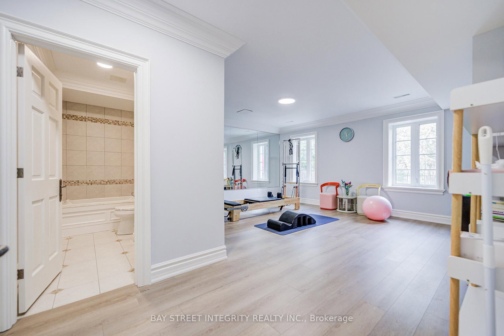
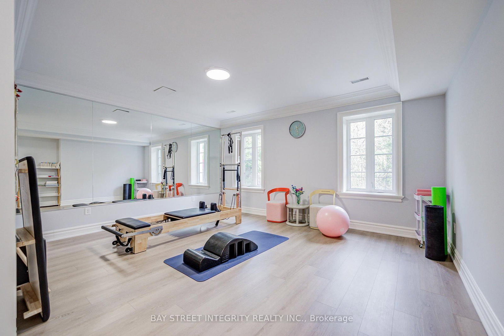
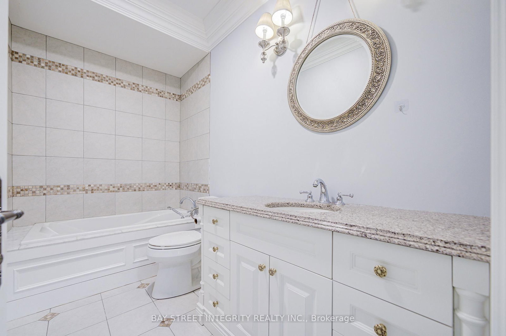
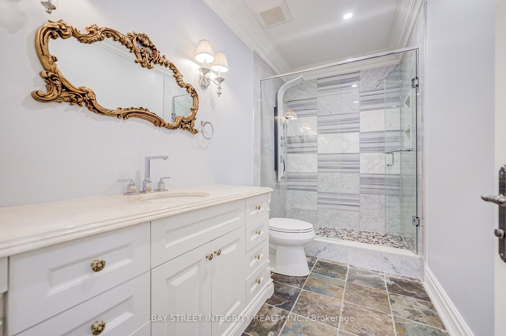
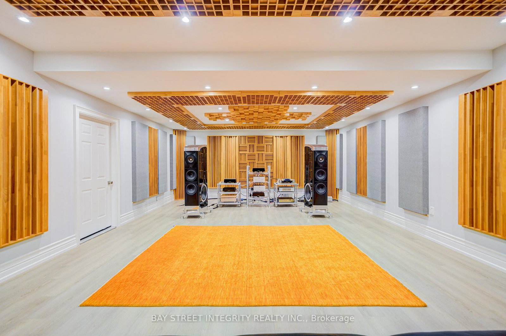
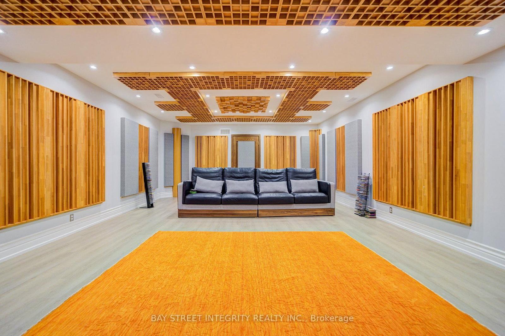
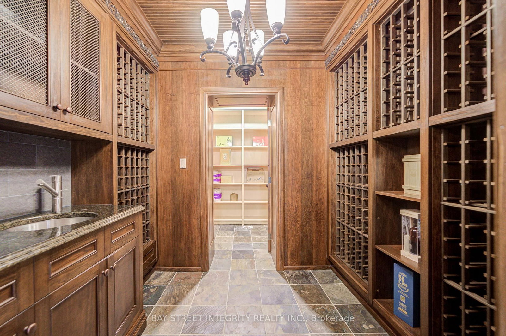
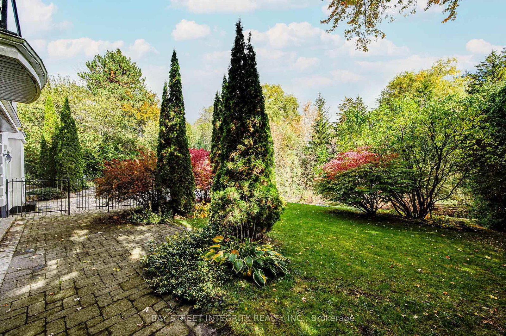
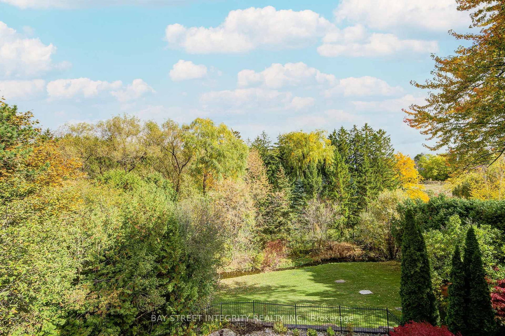
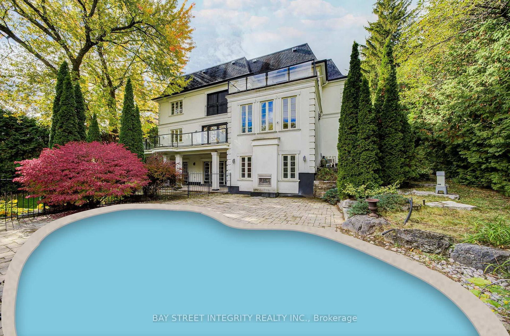
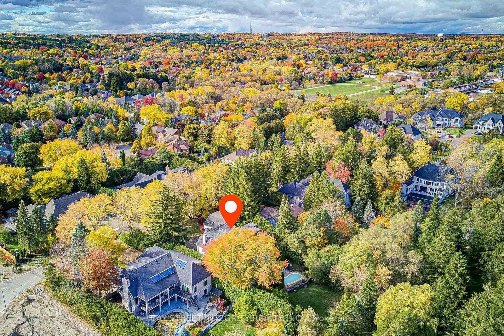
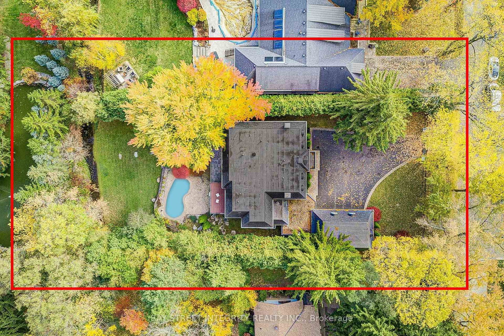
A spectacular custom-built luxury estate on a quiet cul-de-sac in Aurora's most prestigious neighbourhood. 100'x234' ravine lot with breathtaking forest and creek views offering complete privacy. Approx. 9,000 sq.ft of living space . 5 bedrooms, 9 baths, 7 fireplaces, 3-car garage with remote-controlled gated driveway. Fully upgraded with marble tiles, New Renovation designer bathrooms & custom stone fireplaces. Walk-out basement with Stunning audio room, wine cellar, bar, yoga & games rooms. Backyard oasis with inground pool, surrounded by mature trees, full-yard automatic sprinkler system, and fully fenced yard with automatic gate. Close to St. Andrew's, Aurora High & all amenities.
Listing activity for 9 Highland Crt, Aurora, Ontario
| Date Start | Date End | List Price | Price | Event | Listing ID |
|---|---|---|---|---|---|
| N/A | N/A | $4,980,000 | N/A | Ext | N13480386 |
hardwood floor · Fireplace · Formal Rm
Level: Ground
hardwood floor · Fireplace · Bay Window
Level: Ground
hardwood floor · Bay Window
Level: Ground
Open Concept · B/I Appliances
Level: Ground
Above Grade Window · hardwood floor · Open Concept
Level: Ground
5 Pc Ensuite · Fireplace
Level: 2nd
3 Pc Ensuite
Level: 2nd
3 Pc Ensuite
Level: 2nd
3 Pc Ensuite
Level: 2nd
Level: Bsmt
Public records about this location. Not part of the MLS® listing and not provided by the listing brokerage.
Province of Ontario open data
Province of Ontario open data
Provincial and municipal trail maps
Province of Ontario open data · Government of Canada open data
Ontario Energy Board · Innovation, Science and Economic Development Canada
None of this is an inspection of the property. Confirm anything that matters to you with the municipality, the conservation authority or the record’s publisher. Contains information licensed under the Open Government Licence – Canada. Contains information licensed under the Open Government Licence – Ontario.
Monthly Payment
$22,829
Total monthly payment
$24,944
Break-even down payment
100%
Expand Neighbourhood demographics to load Statistics Canada census charts.
$4,980,000
$4,980,000
CAD
Estimate unavailable
The trademarks MLS®, Multiple Listing Service® and the associated logos are owned by CREA and identify the quality of services provided by real estate professionals who are members of CREA.