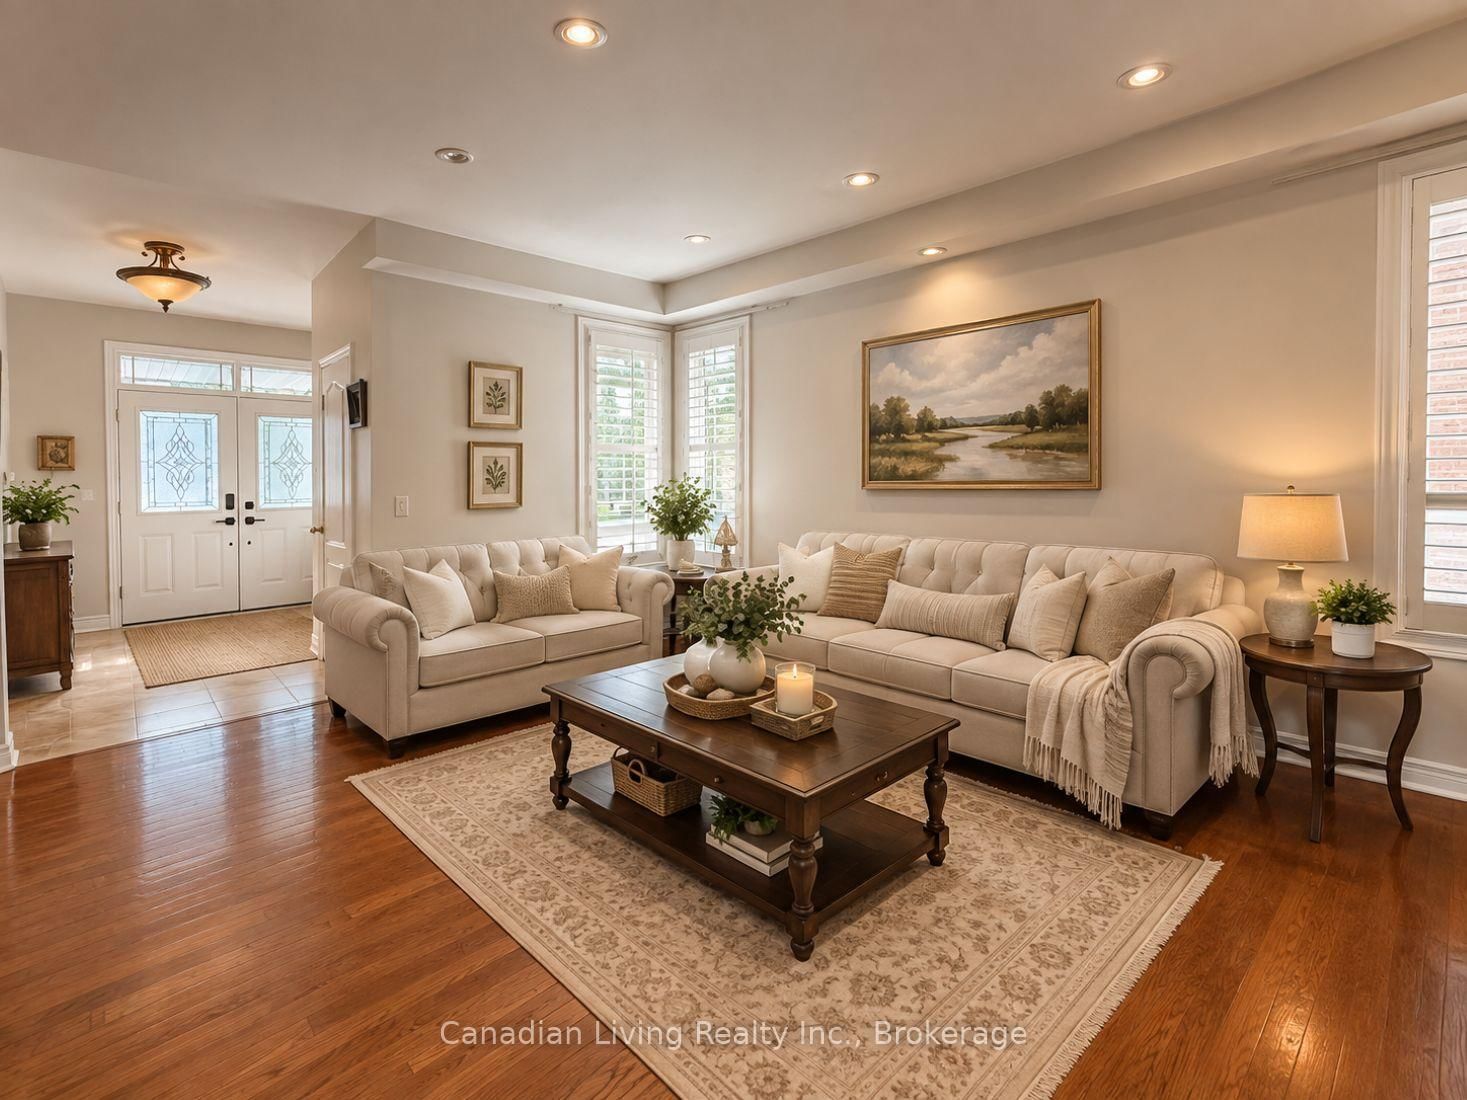


Family (4.0 × 6.25)
Electric Fireplace · California Shutters
Level: Main

Oak Ridges, Richmond Hill, Ontario L4E 4R2
Welcome to your dream home in the heart of desiable Oak Ridges! Impeccably maintained and thoughtfully updated, this residence features brand- new shingles/roof, energy- efficient heat pump system+ updatedHVAC, modern applicance, and upgraded 200-amp electrical panel with 2 Tesla ( EV ready )+ sump pump system. The upper level boats a versatile 2nd - floor library- ideal for private home office, study, or quiet retreat- while fully finished basement offers exceptional space enertainment room, home theater, gym, or guest suite. Situated in quiet family - friendly neighborhood, within walking distance to public schools, parks, transit, and minutes to yonge street, dining , golf courses & all amenitie.
Listing activity for 136 Regatta Ave, Richmond Hill, Ontario
| Date Start | Date End | List Price | Price | Event | Listing ID |
|---|---|---|---|---|---|
| N/A | N/A | $1,449,000 | N/A | Pc | N13672924 |
Electric Fireplace · California Shutters
Level: Main
California Shutters
Level: Main
California Shutters
Level: Main
B/I Appliances · Breakfast Area · California Shutters
Level: Main
5 Pc Bath · Bidet · B/I Closet
Level: 2nd
Balcony · California Shutters · B/I Closet
Level: 2nd
California Shutters · B/I Closet
Level: 2nd
California Shutters · B/I Closet
Level: 2nd
3 Pc Ensuite
Level: Bsmt
Level: Bsmt
Level: Bsmt
Monthly Payment
$6,643
Total monthly payment
$7,190
Break-even down payment
100%
Expand Neighbourhood demographics to load Statistics Canada census charts.
$1,449,000
$1,449,000
CAD
Estimate unavailable
The trademarks MLS®, Multiple Listing Service® and the associated logos are owned by CREA and identify the quality of services provided by real estate professionals who are members of CREA.