



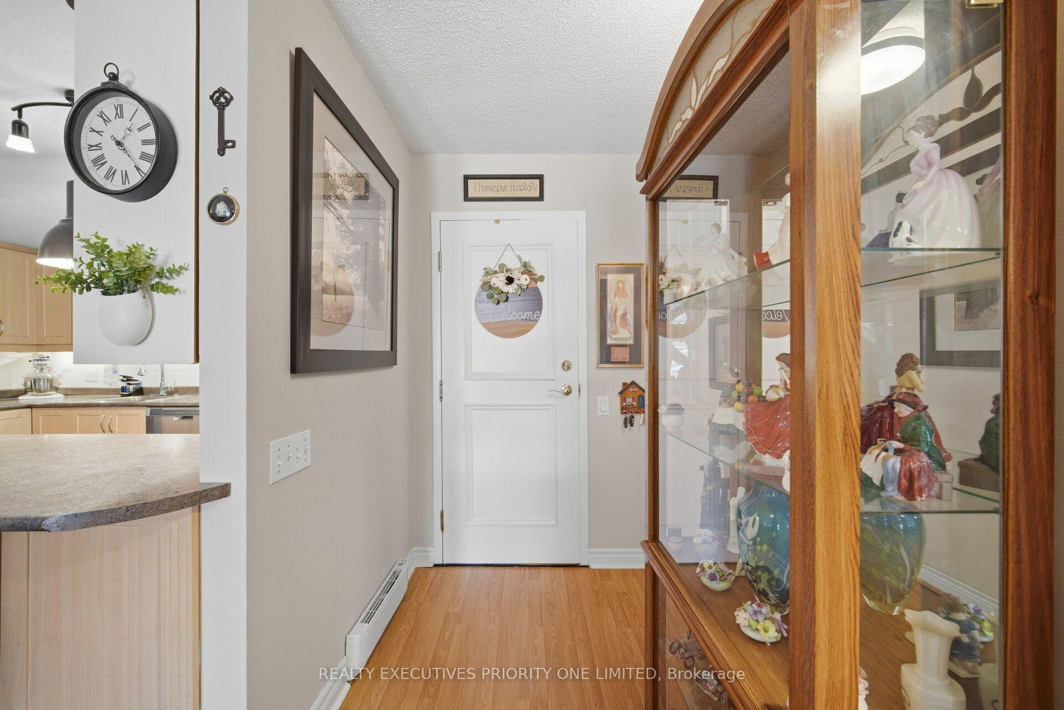
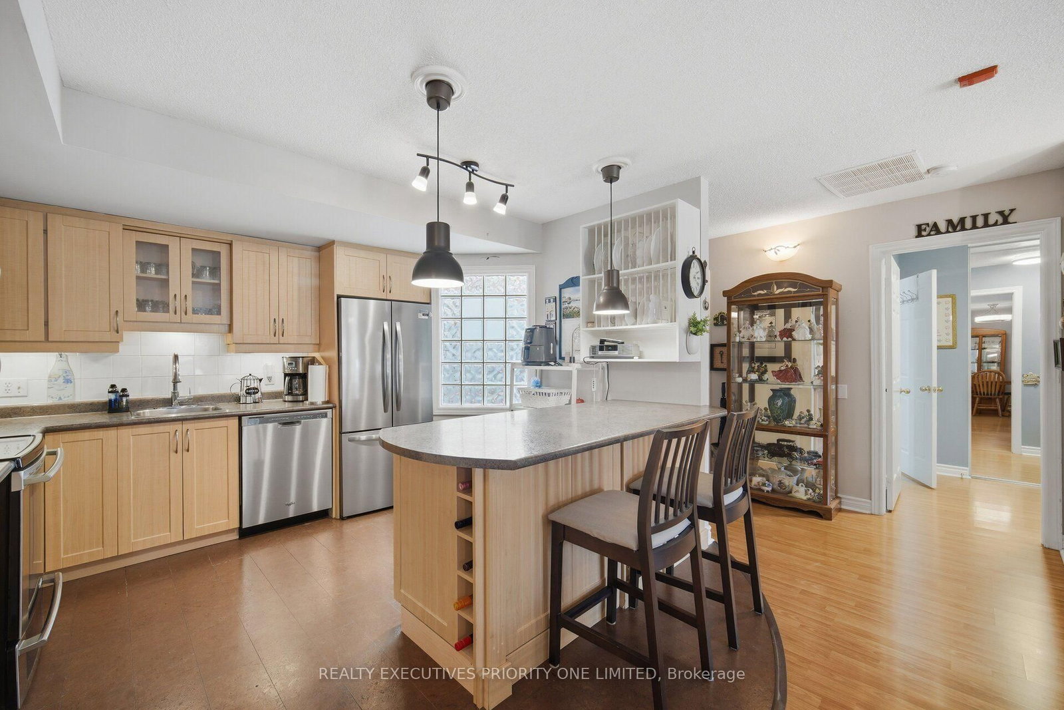
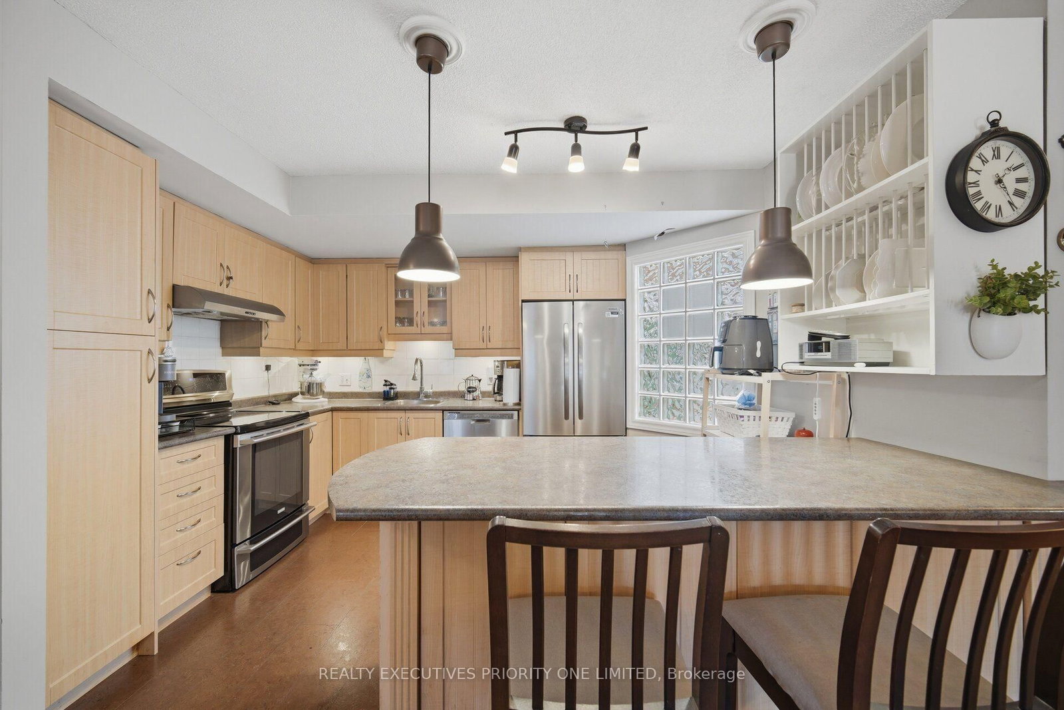

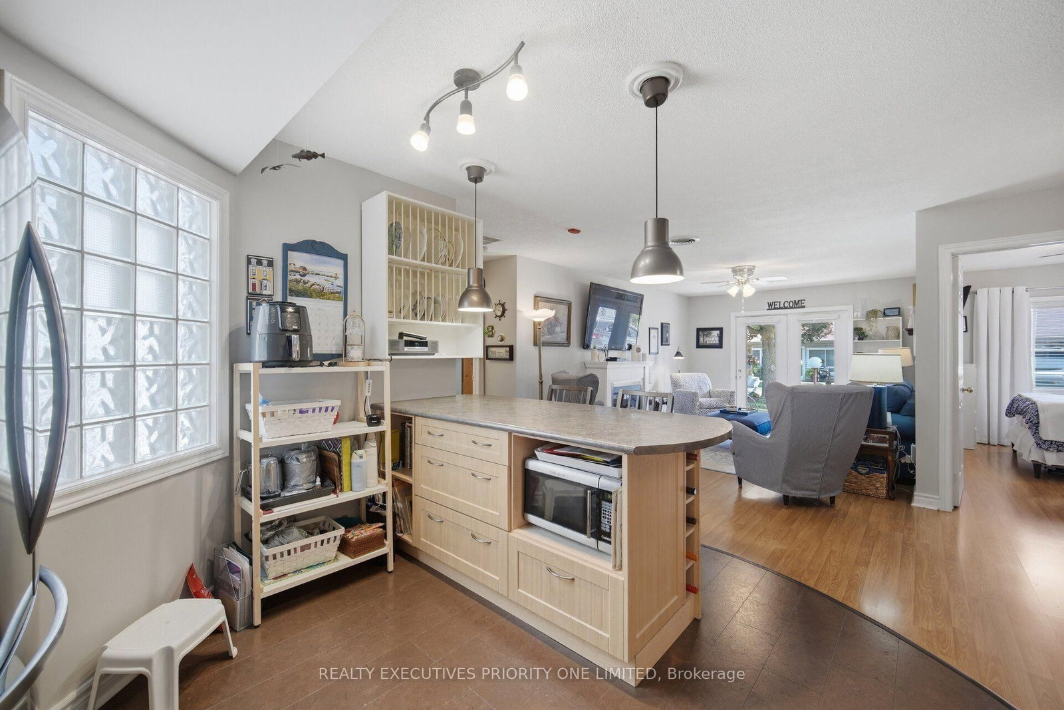









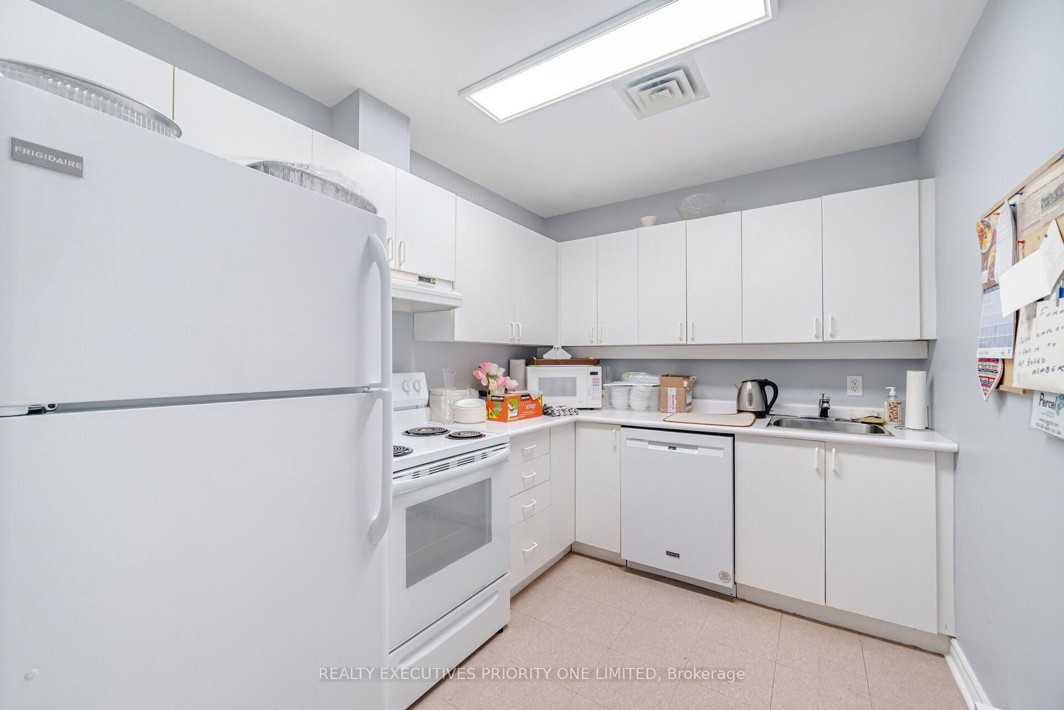



Kitchen (3.01 × 3.71)
Cork Floor · Ceramic Back Splash · Combined W/Living
Level: Main

Tottenham, New Tecumseth, Ontario L0G 1W0
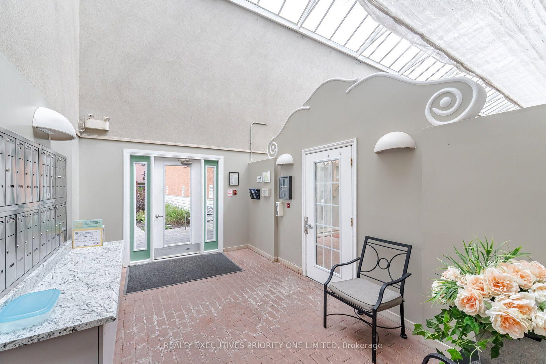
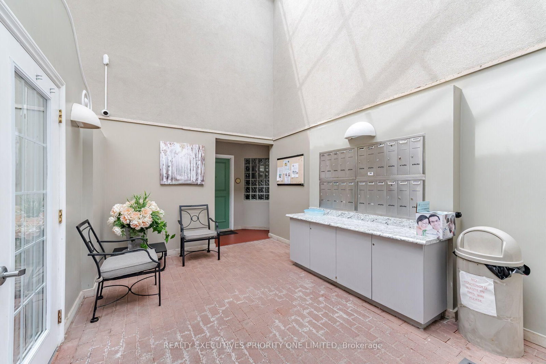
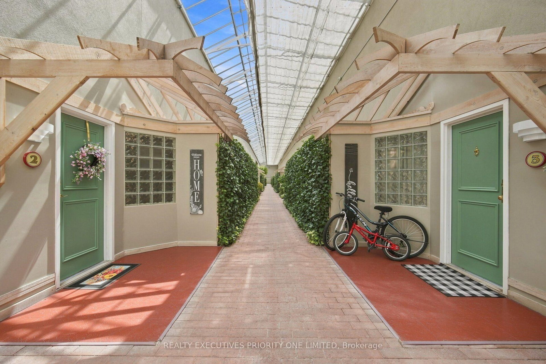
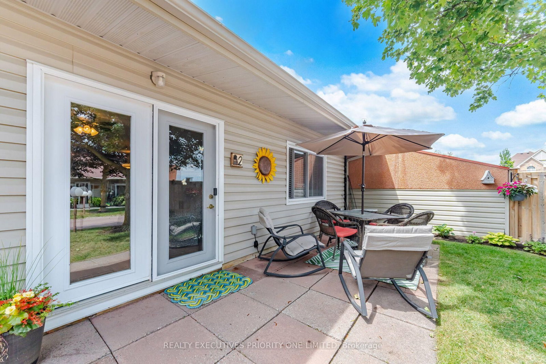
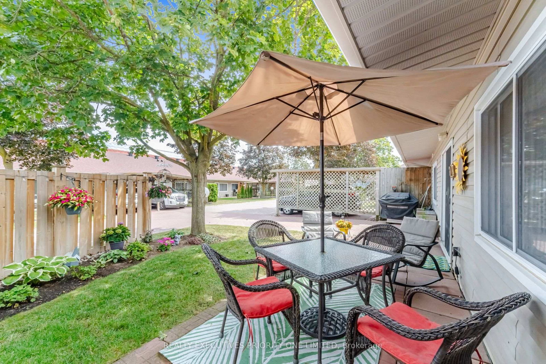
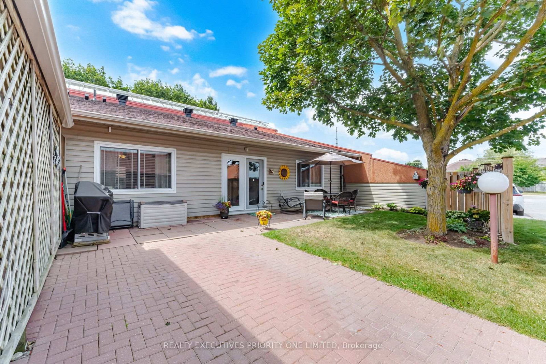
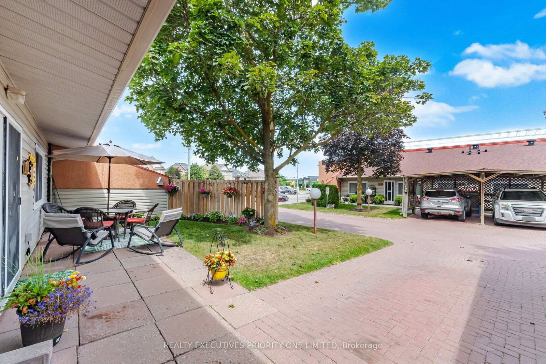
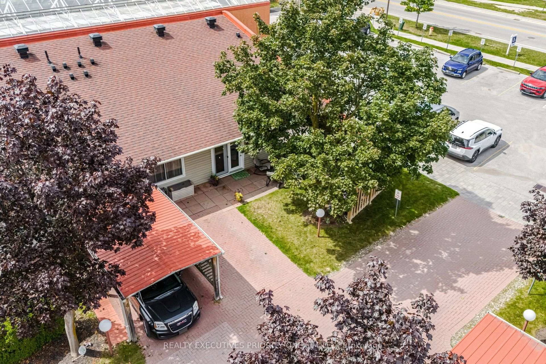
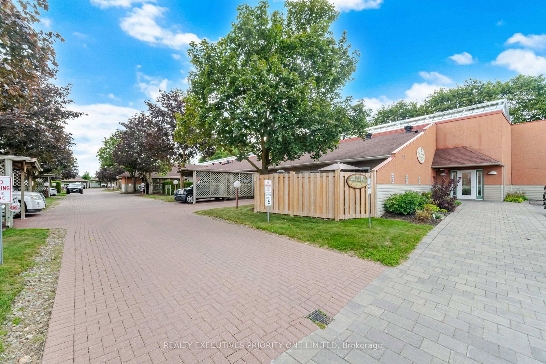
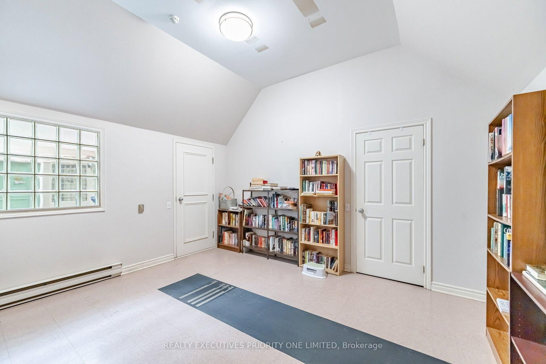
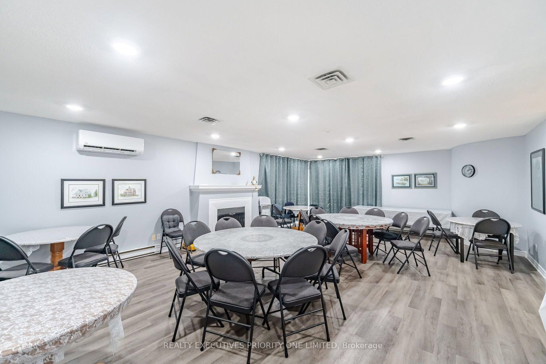
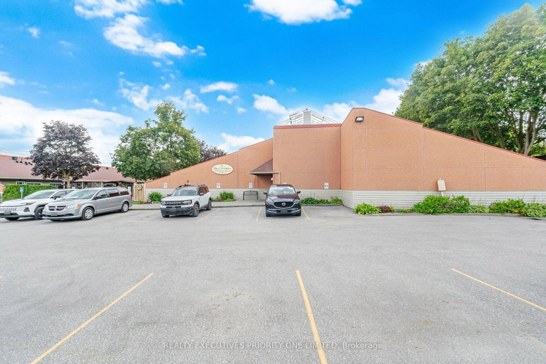
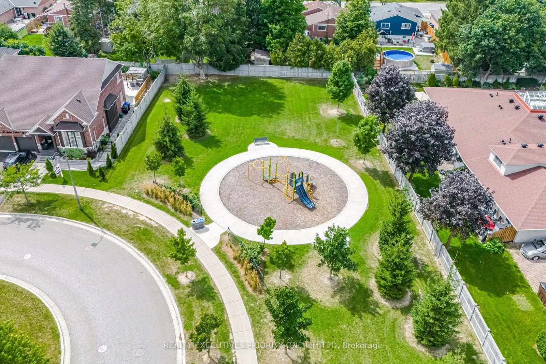
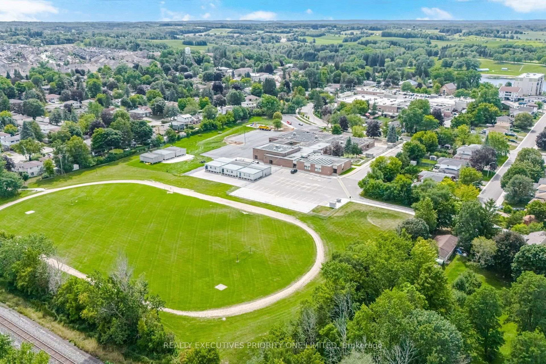
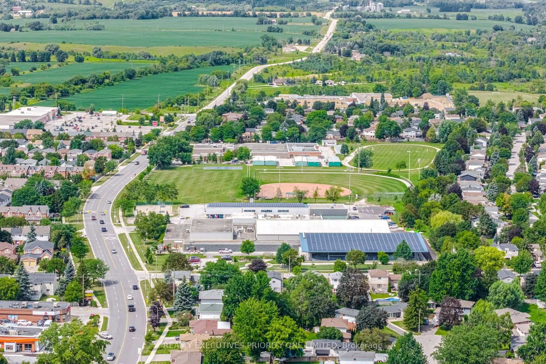
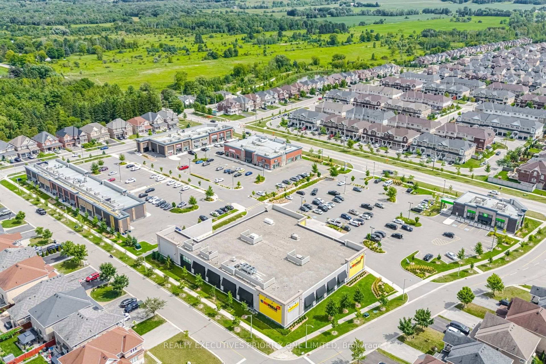
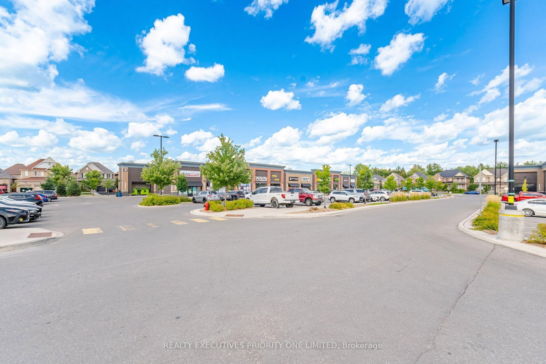
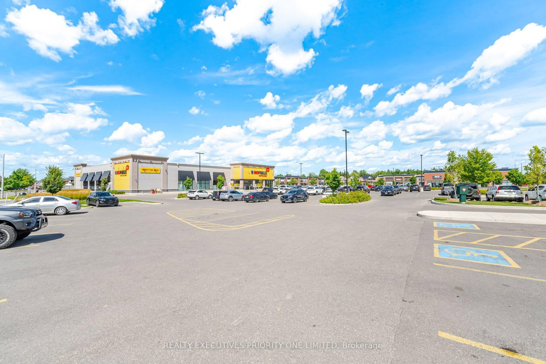
5 Reasons Why You Will Love This End Unit Townhouse Condo Bungalow: 1) This unit offers, a spacious kitchen with an open-concept dining and living area, a walkout to the yard, ample loft storage and a private parking spot 2) Spacious primary bedroom featuring laminate flooring, a window, double closet and 3- Piece Ensuite 3) Great opportunity for first time home buyers, Investors & Those looking to downsize 4) The complex offers visitor parking, a library and party/meeting room 5) Enjoy a prime location just minutes from medical services, pharmacy, shopping, schools, parks and major highways.
Listing activity for 2-77 Mill St, New Tecumseth, Ontario
| Date Start | Date End | List Price | Price | Event | Listing ID |
|---|---|---|---|---|---|
| N/A | N/A | $539,000 | N/A | For Sale | N13694502 |
Cork Floor · Ceramic Back Splash · Combined W/Living
Level: Main
Laminate · Combined W/Living · Combined W/Kitchen
Level: Main
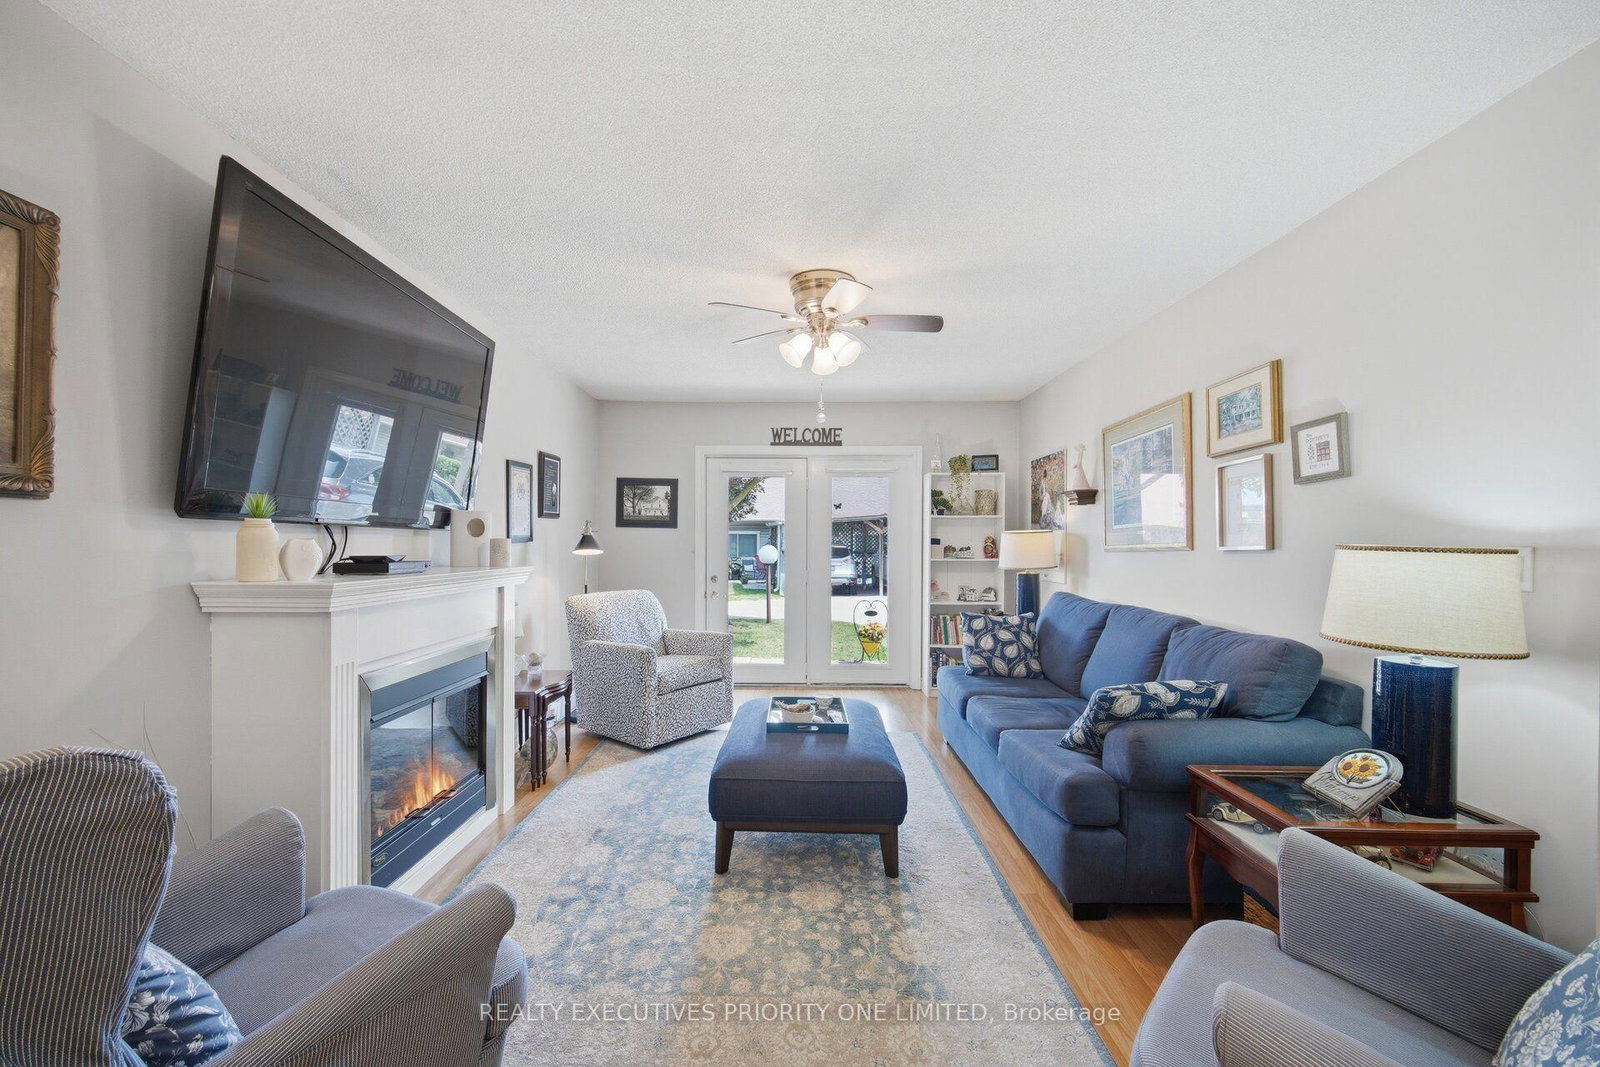
Laminate · Electric Fireplace · W/O To Yard
Level: Main
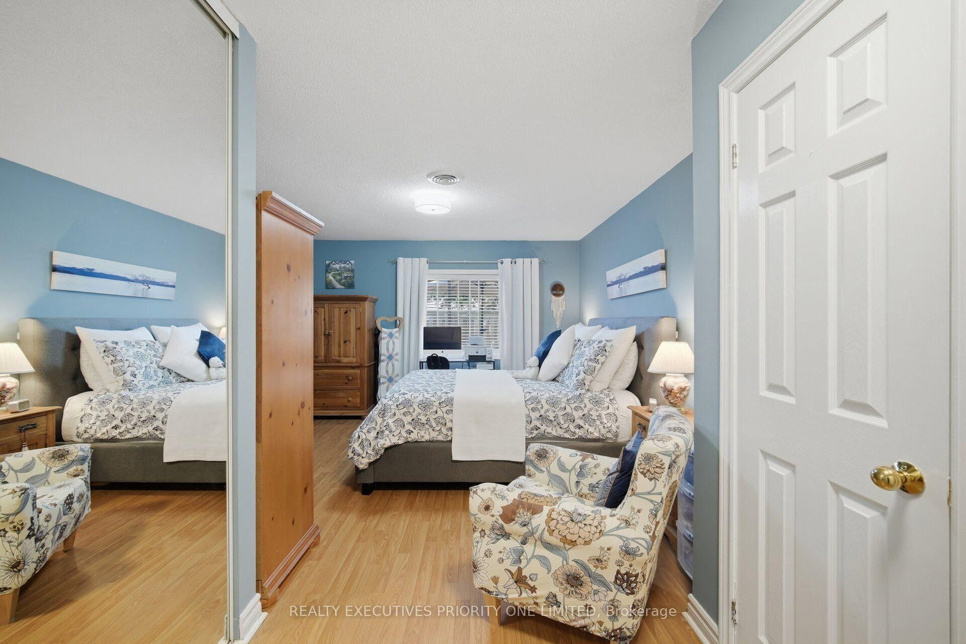
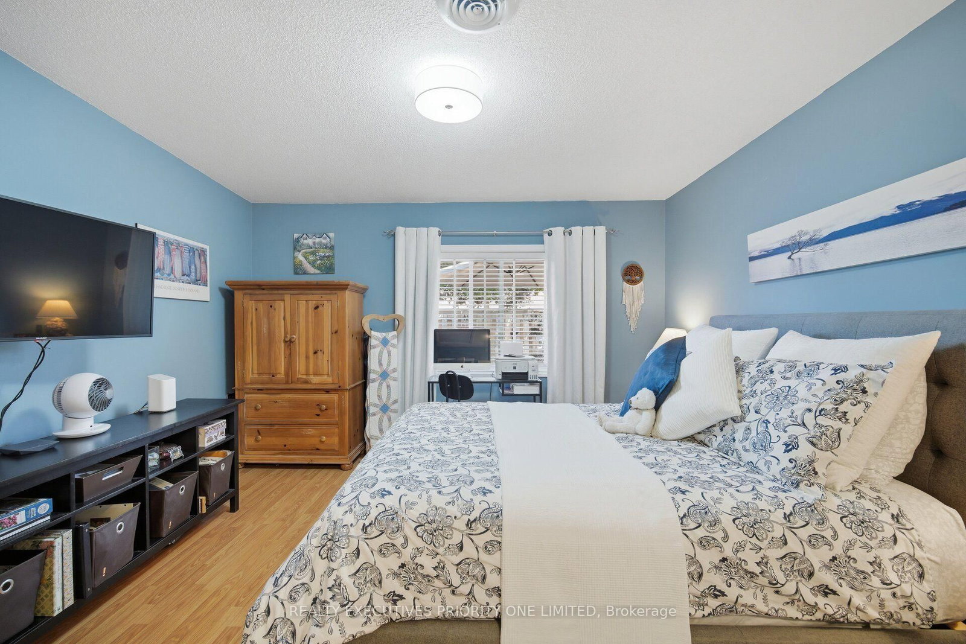
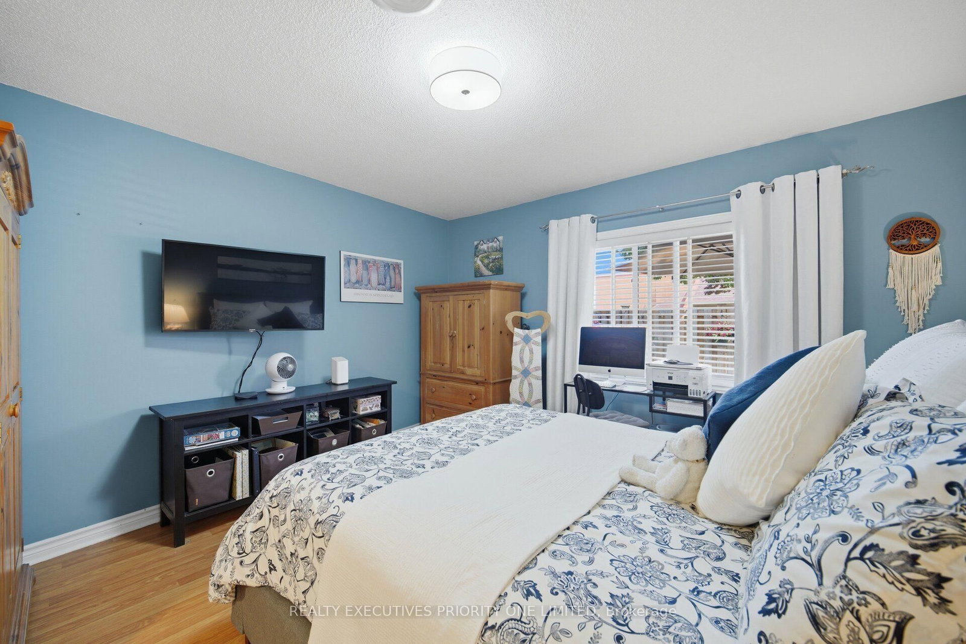
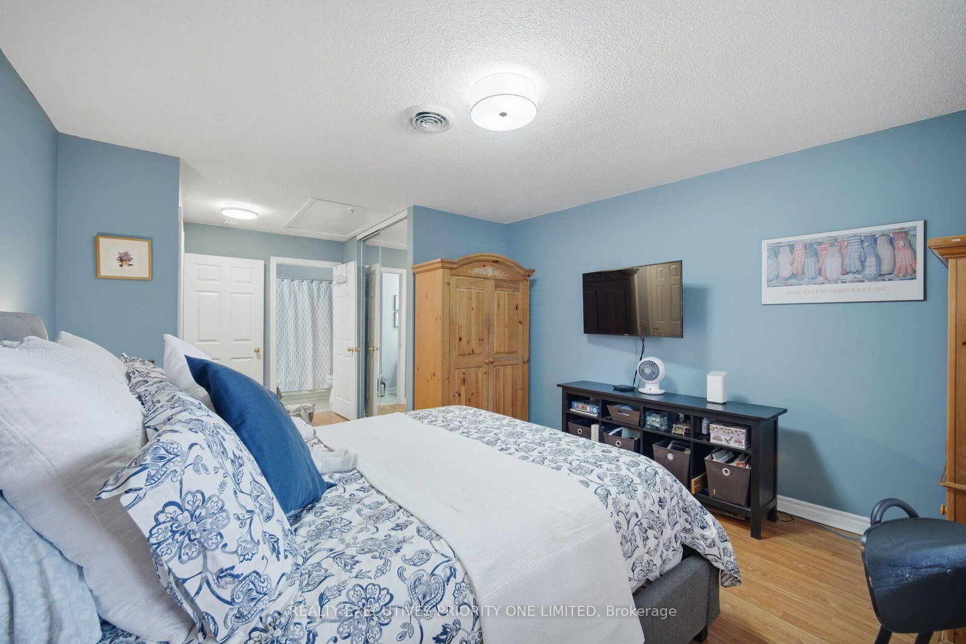
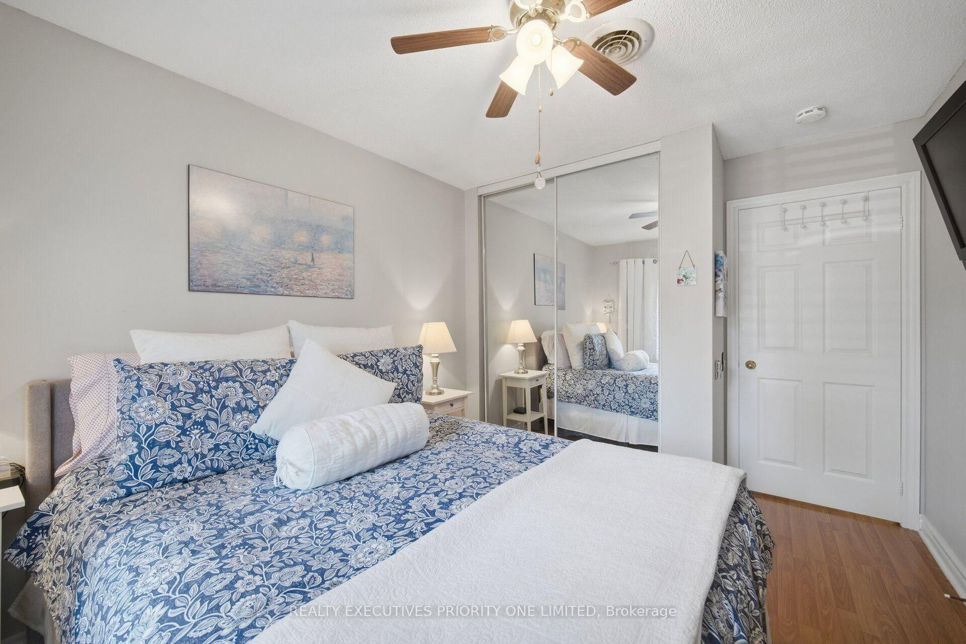
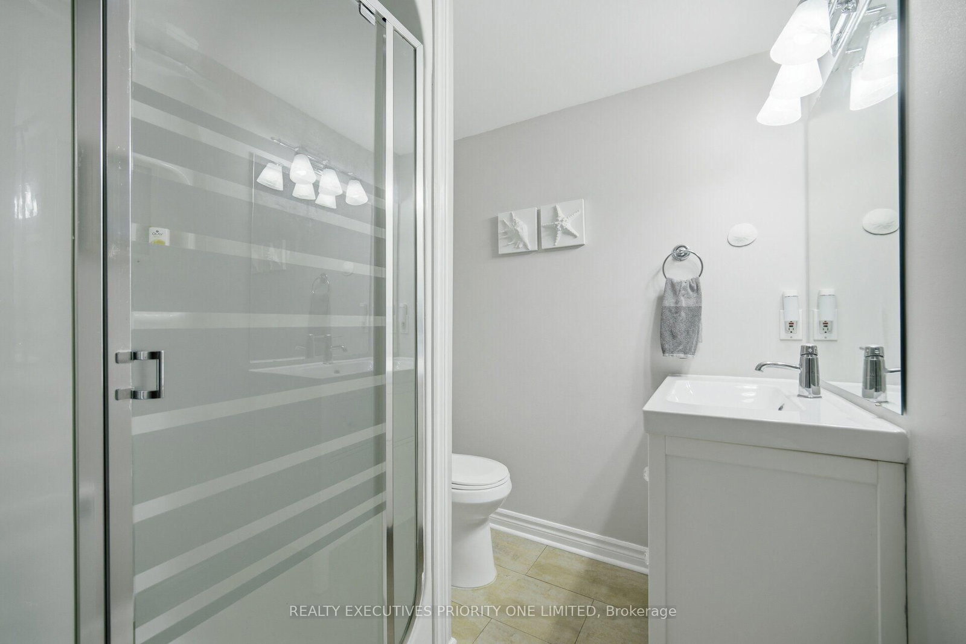
Double Closet · Window · 3 Pc Ensuite
Level: Main
Laminate · Window · Double Closet
Level: Main
Level: Main
Public records about this location. Not part of the MLS® listing and not provided by the listing brokerage.
Province of Ontario open data
Province of Ontario open data
Province of Ontario open data · Provincial and municipal trail maps
Province of Ontario open data · Government of Canada open data
Ontario Energy Board · Innovation, Science and Economic Development Canada
None of this is an inspection of the property. Confirm anything that matters to you with the municipality, the conservation authority or the record’s publisher. Contains information licensed under the Open Government Licence – Canada. Contains information licensed under the Open Government Licence – Ontario.
Monthly Payment
$2,471
Total monthly payment
$2,662
Break-even down payment
100%
Expand Neighbourhood demographics to load Statistics Canada census charts.
$539,000
$539,000
CAD
Estimate unavailable
The trademarks MLS®, Multiple Listing Service® and the associated logos are owned by CREA and identify the quality of services provided by real estate professionals who are members of CREA.