


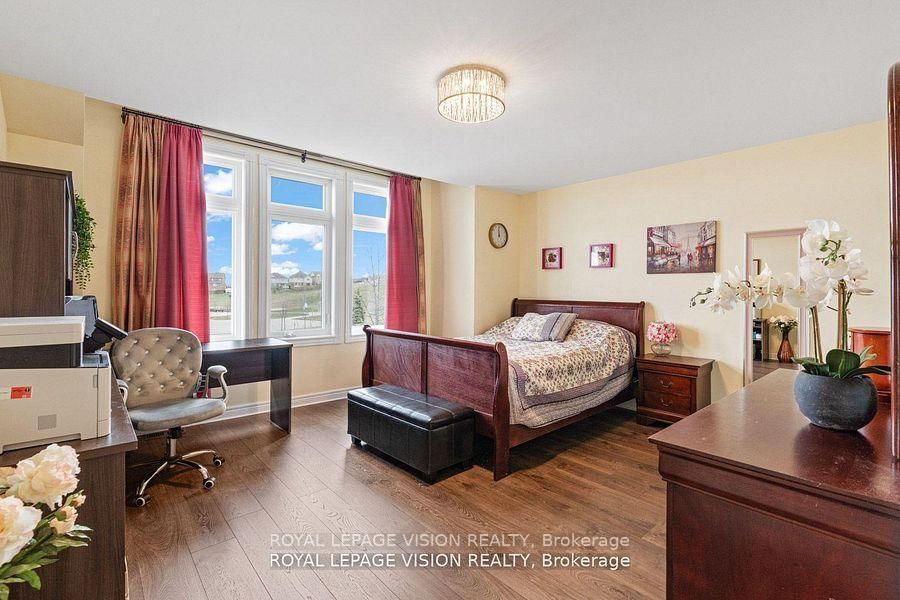


Living (4.42 × 4.34)
hardwood floor · Window · Combined W/Dining
Level: Main

Alliston, New Tecumseth, Ontario L9R 0M1
Sun-filled 3+1 bedroom + office home fronting a park in Treetops and giving you flexible 3 + 1 bedroom + office living. Over 3,000 sq ft of living space, including 2410 sq ft per MPAC and 600+ sq ft above grade daylight basement with large south-facing windows - perfect as a bedroom plus office (or gym, or teen suite). 3 oversized bedrooms on 2nd floor, gourmet kitchen with quartz counters, hardwood floors, potlights, luxurious bathroom with glass shower and jets. Enclosed sunroom overlooks green space. Triple pane windows on the north side, fresh paint, smart Lutron lighting, security sensors and other high end finishes throughout. Flexible, bright, and move-in ready , a rare opportunity in a family friendly neighbourhood!
Listing activity for 41 Treetops Blvd, New Tecumseth, Ontario
| Date Start | Date End | List Price | Price | Event | Listing ID |
|---|---|---|---|---|---|
| N/A | N/A | $999,000 | N/A | For Sale | N13858490 |
hardwood floor · Window · Combined W/Dining
Level: Main
hardwood floor · Window · Combined W/Living
Level: Main
Ceramic Floor · W/O To Yard · Eat-In Kitchen
Level: Main
Laminate · W/I Closet · 5 Pc Ensuite
Level: Upper
Laminate · Closet · Window
Level: Upper
Laminate · W/I Closet · Window
Level: Upper
Broadloom · Window
Level: Bsmt
Laminate · Window
Level: Bsmt
Public records about this location. Not part of the MLS® listing and not provided by the listing brokerage.
Province of Ontario open data
Province of Ontario open data
Province of Ontario open data · Government of Canada open data
Ontario Energy Board · Innovation, Science and Economic Development Canada
None of this is an inspection of the property. Confirm anything that matters to you with the municipality, the conservation authority or the record’s publisher. Contains information licensed under the Open Government Licence – Canada. Contains information licensed under the Open Government Licence – Ontario.
Monthly Payment
$4,580
Total monthly payment
$4,992
Break-even down payment
100%
Expand Neighbourhood demographics to load Statistics Canada census charts.
$999,000
$999,000
CAD
Estimate unavailable
The trademarks MLS®, Multiple Listing Service® and the associated logos are owned by CREA and identify the quality of services provided by real estate professionals who are members of CREA.