


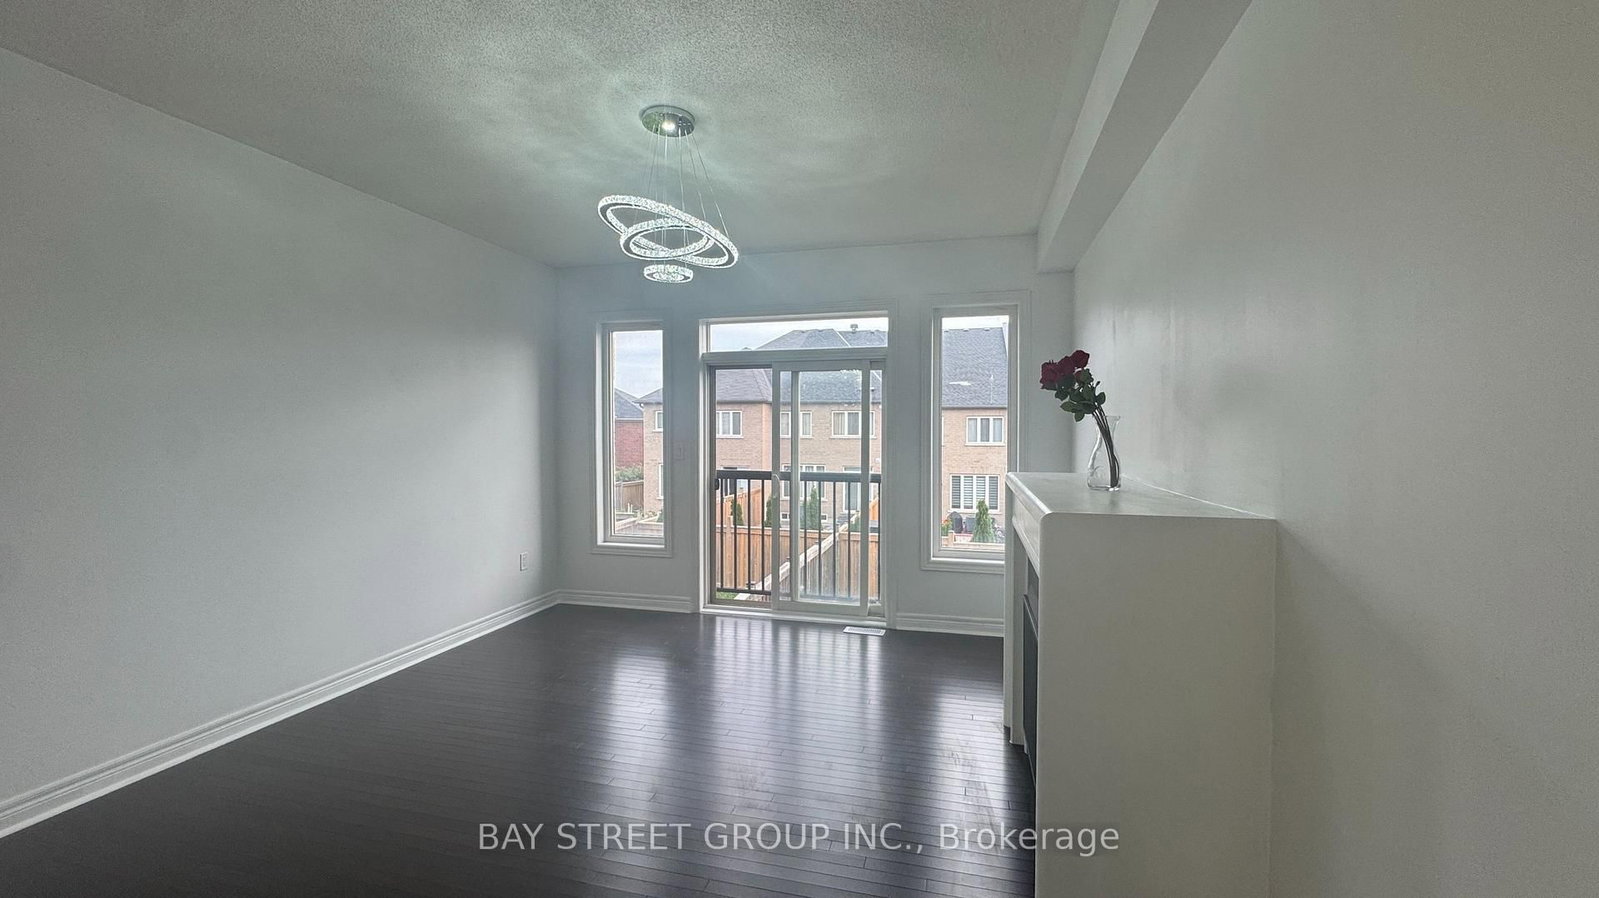


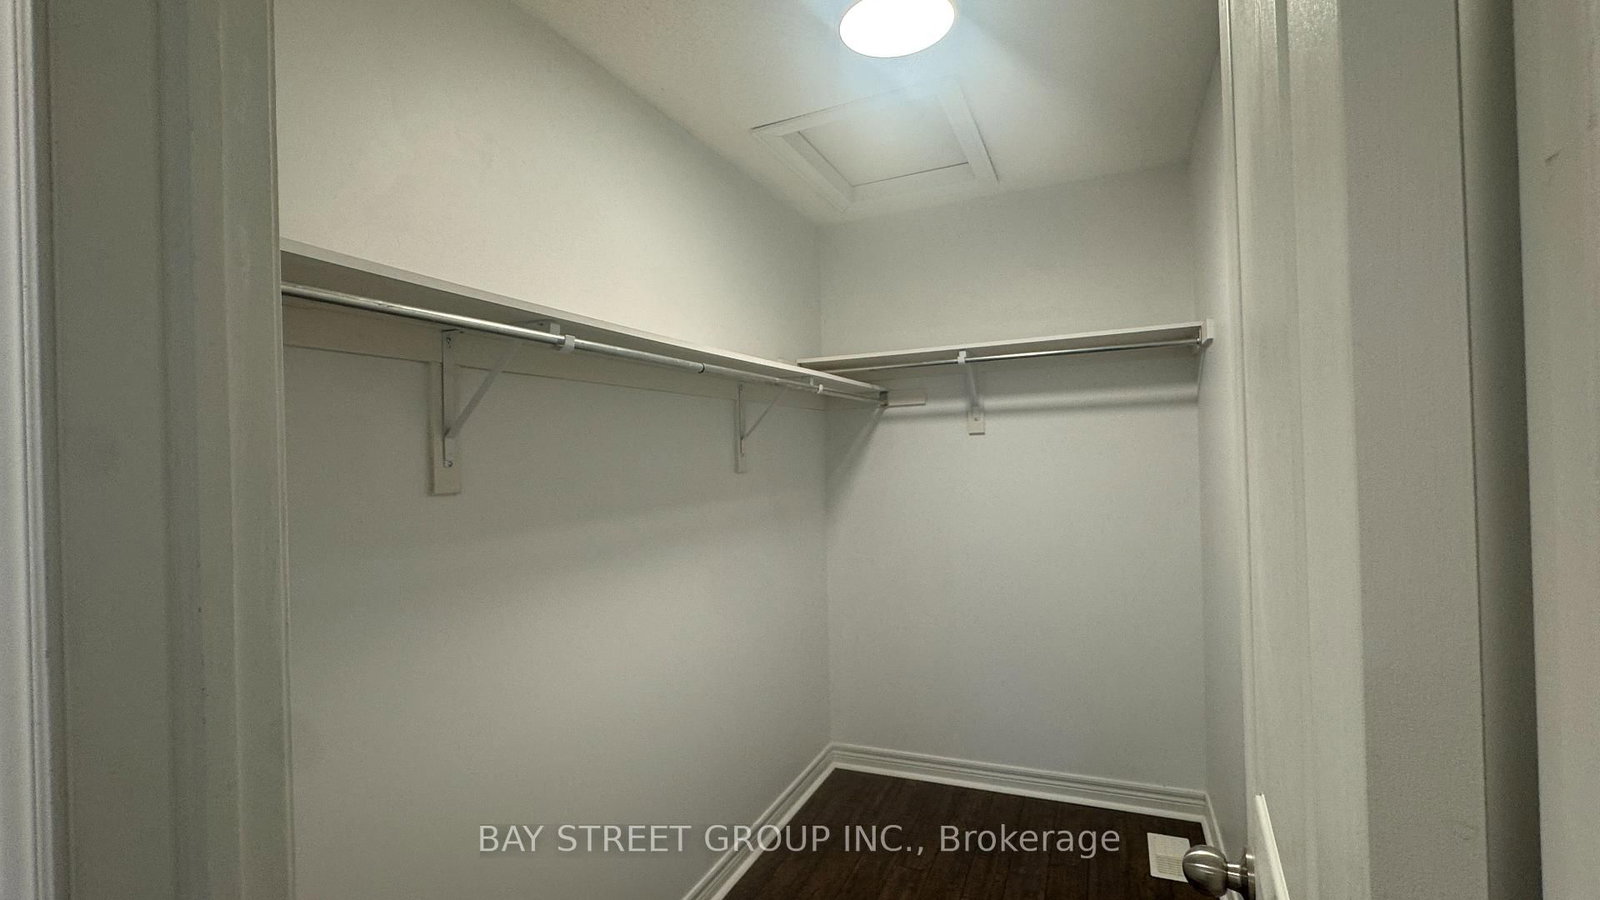


Primary (3.96 × 4.57)
4 Pc Ensuite · W/I Closet · South View
Level: 2nd

Jefferson, Richmond Hill, Ontario L4E 0Z9
A MUST-SEE HOME! Rare freehold townhouse, WALKOUT basement, SOUTH backyard, on a 132 ft deep lot. Fully fenced backyard, safe for pet. Features 4 spacious bedrooms (2,215 sqft), laundry room on the second floor. Freshly painted throughout, new flooring, carpet-free. Bright, open-concept main floor with 9' ceilings. Oak staircase. Modern upgraded kitchen with new fridge, oven, and range hood. Upgraded granite countertops and a sunny breakfast area walk out to the deck. Direct garage access, no sidewalk, 3 parking spaces. Premium Jefferson, Richmond Hill location. Minutes to trails, shopping, golf, park, and lakes. Easy access to Hwy 404 & Go Station. Top-ranking school district: Richmond Hill High School & St. Theresa of Lisieux Catholic High School.
Listing activity for 63 Port Arthur Cres, Richmond Hill, Ontario
| Date Start | Date End | List Price | Price | Event | Listing ID |
|---|---|---|---|---|---|
| N/A | N/A | $1,200,000 | N/A | Sc | N13886256 |
4 Pc Ensuite · W/I Closet · South View
Level: 2nd
Carpet Free
Level: 2nd
Cathedral Ceiling · carpet free
Level: 2nd
Carpet Free
Level: 2nd
Level: 2nd
South View
Level: Ground
Level: Ground
Level: Ground
Level: Ground
Level: Ground
Monthly Payment
$5,501
Total monthly payment
$5,996
Break-even down payment
100%
Expand Neighbourhood demographics to load Statistics Canada census charts.
$1,200,000
$1,200,000
CAD
Estimate unavailable
The trademarks MLS®, Multiple Listing Service® and the associated logos are owned by CREA and identify the quality of services provided by real estate professionals who are members of CREA.