


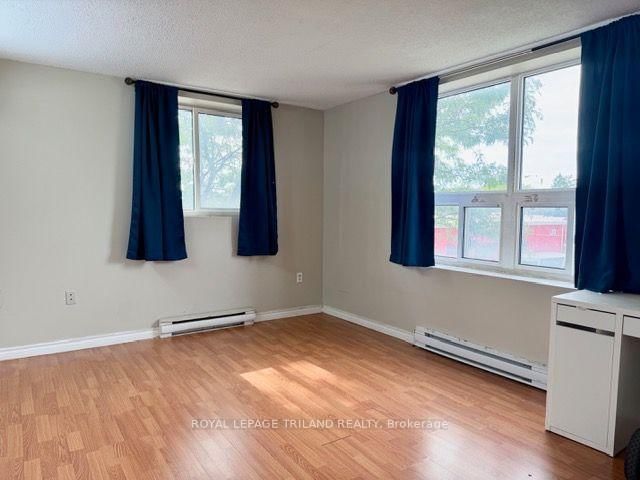


Primary (4.36 × 3.17)
Level: Main

East H, London East, Ontario N5V 2A2
Corner unit, great investment opportunity directly across the road from Fanshawe College main entrance on Oxford Street - this is as close as you can get to campus - no need for a car here! Beautiful renovated and very clean 3-bedroom, 2 full bathrooms condo is perfect for student living, a young family home, a starter home or a downsized/retiree. Featuring updated kitchen and bathroom cabinetry installed in September 2026. The layout is very functional giving it a spacious bedrooms with a nice bright combine living and dining areas. Appliances included. Condo fee includes water, one parking spot, building maintenance and building insurance. Solid brick building with an elevator. Not only its steps from Fanshawe College, it's also walking distance to shopping, transit, and amenities, this is prime location with strong rental demand.
Listing activity for 305-626 First St, London East, Ontario
| Date Start | Date End | List Price | Price | Event | Listing ID |
|---|---|---|---|---|---|
| N/A | N/A | $339,900 | N/A | For Sale | X13850940 |
Level: Main
Level: Main
Level: Main
Level: Main
Combined W/Dining
Level: Main
4 Pc Bath
Level: Main
4 Pc Bath
Level: Main
Monthly Payment
$1,559
Total monthly payment
$1,722
Break-even down payment
100%
Expand Neighbourhood demographics to load Statistics Canada census charts.
$339,900
$339,900
CAD
Estimate unavailable
The trademarks MLS®, Multiple Listing Service® and the associated logos are owned by CREA and identify the quality of services provided by real estate professionals who are members of CREA.